4-bedroom house · SN10 2UP
For saleListed 147 days
Opportunity summary
See Archie’s verdict, returns by strategy and what to check before viewing.
About
Join us for an open day on Saturday 20th June between 10.30-12PM to showcase these properties. Please call Strakers to book an appointment.
Please call Strakers to register your interest and book an appointment to view the show home and enquire about other stunning homes available in this sought-after new development.
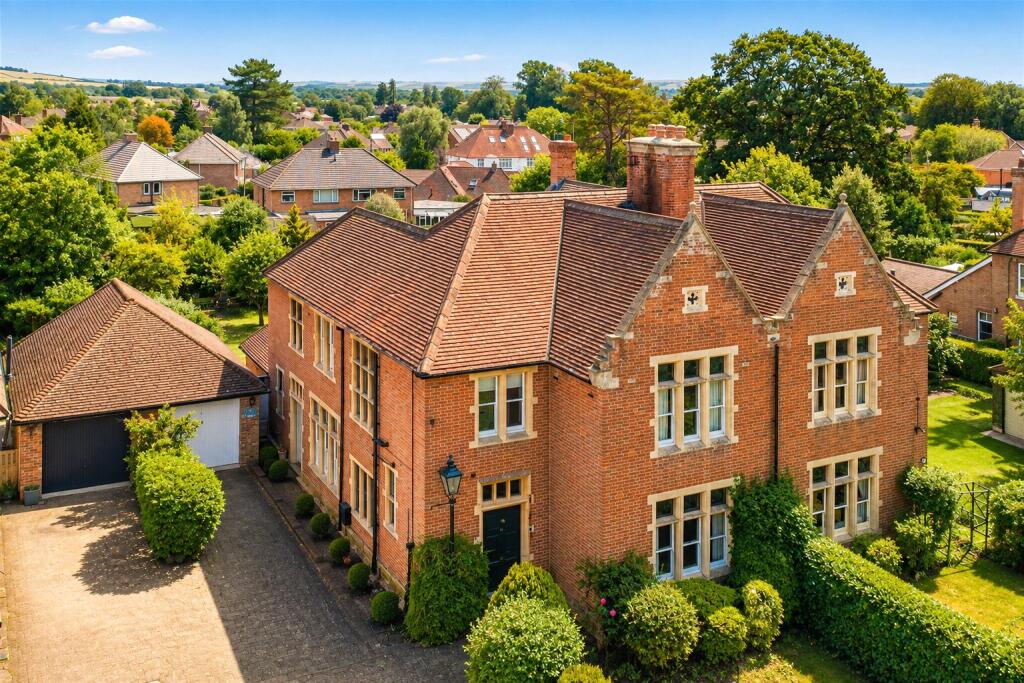
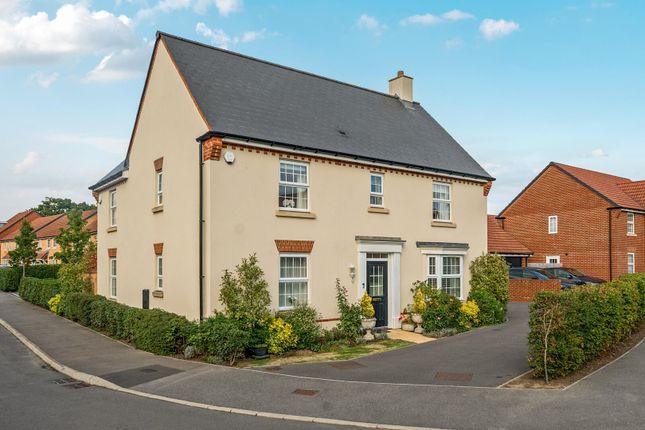
This beautifully crafted four-bedroom detached home offers the perfect combination of space, comfort, and eco-conscious design. Set within an exclusive new development in the centre of Devizes.
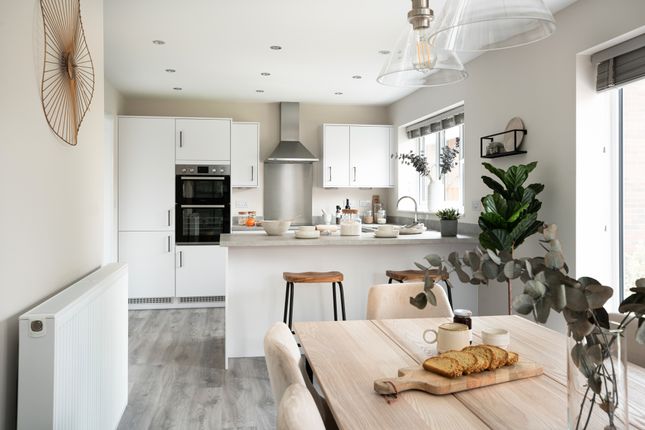
At the heart of the home is a spacious open-plan kitchen/dining/family room, bathed in natural light and offering direct access to the rear garden - perfect for everyday living and entertaining.
The kitchen is made by Omega kitchens with soft close doors and drawers with a built in double oven with 4 ring ceramic hob, an integrated fridge freezer and dishwasher.
Upgrades are available (build stage dependent). A generous living room and a separate study provide comfortable spaces to relax or work from home.
The ground floor also benefits from a utility room and a convenient W/C. Upstairs, the principal bedroom features an ensuite shower room and built-in wardrobes.
Three further well-proportioned bedrooms share a stylish family bathroom. Externally there is a large single garage (with power and lighting) and parking for 2 cars on the driveway.
An electric car charger is included. There is a fully enclosed rear garden which is graded and rotavated and has an outside tap.
Situation The historic market town of Devizes with its stunning Georgian architecture features more than 500 listed buildings, from Devizes Castle steeped in history to Wadworth’s legendary 1875 brewery.
The popular weekly market dates back to 1141 and is fringed with an abundance of popular cafes and independent shops.
Residents also have easy access to Stonehenge and Bath, while it’s just 25 minutes to Chippenham for fast trains to London.
Zephyr Place itself has been thoughtfully designed to support both people and wildlife, with green space and a strong emphasis on enhancing the area’s biodiversity.
From here, you have the freedom to explore miles of countryside and ancient pathways, including the spectacular Caen Hill Locks – the most impressive flight on the UK’s waterways and a designated scheduled Ancient Monument.
Property Information Council Tax: Tbc as new build Predicted 'B' EPC Rating Services: Mains water, drainage and electricity. Air source heat pump.
Agents Notes Please note all floorplan measurements have been taken from the plans provided in the brochure, but there may be variations in the final build.
Computer Generated Images of the property are indicative and for illustration purposes only.
Internal images shown are an example of the show home at Zephyr Place which is the same house type and layout as plot 4. The front shot is of plot 4.
Please note that the specification was correct at the time of going to print but Redcliffe Homes continually review their specifications and reserve the right to make any changes.
Prospective purchasers are advised that the development name may not be the final postal address.
Incentives offered by Redcliffe Homes are available on selected plots and developments only and are subject to availability and change without prior notice.
Value & comps
No previous sales on record.
Returns
Set an offer; the calculator follows it.
We're still gathering serviced-accommodation data for this area.
Archie refurb estimate: a Pro feature
0.0% below asking
This is not financial or investment advice. Prop AI Deals is not authorised by the Financial Conduct Authority (FCA) to provide investment advice.
All investment calculators, property analyses, and AI-generated insights are for informational purposes only. Property investment carries risk and may result in financial loss. All calculations should be independently verified and you should consult with FCA-authorised financial advisers before making any investment decisions.
Past performance does not guarantee future results. Tax implications vary by individual circumstances.
Deal
Properties like this can earn 2–3x BTL yields when converted to HMO, with retrofit costs around £10k/room. Sign in to see the full tier, yield projection, and cost breakdown.
Commercial properties like this can earn 30-50% higher yields when converted to residential under Class MA / Q / P / PA, with prior approval costing ~GBP 96/unit. Sign in to see the recommended route, yield uplift, and cost breakdown.
BRRR-suited properties can recycle 80-100% of investor capital on refi, leaving a high-yielding rental with most of the money out. Sign in to see the refurb cost stack, ARV projection, and refinance maths.
Detached + large garden = sub-division play. Pro tier unlocks the tier badge, plot size, uplift estimate, and regional land benchmark.
Short-lease flats trade at deep discount, but extending under the 1993 Act often costs far less than the discount. Pro tier unlocks the tier badge, premium breakdown, long-lease ARV and arbitrage maths.
See projected short-stay revenue vs a vanilla BTL for this property.
See real sub-let margins (HMO room rates & SA nightly rates) vs the landlord rent.
Area
Agent & docs
FAQ
About 4 The Banbury, Zephyr Place, Devizes
Explore nearby