4-bedroom semi-detached house · NN5 7FX
For saleListed 27 days
Opportunity summary
See Archie’s verdict, returns by strategy and what to check before viewing.
About
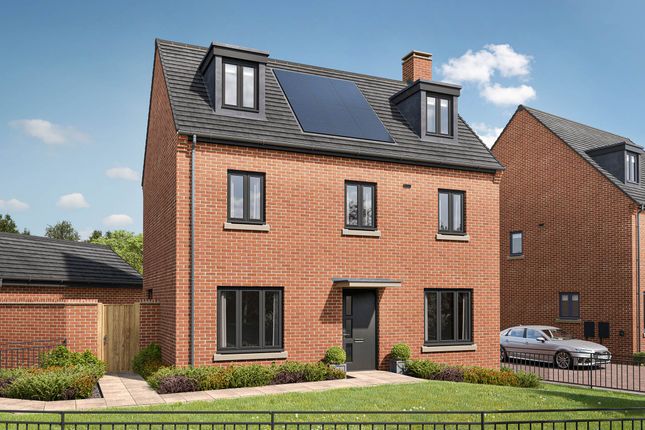
This four-bedroom family home gives someone the treat of a private bedroom suite up on the second floor.
The living space on the ground floor is all about the living room – a spacious room with French doors to your garden.
The Whinfell gives you smart townhouse living with an easy-going, family-friendly design spread out over three floors.
Additional Information Tenure: Freehold Annual service charge amount (£): 247 Council tax band: Not made available by local authority until post-occupation Rooms 3D - Ground floor Living Room (5.07 x 3.08 m) Kitchen/Dining Room (3.0 x 3.26 m) 3D - First Floor Bedroom 2 (2.52 x 4.11 m) Bedroom 3 (2.94 x 3.7 m) Bedroom 4 (2.46 x 3.08 m) 3D - Second floor Bedroom 1 (4.02 x 6.54 m) Ground floor Living Room (5.07 x 3.08 m) Kitchen/Dining Room (3.0 x 3.26 m) First Floor Bedroom 2 (2.52 x 4.11 m) Bedroom 3 (2.94 x 3.7 m) Bedroom 4 (2.46 x 3.08 m) Second floor Bedroom 1 (4.02 x 6.54 m) About Harlestone Grange Welcome to Harlestone Grange Step into Harlestone Grange, a beautiful collection of two, three and four-bedroom houses for sale in Northampton, designed for convenient living.
Enjoy modern, energy-efficient living alongside peaceful green surroundings, with well-planned layouts and the natural beauty of Harlestone Firs just moments away.
Stylish new build homes This edge‑of‑town development offers landscaped streets and green pockets that invite you to slow down and enjoy life.
With woodland walks nearby and a friendly community feel, Harlestone Grange is the perfect setting for families, first‑time buyers and anyone seeking a fresh start in Northamptonshire.
New build homes with excellent transport links to Birmingham and London Harlestone Grange offers a wide range of options for commuters.
There are easy road connections via the M1, A45 and A43, while Northampton station provides regular rail services to London Euston and Birmingham , ideal for work or weekend escapes.
Additionally, nearby bus routes and cycle paths make local travel easy. Everything you need on your doorstep You’ll find major supermarkets, local shops, and retail parks for everyday essentials.
There’s a choice of cafés and restaurants nearby, plus gyms, sports centres and leisure facilities to keep active lifestyles on track.
A variety of schools, including Spratton Hall independent preparatory school, are close too, along with healthcare services and community hubs that make settling in simple.
Explore the outdoors in Northamptonshire Harlestone Firs, with its beautiful woodland, is perfect for morning jogs, weekend strolls or family picnics under the trees.
Beyond the forest, you’ll find open green spaces ideal for cycling, dog walks and soaking up the fresh air. Ready to make your move?
To explore our new houses for sale in Northamptonshire and start your new build journey, speak to one of our sales advisors.
This development offers the following schemes: New Build Boost Deposit Boost: 5% Deposit Contribution Scheme Part Exchange your home Own New Home Change Key Worker Contribution Bank of Mum and Dad Early Bird Scheme Schemes are available on selected plots only, subject to status, terms and conditions apply.
Contact the development for latest information.
Leisure Harlestone Firs Forest – 0.6 miles Duston Sports Centre – 1.8 miles Kingsthorpe Golf Club – 2.8 miles Althorp Estate – 3.3 miles Northampton Museum and Art Gallery – 3.5 miles Education Duston Eldean Primary School – 0.8 miles Hopping Hill Primary School – 0.9 miles The Duston School – 1.2 miles Spratton Hall School – 4.8 miles Shopping Sainsbury's Local Duston – 1.1 miles Aldi Duston – 1.5 miles Sixfields Retail Park – 2.8 miles Grosvenor Shopping Centre Northampton – 3.6 miles Transport Harlestone Road Bus Stop – 0.3 miles Northampton Railway Station – 2.3 miles Long Buckby Railway Station – 7.8 miles London Luton Airport – 40.5 miles Health Duston Health Centre – 1.5 miles Kingsthorpe Medical Centre – 2.4 miles St James Pharmacy – 2.5 miles Northampton General Hospital – 4.2 miles Opening Hours Monday 11:00 - 18:00, Tuesday 10:00 - 17:00, Wednesday 10:00 - 17:00, Thursday 10:00 - 17:00, Friday 10:00 - 17:00, Saturday 10:00 - 17:00, Sunday 10:00 - 17:00
Value & comps
No previous sales on record.
Returns
Set an offer; the calculator follows it.
We're still gathering serviced-accommodation data for this area.
Archie refurb estimate: a Pro feature
0.0% below asking
This is not financial or investment advice. Prop AI Deals is not authorised by the Financial Conduct Authority (FCA) to provide investment advice.
All investment calculators, property analyses, and AI-generated insights are for informational purposes only. Property investment carries risk and may result in financial loss. All calculations should be independently verified and you should consult with FCA-authorised financial advisors before making any investment decisions.
Past performance does not guarantee future results. Tax implications vary by individual circumstances.
Deal
Properties like this can earn 2–3x BTL yields when converted to HMO, with retrofit costs around £10k/room. Sign in to see the full tier, yield projection, and cost breakdown.
Commercial properties like this can earn 30-50% higher yields when converted to residential under Class MA / Q / P / PA, with prior approval costing ~GBP 96/unit. Sign in to see the recommended route, yield uplift, and cost breakdown.
BRRR-suited properties can recycle 80-100% of investor capital on refi, leaving a high-yielding rental with most of the money out. Sign in to see the refurb cost stack, ARV projection, and refinance maths.
Detached + large garden = sub-division play. Pro tier unlocks the tier badge, plot size, uplift estimate, and regional land benchmark.
Short-lease flats trade at deep discount, but extending under the 1993 Act often costs far less than the discount. Pro tier unlocks the tier badge, premium breakdown, long-lease ARV and arbitrage maths.
See projected short-stay revenue vs a vanilla BTL for this property.
See real sub-let margins (HMO room rates & SA nightly rates) vs the landlord rent.
Area
Agent & docs

FAQ
About 109, Hanafey Way, Northampton
Explore nearby