We've tightened what earns a Pursue. A home now needs a published valuation, a strategy that still makes money after real running costs and lender stress tests, and no listing problems that would stop a mortgage. You'll see fewer Pursues, and each one has been checked harder.
See how verdicts work4-bedroom detached house · HD7 6LF
For saleListed 2 days
Opportunity summary
See Archie’s verdict, returns by strategy and what to check before viewing.
About
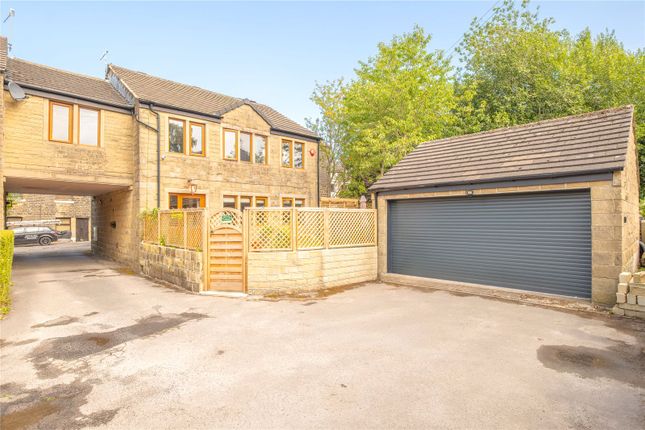
An exceptional four-bedroom detached home located on the popular Deer Hill development in Marsden. Beautifully blending contemporary luxury with timeless character and boasting almost 1,900 sq. ft.
of accommodation across three floors.
EPC D A truly outstanding four-bedroom detached residence, meticulously enhanced by the current owners to create a sophisticated yet wonderfully welcoming family home, where contemporary design meets timeless character and exceptional attention to detail.
Offering almost 1,900 sq. ft.
of versatile accommodation arranged over three floors, including two integral garages, this remarkable property has been thoughtfully transformed with an emphasis on quality, individuality and craftsmanship.
The owners have taken particular pride in incorporating reclaimed materials and locally sourced fixtures and fittings wherever possible, creating a home that feels both distinctive and beautifully considered.
At the very heart of the property lies a spectacular open-plan kitchen, dining and family living space, designed to bring people together and perfectly suited to modern family life.
A particularly striking feature of the first floor is the bespoke Crittall-effect glazed wall and door, which beautifully separates the open-plan living accommodation from the landing and staircase.
Crafted using specially commissioned, certified fire-resistant glass, this impressive architectural feature allows natural light to flow freely between the spaces, creating a spectacular sense of openness whilst retaining a subtle distinction between the living areas.
The kitchen has been fitted with an attractive range of Magnet cabinetry in a rich green finish, complemented by beautiful timber worktops and a substantial central island which provides a natural gathering place for family and friends.
Integrated appliances include a dishwasher and fridge freezer, whilst provision has been made for a range cooker, complete with an extractor vented externally.
A trio of statement pendant lights, sourced from Agapanthus Interiors, adds a further touch of understated luxury.
Flowing seamlessly from the kitchen is the inviting family living area, where a Dunsley wood-burning stove, manufactured locally in Holmfirth, creates a wonderful focal point.
Set upon a characterful stone hearth reclaimed from a mill in York, it perfectly encapsulates the thoughtful blend of heritage and contemporary styling found throughout the home.
Reclaimed wall lights sourced from Wardle provide additional character.
The adjoining dining area offers a delightful setting for both everyday meals and more formal entertaining, with an elegant dimmable pendant light from Nkuku and attractive glazing enjoying far-reaching views across the surrounding landscape.
Throughout the property, the attention to detail is immediately apparent.
Beautiful oak flooring, supplied by Priory Wood Hardwood Flooring, brings warmth and continuity to the interiors, whilst carefully selected finishes, bespoke features and an abundance of natural light create an effortlessly stylish yet comfortable environment.
The first floor also accommodates a useful home office or playroom, ideal for those working remotely or requiring additional flexible family space, together with a conveniently positioned guest WC.
Ascending to the second floor, the sense of quality continues, with a beautifully appointed staircase featuring a distinctive Roger Oates runner, crafted from 100% British wool, spun and dyed in Yorkshire, manufactured in the UK and finished by hand.
The principal bedroom is a generously proportioned and peaceful retreat, featuring attractive oak flooring, built-in storage and elegant brass Anglepoise wall lighting.
Its luxurious en-suite shower room has been individually designed with striking deep-toned tiling, a fully tanked walk-in shower, unlacquered brass Crosswater fittings incorporating both rainfall and handheld shower heads, and a bespoke vanity cabinet topped with a beautifully crafted cast-concrete wash basin.
Three further bedrooms provide excellent accommodation for family members and guests.
Bedroom three benefits from fitted wardrobes across two walls, offering an abundance of practical storage, whilst the remaining bedrooms provide flexibility to suit a variety of requirements.
The spacious family bathroom offers excellent proportions and includes a bath, separate shower facility, wash basin, WC and useful built-in storage.
The ground floor provides an equally practical arrangement, with a welcoming entrance hallway, a fourth bedroom which could alternatively serve as a guest room or additional home office, a separate utility room and a further guest WC.
Two individual integral garages provide excellent parking and storage facilities, both equipped with electric roller shutter doors, with the left-hand garage also benefiting from insulated rubber flooring.
Externally, the property is equally impressive. To the front, a generous driveway provides off-road parking for up to three vehicles, in addition to the two garages.
A Pod Point electric vehicle charging facility offers further convenience.
To the rear lies a beautifully conceived, Japanese-inspired garden, thoughtfully designed to create a peaceful, low-maintenance, Zen-style retreat.
Combining natural materials, carefully positioned planting and a harmonious balance of hard and soft landscaping, the garden provides a wonderfully tranquil setting in which to relax, unwind or entertain.
A generous terrace, finished in reclaimed Yorkshire stone, creates the perfect extension of the living accommodation, with the two sets of bi-folding doors allowing the boundaries between inside and outside to disappear during the warmer months.
Further features include specially coated anti-slip decking manufactured by CTS in Huddersfield, established planting, attractive stone detailing and a useful 6 ft. by 8 ft. garden shed.
The property has also benefited from considerable investment in its practical and energy-related features, including replacement windows and doors, with both sets of bi-folding doors manufactured locally by UK Plastics in Slaithwaite.
The boiler also benefits from an eight-year guarantee, subject to the relevant warranty terms.
Further storage is provided by a fully boarded attic, accessed via a folding ladder and complete with lighting and shelving.
A truly special home that must be viewed to fully appreciate the quality, space and craftsmanship on offer.
Anti-Money Laundering (AML) Checks - As part of making an offer, we’re required by law to complete Anti-Money Laundering (AML) checks to confirm the identity of all purchasers.
To cover the cost of this process, a fee of £60 inc VAT per buyer is payable when your offer is accepted.
This is a standard requirement for all buyers and helps us ensure your offer can be progressed as quickly and smoothly as possible.
Value & comps
No previous sales on record.
Returns
Set an offer; the calculator follows it.
We're still gathering serviced-accommodation data for this area.
Archie refurb estimate: a Pro feature
0.0% below asking
This is not financial or investment advice. Prop AI Deals is not authorised by the Financial Conduct Authority (FCA) to provide investment advice.
All investment calculators, property analyses, and AI-generated insights are for informational purposes only. Property investment carries risk and may result in financial loss. All calculations should be independently verified and you should consult with FCA-authorised financial advisers before making any investment decisions.
Past performance does not guarantee future results. Tax implications vary by individual circumstances.
Deal
Properties like this can earn 2–3x BTL yields when converted to HMO, with retrofit costs around £10k/room. Sign in to see the full tier, yield projection, and cost breakdown.
Commercial properties like this can earn 30-50% higher yields when converted to residential under Class MA / Q / P / PA, with prior approval costing ~GBP 96/unit. Sign in to see the recommended route, yield uplift, and cost breakdown.
BRRR-suited properties can recycle 80-100% of investor capital on refi, leaving a high-yielding rental with most of the money out. Sign in to see the refurb cost stack, ARV projection, and refinance maths.
Detached + large garden = sub-division play. Pro tier unlocks the tier badge, plot size, uplift estimate, and regional land benchmark.
Short-lease flats trade at deep discount, but extending under the 1993 Act often costs far less than the discount. Pro tier unlocks the tier badge, premium breakdown, long-lease ARV and arbitrage maths.
See projected short-stay revenue vs a vanilla BTL for this property.
See real sub-let margins (HMO room rates & SA nightly rates) vs the landlord rent.
Area
Agent & docs

FAQ
About Deer Hill Drive, Marsden, Huddersfield, West Yorkshire, HD7
Explore nearby