4-bedroom house · CA13 0SP
For saleReduced £25k (−6.3%) on 23 OctListed 36 days
Opportunity summary
See Archie’s verdict, returns by strategy and what to check before viewing.
About
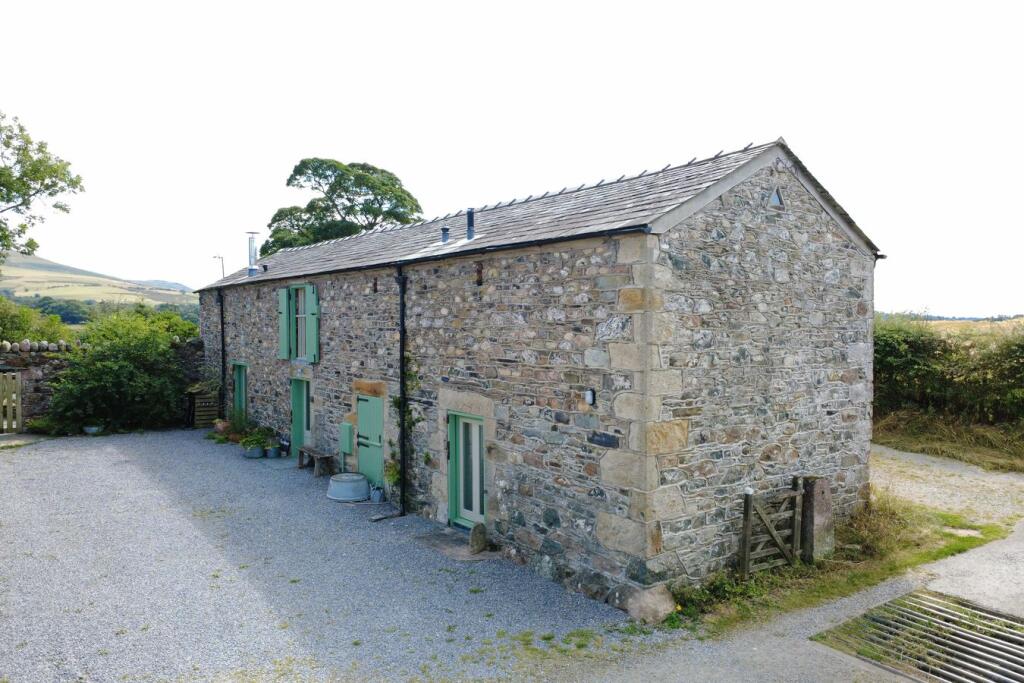
A Beautifully Characterful Lakeland Barn Conversion with Stunning Views Set in the peaceful village of Pardshaw, on the fringe of the Lake District National Park, this wonderfully characterful four-bedroom barn conversion offers generous, flexible accommodation, beautiful original features and truly outstanding views across the surrounding countryside towards the Lakeland fells.
Entering through the large, bright entrance hallway, you immediately get a sense of the space and character this home has to offer, with beautiful wooden beams and traditional features continuing throughout.
On the ground floor, there are three really generous double bedrooms, making this level particularly practical for family living.
There is also a useful utility area, a shower room and a separate bathroom.
A versatile room currently used as a gym and sauna offers plenty of possibilities and could easily become a home office, guest space or additional reception room depending on your needs.
At the rear of the property is a large conservatory, a wonderful light-filled space overlooking the mature garden and taking full advantage of the stunning countryside views beyond.
Upstairs, the property has a fantastic “upside-down living” arrangement, designed to make the most of those incredible views.
The large lounge and dining room is a real highlight, with beautiful exposed wooden beams and plenty of space for relaxing and entertaining.
The traditional country-style kitchen is another lovely feature, with exposed beams and attractive terracotta tiled flooring creating a warm and welcoming space.
A further large double bedroom and beautifully finished modern bathroom complete the first floor, with the bathroom featuring a stylish four-piece suite including a freestanding bath and separate shower.
Outside, the rear garden is a lovely mature space with established shrubs, a gravel pathway and useful outhouse, while the outstanding Lakeland outlook provides a beautiful backdrop.
To the front, there is a double garage with electric and excellent storage, adding further practicality to this already impressive home.
With its tranquil location, wealth of character, generous rooms and flexibility for family or multigenerational living, this is a home that offers something genuinely different — all in a peaceful village setting with some truly stunning views.
Entrance Hallway - 5.44 x 2.49 (17'10" x 8'2") Fitted with a timber framed door to the front elevation, two storage heaters, wall mounted lights, door to under stairs storage cupboard, timber framed doors to bedrooms one, three and four, uPVC double gazed door to the conservatory.
Stairs leading to first floor landing.
Conservatory - 7.09m x 4.22m (23'3" x 13'10") A wonderful size conservatory fitted with two ceiling fans, French ceramic floor tiling, automatic vents with rain sensors, wall mounted lights, remote control lighting, uPVC door to the garage and a uPVC double glazed sliding door to the garden.
Bedroom Four - 3.43m x 3.33m (11'3" x 10'11") A fantastic size double bedroom fitted with wall mounted lights, built-in bookshelves with cupboards, coving, storage heater and uPVC double glazed door to the rear garden.
Bedroom Three - 3.56m x 2.69m (11'8" x 8'10") A double bedroom fitted with uPVC double glazed window to the rear elevation, storage heater and coving.
Ground Floor Bathroom Fitted with a three piece suite comprising bath, wash hand basin, low level WC, shaver point and wall mounted electric fan heater.
Master Bedroom - 4.93m x 4.88m (16'2" x 16'0") A generous size master bedroom fitted with uPVC double glazed window to the rear elevation, fitted wardrobes, storage heater, uPVC double glazed door to the rear garden, coving, timber framed door to the rear hallway.
Rear Hallway Fitted with timber framed doors to storage cupboard, utility room and shower room.
Shower Room - 12'0" x 6'11" ( 3.66 x 2.13 ) Fitted with shower cubicle, wash hand basin, tiled flooring, extractor fan, heated towel rail, wall mounted cabinet and uPVC double glazed door to the gym/sauna.
Utility Room - 8'5" x 6'5" ( 2.59 x 1.98 ) Fitted with base unit, stainless steel sink with mixer tap and drainer unit, wall mounted electric heater, uPVC double glazed window to the side elevation with Lakeland fells/countryside views, extractor fan, freestanding gas cooker and space for washing machine and tumble dryer.
Gym & Sauna - 4.95m x 2.95m (16'3" x 9'8") Fitted with two uPVC double glazed windows to the side elevation, uPVC double glazed door to the rear garden, sauna and storage heater.
First Floor Landing Fitted with timber framed doors to bedroom two, bathroom and lounge/dining room, wall mounted lights, uPVC double glazed window to the rear elevation with Lakeland fells/countryside views, storage heater and exposed timber beams.
Bedroom Two - 5m x 3.48m (16'5" x 11'5") A wonderful size double bedroom fitted with two uPVC double glazed windows to the rear elevation with stunning countryside/Lakeland fell views, fitted wardrobes, exposed timber beams, loft hatch and storage heater.
Lounge/Dining Room - 7.09m x 5m (23'3" x 16'5") A bright and spacious room with vaulted ceiling, exposed timber beams, wal mounted lights, television point, gas fire wood burning effect stove within recess with oak beam and tiled hearth, storage heater, timber framed door to the kitchen/diner, three uPVC double glazed windows to the rear elevation with beautiful Lakeland fells/countryside views.
Kitchen/Diner - 5.08m x 3.81m (16'8" x 12'6") A Poggenpohl kitchen fitted with a range of base and eye level units with granite worktops over, 1.5 bowl ceramic sink with drainer unit, integrated microwave, dish washer and fridge/freezer unit, tiled flooring, range cooker with stainless steel extractor over, television point, concealed pelmet lighting, exposed timber beams, glazed and illuminated wall mounted cupboard, uPVC double glazed window to the rear and side elevation with beautiful Lakeland fells/countryside views.
Bathroom A modern bathroom fitted with a four piece suite comprising shower cubicle, vanity unit, bath, low level WC, tiled flooring, heated towel rail, wall mounted mirror and light, wall mounted electric radiator and uPVC double glazed window to the rear elevation with obscure glass.
Externally To the front of the property there is a double garage with electric up and over door, light and power, cupboards and uPVC door to the conservatory whilst to the rear of the property there is a laid to lawn garden with mature shrubs, outhouse, gravelled pathway and a patio area with stunning views of the Lakeland fells/countryside.
Tenure Freehold. Services Mains water, drainage and electricity. Electric heating. Lgp supply to stove.
Value & comps
No previous sales on record.
Returns
Set an offer; the calculator follows it.
We're still gathering serviced-accommodation data for this area.
Archie refurb estimate: a Pro feature
0.0% below asking
This is not financial or investment advice. Prop AI Deals is not authorised by the Financial Conduct Authority (FCA) to provide investment advice.
All investment calculators, property analyses, and AI-generated insights are for informational purposes only. Property investment carries risk and may result in financial loss. All calculations should be independently verified and you should consult with FCA-authorised financial advisers before making any investment decisions.
Past performance does not guarantee future results. Tax implications vary by individual circumstances.
Deal
Properties like this can earn 2–3x BTL yields when converted to HMO, with retrofit costs around £10k/room. Sign in to see the full tier, yield projection, and cost breakdown.
Commercial properties like this can earn 30-50% higher yields when converted to residential under Class MA / Q / P / PA, with prior approval costing ~GBP 96/unit. Sign in to see the recommended route, yield uplift, and cost breakdown.
BRRR-suited properties can recycle 80-100% of investor capital on refi, leaving a high-yielding rental with most of the money out. Sign in to see the refurb cost stack, ARV projection, and refinance maths.
Detached + large garden = sub-division play. Pro tier unlocks the tier badge, plot size, uplift estimate, and regional land benchmark.
Short-lease flats trade at deep discount, but extending under the 1993 Act often costs far less than the discount. Pro tier unlocks the tier badge, premium breakdown, long-lease ARV and arbitrage maths.
See projected short-stay revenue vs a vanilla BTL for this property.
See real sub-let margins (HMO room rates & SA nightly rates) vs the landlord rent.
Area
Agent & docs

FAQ
About Yewtree Barn, Cockermouth
Explore nearby