We've tightened what earns a Pursue. A home now needs a published valuation, a strategy that still makes money after real running costs and lender stress tests, and no listing problems that would stop a mortgage. You'll see fewer Pursues, and each one has been checked harder.
See how verdicts work5-bedroom house · SK12 1DD
For saleReduced £100k (−6.7%) on 7 JulListed 196 days
Opportunity summary
See Archie’s verdict, returns by strategy and what to check before viewing.
About
A beautifully crafted 1940s 5 bedroom home offering elegant interiors, spacious living areas, contemporary kitchen design and private established gardens with terrace, summerhouse, and pool.
Description Manderville is a distinguished bespoke 1940s residence with distinctive eyebrow windows occupying an exceptional position in a highly sought-after setting, enjoying far-reaching views over surrounding countryside.
It is rare to encounter a home of such presence, set within an idyllic setting and enjoying exceptional privacy.
Set within approaching half an acre of beautifully established wraparound gardens, the property offers generous and well-proportioned accommodation ideally suited to family living.
The grounds provide a high degree of privacy and include a charming summer house and swimming pool, creating an idyllic environment for relaxation and entertaining.
The plot benefits from electric gates with an extensive driveway providing parking for several vehicles.
While the home is perfectly comfortable as it stands, it also presents outstanding scope for further extension, remodelling, or comprehensive renovation to suit a purchaser’s individual vision, subject to the necessary consents.
A striking portico entrance opens through 1940s style Crittall doors into an entrance vestibule and a superb hallway featuring maple flooring, detailed ceiling work, a galleried landing above and an elegant splayed oak staircase.
The flooring continues through to a cloakroom with WC and into a well proportioned formal dining room which adjoins the kitchen.
The contemporary breakfast kitchen is fitted with sleek cabinetry finished with Corian surfaces and complemented by Miele appliances and a Quooker tap with a well-appointed breakfast bar perfect for informal dining.
French doors open up the kitchen/dining space to the garden. A fully fitted utility room with side door access leads to a further WC.
Tiled flooring runs through the utility and service areas for practicality.
The double length living room enjoys a dual aspect, a deep fireplace recess with a gas fire, wooden flooring and French doors to the garden room, fitted with Absolute shutters and sliding doors, provides an additional peaceful sitting space overlooking the grounds.
A door leads through to the sitting room with walnut finish flooring, marble fireplace with living gas fire in a dog grate and further French doors to the terrace.
The first floor galleried landing is light and spacious with open views to the front.
The spectacular principal bedroom has generous fitted Johnson & Johnson wardrobes and a well appointed en suite bathroom with a separate bath and shower with travertine tiled walls.
French doors open onto an expansive balcony with decking proving a stunning aspect to this opulent suite.
There are an additional four bedrooms, three of which are doubles and also feature fitted furniture. The bedrooms are served by a generous family bathroom with a separate bath and shower.
The loft area is partially boarded, providing convenient additional storage.
The gardens are well presented, private with a lawned area, deep terrace designed for evening sun and alfresco dining and bordered by established trees and hedging.
A large summerhouse with electricity sits within the grounds, together with an outdoor pool, outdoor lighting to the front and back, extensive driveway space and a comprehensive camera/security system.
Gated side paths and a rich variety of specimen trees, shrubs and planting complete the exceptional setting.
Location Mandeville stands at the head of a gated driveway on one of Poynton’s most sought after private roads within walking distance of Poytnon village (1.1 miles).
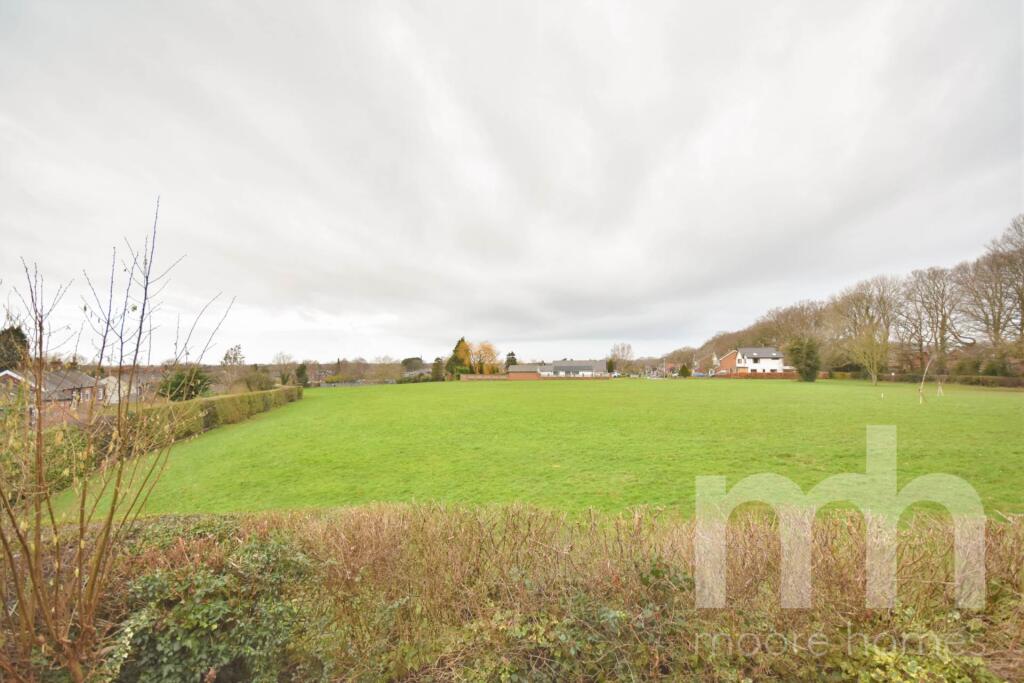
Although close to the village centre, the setting is wonderfully quiet, bordering open countryside with immediate access to footpaths and bridleways leading into the Peak District and areas of outstanding natural beauty.
Davenport Golf Course is nearby (1.4 miles), and both Poynton Park (0.5 miles) and the Pool (0.5 miles) are just around the corner.
The village (1.3 miles away) offers a Waitrose supermarket, a selection of specialist shops, and a number of bistros, bars and restaurants befitting one of South Manchester’s most desirable locations.
Local schools enjoy an excellent reputation, and for those seeking private education, Kings School Macclesfield (8 miles away), Stockport Grammar (2.8 miles) and Cheadle Hulme School (4.7 miles) are all within easy reach, with junior options including The Ryleys (8.5 miles), Beech Hall (7.6 miles) and Pownall Hall (7.7 miles) in Wilmslow.
Rail connections to London are available from Wilmslow (6.9 miles), Macclesfield (8.6 miles) and Stockport (4.4 miles), each taking less than two hours, while Poynton Station (1.9 miles) is a comfortable walk away on the Macclesfield–Manchester line.
The wider area offers excellent leisure facilities, golf courses and high quality shopping at Handforth Dean and John Lewis in Cheadle. Square Footage: 3,557 sq ft Acreage: 0.48 Acres
Value & comps
No previous sales on record.
Returns
Set an offer; the calculator follows it.
We're still gathering serviced-accommodation data for this area.
Archie refurb estimate: a Pro feature
0.0% below asking
This is not financial or investment advice. Prop AI Deals is not authorised by the Financial Conduct Authority (FCA) to provide investment advice.
All investment calculators, property analyses, and AI-generated insights are for informational purposes only. Property investment carries risk and may result in financial loss. All calculations should be independently verified and you should consult with FCA-authorised financial advisers before making any investment decisions.
Past performance does not guarantee future results. Tax implications vary by individual circumstances.
Deal
Properties like this can earn 2–3x BTL yields when converted to HMO, with retrofit costs around £10k/room. Sign in to see the full tier, yield projection, and cost breakdown.
Commercial properties like this can earn 30-50% higher yields when converted to residential under Class MA / Q / P / PA, with prior approval costing ~GBP 96/unit. Sign in to see the recommended route, yield uplift, and cost breakdown.
BRRR-suited properties can recycle 80-100% of investor capital on refi, leaving a high-yielding rental with most of the money out. Sign in to see the refurb cost stack, ARV projection, and refinance maths.
Detached + large garden = sub-division play. Pro tier unlocks the tier badge, plot size, uplift estimate, and regional land benchmark.
Short-lease flats trade at deep discount, but extending under the 1993 Act often costs far less than the discount. Pro tier unlocks the tier badge, premium breakdown, long-lease ARV and arbitrage maths.
See projected short-stay revenue vs a vanilla BTL for this property.
See real sub-let margins (HMO room rates & SA nightly rates) vs the landlord rent.
Area
Agent & docs

FAQ
About Mandeville,, Towers Road, Stockport
Explore nearby