3-bedroom semi-detached house · BN7 1DJ
Under offerListed 259 days
Opportunity summary
See Archie’s verdict, returns by strategy and what to check before viewing.
About
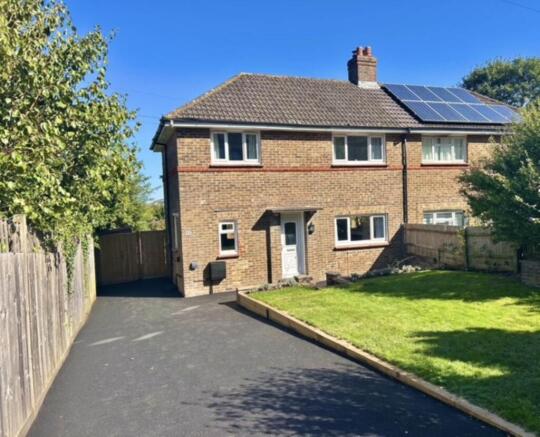
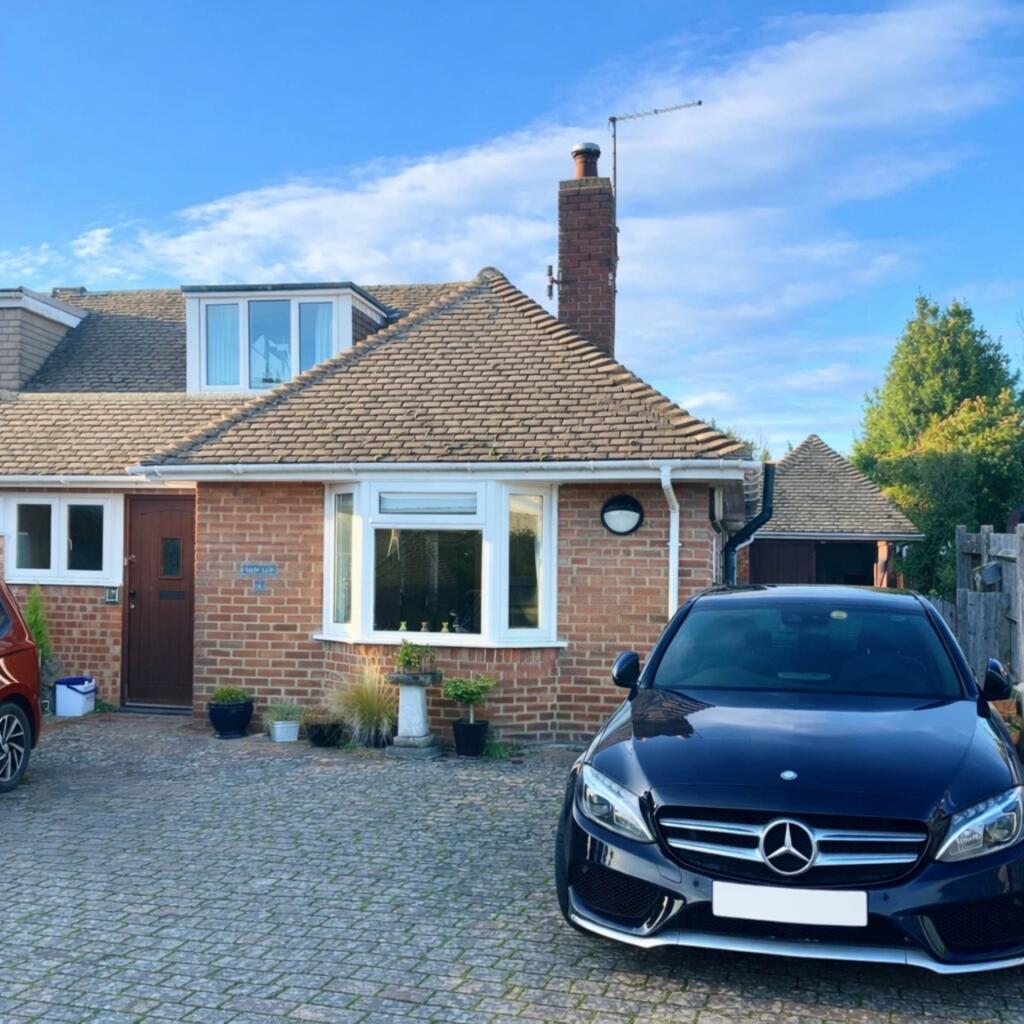
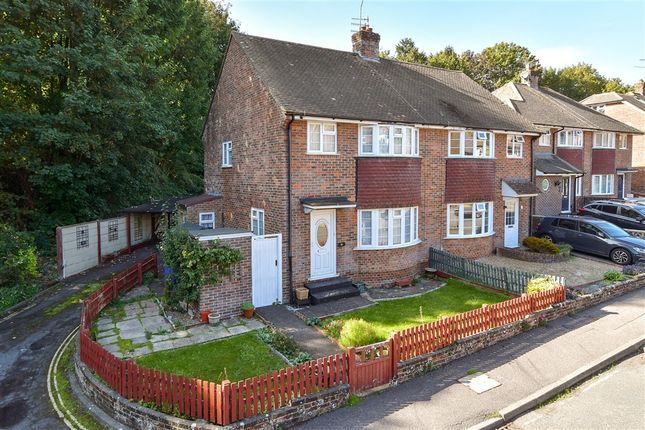
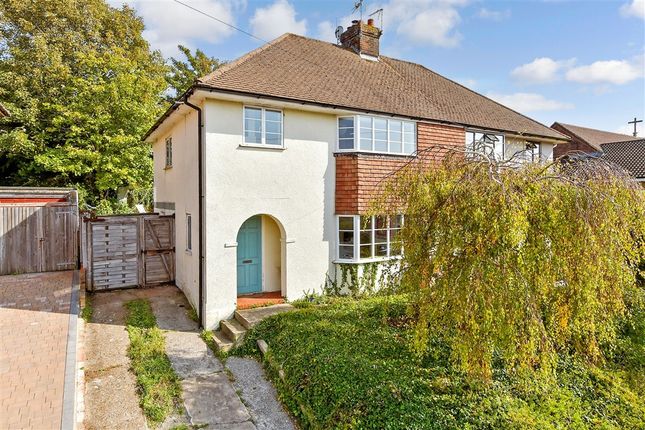
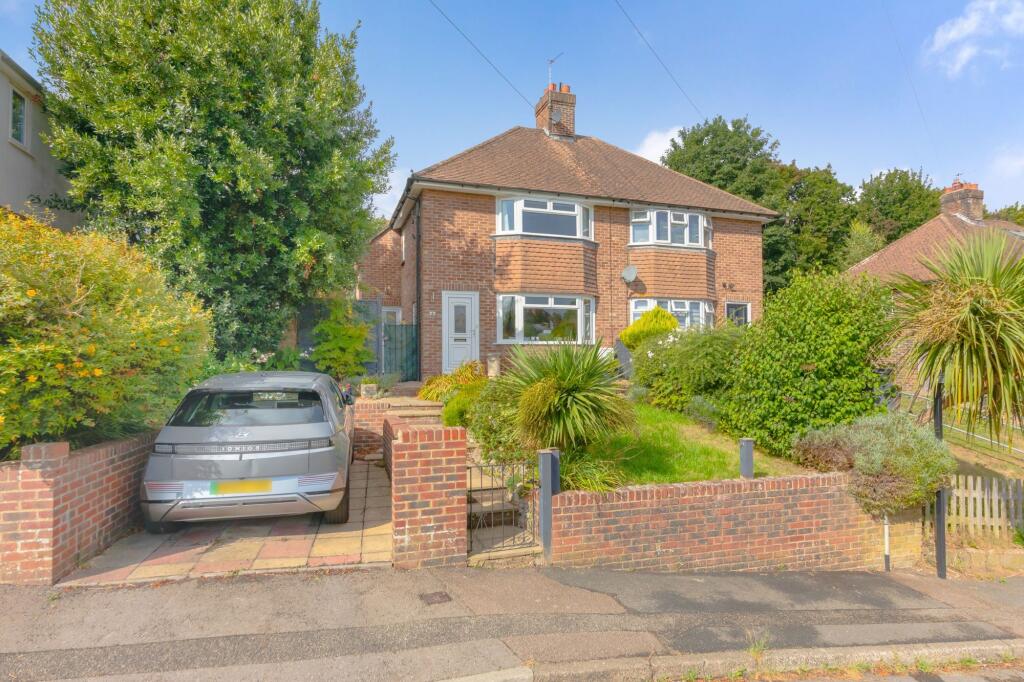
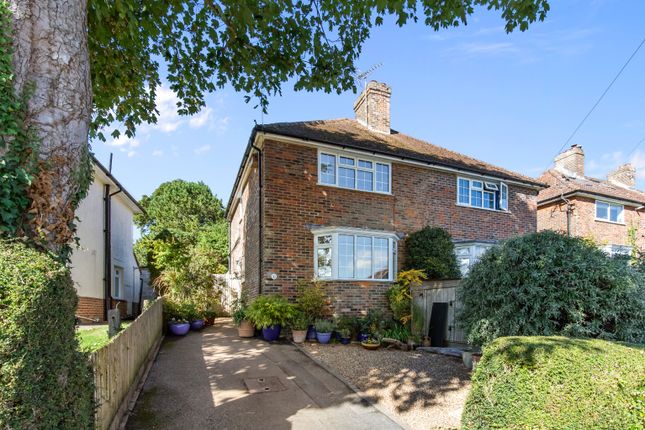
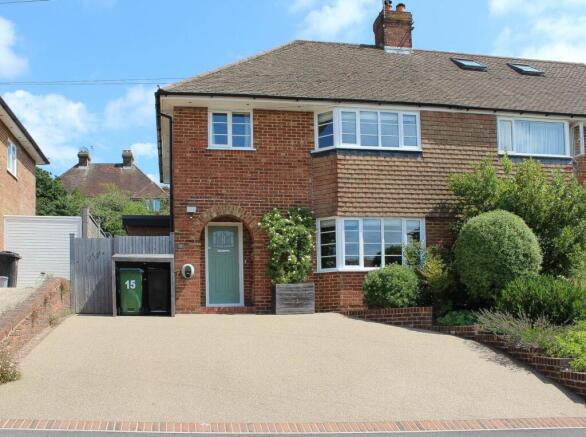
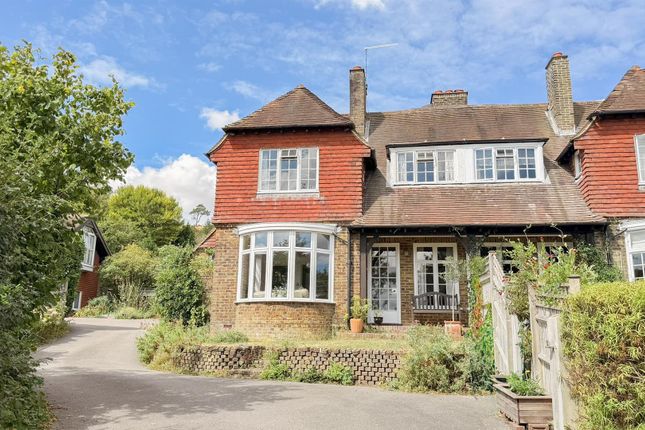
On a superb secluded plot in the popular Nevill area of Lewes, this original semi-detached home, built in 1930, sits peacefully behind its mature hedging.
The house has been a happy family home for nearly two decades, and has been thoroughly modernised for contemporary living. The property has been well maintained, and is very characterful.
Entering through an arch in the mature privet hedging ..the path leads down the private front garden to the front door, it also offers easy access around the side of the house to the sheltered double doors at the back of the double aspect kitchen diner.
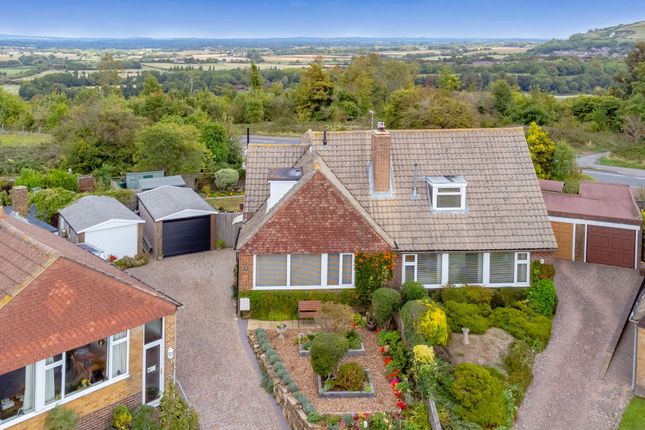
The kitchen/dining room has views down the wide steps to the extensive garden and also accesses the secluded arbored terrace which itself has views over Lewes towards Mount Caburn and Firle Beacon.
The ground floor has a very large, spacious double aspect sitting room with trifold doors to the terrace.
The house has 3 bedrooms on the first floor, accessed from a spacious and light landing, with family bathroom as well as a versatile and light loft room.
A particular feature of the property is the generous rear East facing garden extending to over 100ft.
Nestled in the leafy depths of the garden are two bespoke oak clad workshops, that are currently used for a thriving woodworking business.
Various future uses would suit a home office, artists studio or chalet bedroom.
The property benefits from UPVC double glazed windows and gas fired central heating, with a new combo boiler (2024 Alpha Evoke 28NX) , and has been rewired throughout.
North Way is a popular road, and the first road to have been developed as part of the estate in the 1930s, benefitting from large garden plots and easy access to miles of beautiful South Downs walks - access 3 minutes walk away.
The area has a real sense of community, an established neighbourhood providing both a sense of safety, friendship but also privacy. It`s a great place to own a dog.
There is a great local shop, Mount Harry Stores`, a crescent recreation green, and the popular Wallands Primary School, as well as easy access to the A27 Eastbourne-Brighton road and further to the A/M23 for Gatwick/London.
It has its own bonfire society, connected to the iconic Lewes Fireworks, and ample on-street parking.
Lewes town centre is a 20 minute walk with its historic period properties and independent shops, locally owned cafes, pubs and restaurants, as well as 3 superstores.
Just to the south of the High Street is Lewes railway station (London Victoria 65 mins, London Bridge 70 mins and Brighton 15 mins), with the popular, and super cool Depot Cinema right next door.
ACCOMMODATION WITH APPROXIMATE MEASUREMENTS SECOND FLOOR ROOF ROOM 11`9 x 10`9. Wood panelled sloping ceiling with 2 Velux windows to east and west, with fine views to Firle Beacon.
Fitted shelves and eaves cupboard. Ladder style steps to:- LANDING Spacious landing with exposed original wood floorboards.
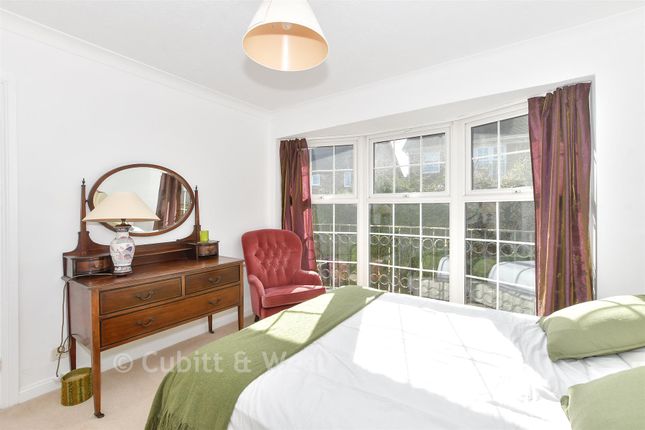
Pine balustrade with handrail and newel post to stairs to ground floor entrance hall. Airing cupboard with pine door and fitted shelves. BEDROOM 1 (MAIN) 22`8 x 10`5.
Double aspect spacious room with double glazed windows front and rear. Pine door. BEDROOM 2 11`3 x 10`4. A comfortable sized room, with double glazed window. overlooking the rear garden. Pine door.
BEDROOM 3 10`4 x 7`8. Double glazed window overlooking the front garden. Double bed platform..( can be removed ). Study desk and shelf. BATHROOM 10`3 x 5`6.
Family bathroom with partly frosted double glazed window. Pine panelled bath with independent mains shower Contemporary double ceramic wash basin fitted into oak wood top and shelf unit.
Low level w.c. Ladder towel rail. Pine door. GROUND FLOOR ENTRANCE HALL Stairs to first floor landing. THROUGH SITTING ROOM 23`8 x 13`6.
This is a Characterful double aspect room with a pair of double glazed windows to front garden and tri-fold doors to rear garden terrace.
The room has a solid Oak wood floor, throughout, and solid oak shelving. Additional heating and ambience is provided by a European style cast iron wood-burner on slate hearth.
There is also a fitted bookcase and utility cupboard housing a 2024 Alpha Evoke 28NX gas boiler and washing machine space with fixtures.
CENTRAL HALLWAY The hallway joins the two large ground floor spaces, it has a slate floor, and accesses under stair storage and the cloakroom. CLOAKROOM Double glazed window. Low level w.c.
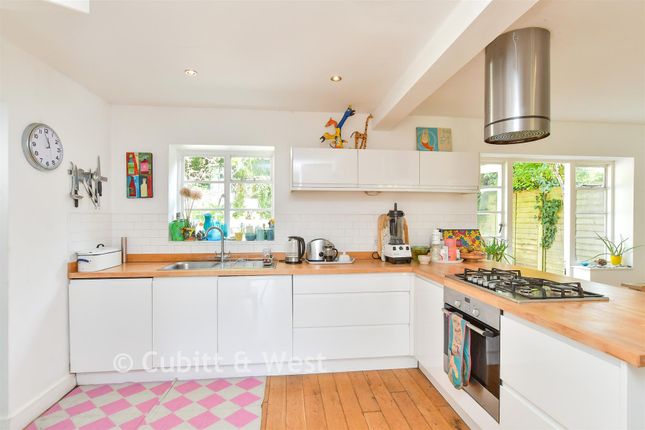
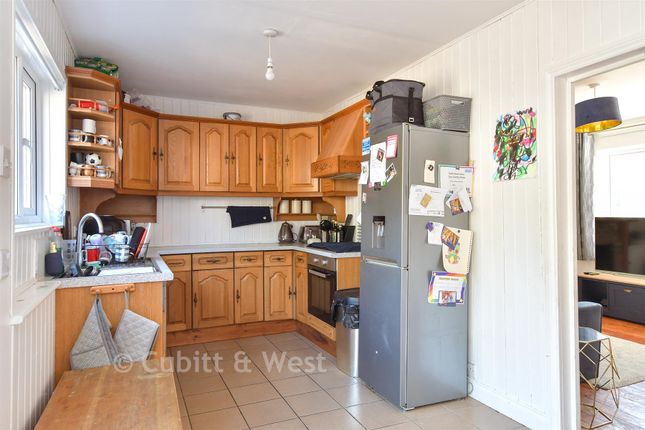
Corner wash basin. Slate floor. THROUGH KITCHEN/FAMILY ROOM 21`6 x 10`4. Again, a double aspect, spacious room with double glazed patio doors to rear terrace and double glazed window to front garden.
The bespoke good quality made to measure kitchen has hardwood worktops, several cupboards, a taller bank of drawers, including a pan cupboard, and a Ceramic sink unit with single drainer and mixer tap.
There is a John Lewis fitted dishwasher, a new Zanussi stainless steel 5-ring hob, and a stainless steel fitted electric oven. Overhead oak shelves. Plenty of space for a dining table.
Space for fridge/freezer and free standing furniture. The kitchen has a Slate floor with electric underfloor heating, keeping the room very snug in the Winter.
The terrace directly outside the back doors is covered by a clear roof, that is very useful in the winter for taking muddy boots off and receiving food deliveries.
OUTSIDE FRONT & SIDE GARDENS Approximately 35` x 35` front garden with front hedge boundary giving superb privacy, with arch to gate and central entrance path.
Raised vegetable border and apple trees and lawn to south with further raised vegetable beds. Seating area for enjoying the afternoon and evening sun. Outside water tap and water butt. Gas meter.
Side garden with wood store and additional storage with paved walkway. REAR GARDEN Over 100 ft, with rear seating terrace and timber arbor with shelter facing south and east.
There is a Butler`s sink with wood unit and storage under, providing space for an outdoor kitchen in the Summer.
Wide slab steps to winding brick path through the lawn with established borders, fruit trees, and mature Beech and Cherry trees providing shade and privacy. New fences to both sides.
Outside taps and power points. GREENHOUSE/SHED 10`8 x 5`2. 2 Rooflights and windows to all sides with glazed doors. Timber clad, lawn and stepstones leading to 2 further outbuildings.
MAIN WORKSHOP 15`6 x 11`8. This characterful timber framed building has a high ceiling with north facing roof roof lights and windows to three sides. Solid oak floor. Mains power and lighting.
Overhead storage. Oak cladding and insulation. Double glazed double doors. Pitched steel roof. STORE 15`3 x 9`1. Triple aspect, with double glazed double doors and vaulted ceiling.
Storage space to each side. Poured concrete floor. Tiled pitched roof. Single window Currently used as a storage space, this room could be easily be converted to an office/studio.
The back garden is East facing, so receives the sunlight in the morning to early afternoon, and the front garden in the evening.
The plot has a leafy sense of privacy, and is busy with birds and insects.
what3words /// startles.tutorial.removers Notice Please note we have not tested any apparatus, fixtures, fittings, or services.
Interested parties must undertake their own investigation into the working order of these items. All measurements are approximate and photographs provided for guidance only.
Value & comps
No previous sales on record.
Returns
Set an offer; the calculator follows it.
We're still gathering serviced-accommodation data for this area.
Archie refurb estimate: a Pro feature
0.0% below asking
This is not financial or investment advice. Prop AI Deals is not authorised by the Financial Conduct Authority (FCA) to provide investment advice.
All investment calculators, property analyses, and AI-generated insights are for informational purposes only. Property investment carries risk and may result in financial loss. All calculations should be independently verified and you should consult with FCA-authorised financial advisers before making any investment decisions.
Past performance does not guarantee future results. Tax implications vary by individual circumstances.
Deal
Properties like this can earn 2–3x BTL yields when converted to HMO, with retrofit costs around £10k/room. Sign in to see the full tier, yield projection, and cost breakdown.
Commercial properties like this can earn 30-50% higher yields when converted to residential under Class MA / Q / P / PA, with prior approval costing ~GBP 96/unit. Sign in to see the recommended route, yield uplift, and cost breakdown.
BRRR-suited properties can recycle 80-100% of investor capital on refi, leaving a high-yielding rental with most of the money out. Sign in to see the refurb cost stack, ARV projection, and refinance maths.
Detached + large garden = sub-division play. Pro tier unlocks the tier badge, plot size, uplift estimate, and regional land benchmark.
Short-lease flats trade at deep discount, but extending under the 1993 Act often costs far less than the discount. Pro tier unlocks the tier badge, premium breakdown, long-lease ARV and arbitrage maths.
See projected short-stay revenue vs a vanilla BTL for this property.
See real sub-let margins (HMO room rates & SA nightly rates) vs the landlord rent.
Area
Agent & docs

FAQ
About North Way, Lewes
Explore nearby