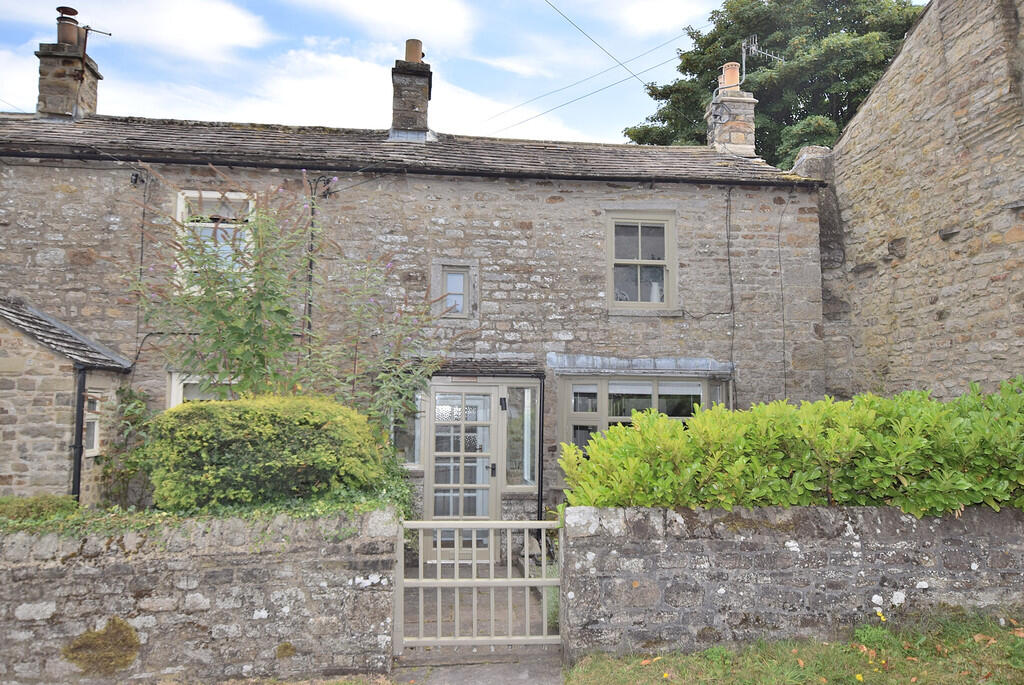
2-bedroom house · DL11 6HJ
For saleListed 227 days
Opportunity summary
See Archie’s verdict, returns by strategy and what to check before viewing.
About
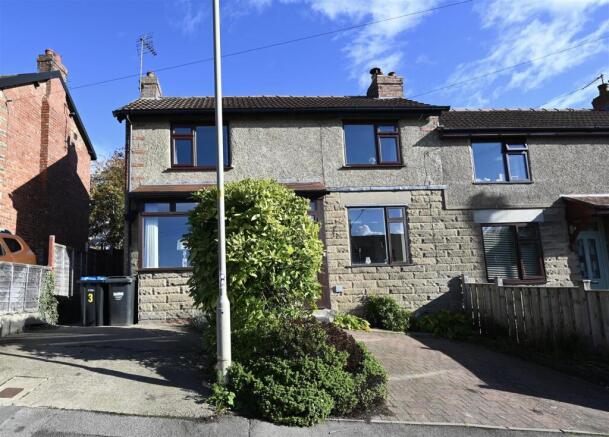
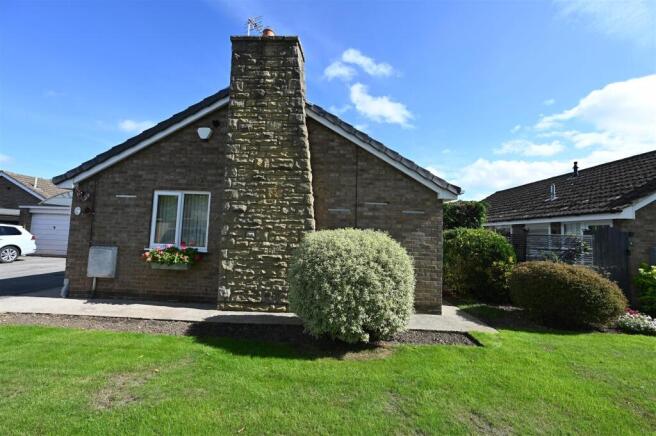
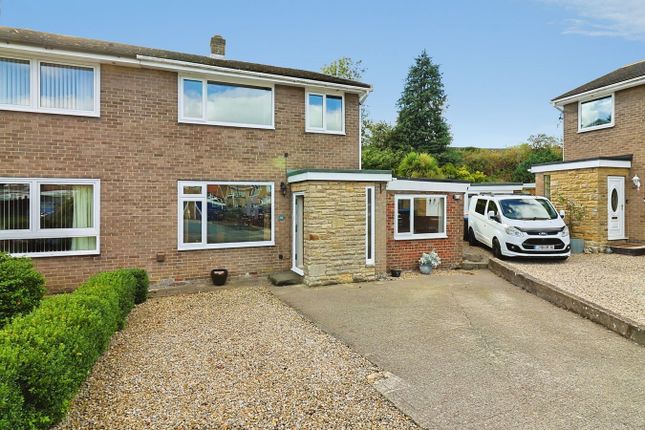
FULLY RENOVATED & REFURBISHED Character Cottage in this Sought After Dales Village with rare 2-Car PARKING.
Fabulous 7.95m x 3.59m (26'0" x 11'9") Under-Floor Heated MAIN LIVING AREA with SITTING ROOM (Multi-fuel stove) & contemporary equipped KITCHEN/BREAKFAST AREA.
Double BEDROOM & ‘Jacuzzi’ BATH/SHOWER ROOM, plus large 5.20m x 3.47m (17'0" x 11'4") UPPER LOFT AREA. STORE & Storage Areas. SOUTH Facing PATIO with great VIEWS.
A Beautiful ‘Ready to Go’ Home &/or HOLIDAY LET …..ESSENTIAL VIEWING.
STUNNING Scenery, great walks & cycling, fly fishing & great community… 300 feet from The Bridge Inn, with the hugely popular Dales Bike Centre at nearby Fremington over the bridge & 1mile from REETH, the heart of Swaledale - a small market town in the Yorkshire Dales National Park gathered around its large Protected Green.
Its facilities include 3 further Pubs, Restaurant & Tea Rooms, Village Shops, Post Office, Bakers & a Primary School, a Church, Village Hall & Medical Centre, AND a weekly market.
Main Living Area - 7.95m x 3.59m max (26'0" x 11'9" max) - Oak flooring with under-floor heating & Comprising: Sitting Room - Recessed fireplace & multi-fuel stove with stone-flagged hearth with Geocast Oak mantle & shelved nook.
Down-lighting, recessed double-glazed window to front & open to: Kitchen/Breakfast Area (Views) - Fitted with a stylish contemporary range of under-lit wall & floor units, including rotary unit with worktops & inset sink.
Tower double oven/grill & ceramic hob with extractor over, integrated dishwasher & plumbing for washing machine.
Staircase with skirt-lighting to first floor with store cupboard under & separate under-stair nook. Down-lighting & double-glazed door to rear south facing patio area.
Store - 1.86m x 0.76m (6'1" x 2'5") - Hot-water cylinder & light point. Double-glazed window to front. First Floor Landing - Down-lighting. Bedroom 1.
- 4.07m x 3.60m (13'4" x 11'9") - Recessed double-glazed window to front.
‘Jacuzzi’ Bath/Shower Room - 3.75m x 1.77m (12'3" x 5'9") - Luxuriously finished with a ‘Jacuzzi’ bath, separate shower cubicle, inset washbasin with cupboard under & WC.
Under-floor heating, down-lighting & recessed double-glazed window to rear. Loft Area - 5.20m min x 3.51m min (17'0" min x 11'6" min) - Plus ‘front & rear’ built-in eaves store cupboards.
Truss beams, down-lighting, recessed double glazed window to side & 2 Velux windows. Outside Front - 2-car off-road parking area with outside lighting, power & cold-water tap.
Outside Rear - SOUTH FACING Flagged patio with cold-water tap, power socket, outside lighting & STUNNING VIEWS. Access to the front round the back.
Notes - (1) Freehold (2) Council Tax band: (3) EPC: 55-D (4) Electric ‘Radiators’ & Double Glazing
Value & comps
No previous sales on record.
Returns
Set an offer; the calculator follows it.
We're still gathering serviced-accommodation data for this area.
Archie refurb estimate: a Pro feature
0.0% below asking
This is not financial or investment advice. Prop AI Deals is not authorised by the Financial Conduct Authority (FCA) to provide investment advice.
All investment calculators, property analyses, and AI-generated insights are for informational purposes only. Property investment carries risk and may result in financial loss. All calculations should be independently verified and you should consult with FCA-authorised financial advisers before making any investment decisions.
Past performance does not guarantee future results. Tax implications vary by individual circumstances.
Deal
Properties like this can earn 2–3x BTL yields when converted to HMO, with retrofit costs around £10k/room. Sign in to see the full tier, yield projection, and cost breakdown.
Commercial properties like this can earn 30-50% higher yields when converted to residential under Class MA / Q / P / PA, with prior approval costing ~GBP 96/unit. Sign in to see the recommended route, yield uplift, and cost breakdown.
BRRR-suited properties can recycle 80-100% of investor capital on refi, leaving a high-yielding rental with most of the money out. Sign in to see the refurb cost stack, ARV projection, and refinance maths.
Detached + large garden = sub-division play. Pro tier unlocks the tier badge, plot size, uplift estimate, and regional land benchmark.
Short-lease flats trade at deep discount, but extending under the 1993 Act often costs far less than the discount. Pro tier unlocks the tier badge, premium breakdown, long-lease ARV and arbitrage maths.
See projected short-stay revenue vs a vanilla BTL for this property.
See real sub-let margins (HMO room rates & SA nightly rates) vs the landlord rent.
Area
Agent & docs

FAQ
About Grinton, Richmond
Explore nearby