We've tightened what earns a Pursue. A home now needs a published valuation, a strategy that still makes money after real running costs and lender stress tests, and no listing problems that would stop a mortgage. You'll see fewer Pursues, and each one has been checked harder.
See how verdicts work3-bedroom flat · LA3 1AF
For saleListed 55 days
Opportunity summary
See Archie’s verdict, returns by strategy and what to check before viewing.
About
Space, outlook and a genuine three-bedroom home Apartment 10 is one of the larger upper-floor residences at Park Residences, offering approximately 1,080 sq ft of accommodation together with panoramic views across Morecambe Bay.
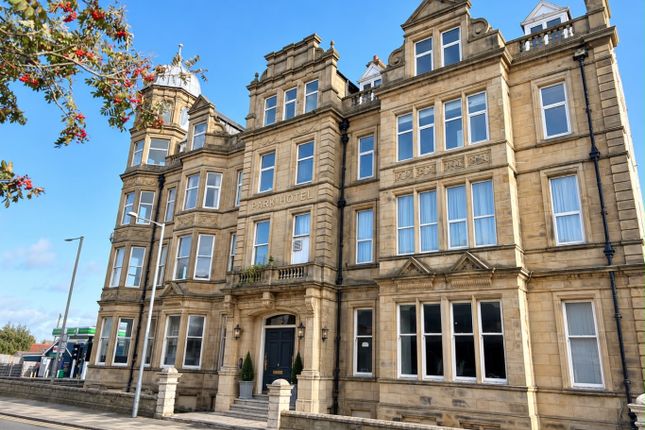
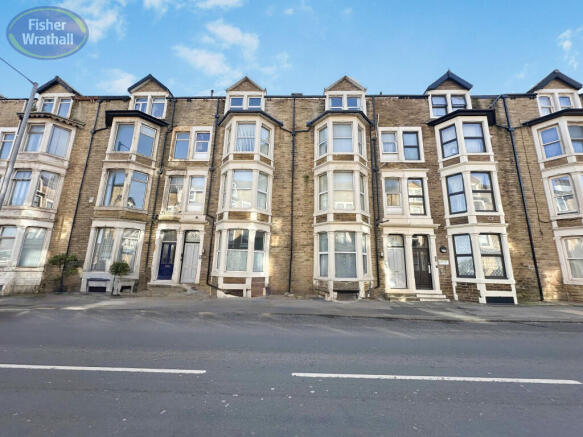
The apartment forms part of the first release within this landmark redevelopment, where the former Park Hotel is being carefully transformed into a collection of just 14 individual residences.
Rather than simply creating conventional new-build apartments, Park Residences combines the proportions and character of the original Victorian building with an entirely new internal specification designed for modern living.
Apartment 10 is particularly well suited to purchasers looking for genuine space.
The main living area brings the kitchen, dining and lounge spaces together into one generous open-plan room, creating a sociable heart to the apartment with ample space for a full dining table and comfortable living area.
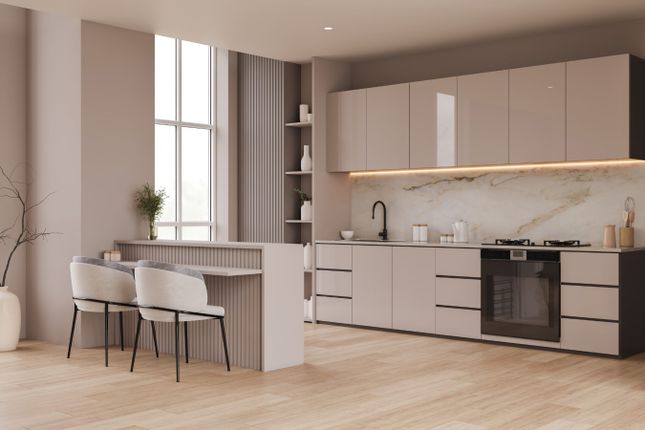
The kitchen is finished to the Park Residences specification with high-quality cabinetry, integrated appliances and Carrara quartz work surfaces, providing a contemporary finish that complements the character of the building.
Three bedrooms. Three bathrooms. A major distinction of Apartment 10 is its unusually practical three-bedroom layout.
Two of the bedrooms benefit from their own en-suite facilities, while a separate family bathroom serves the third bedroom and guests.
This gives the apartment considerably greater flexibility than a typical two-bedroom coastal apartment — whether used as a permanent home, for visiting family, home working or simply for purchasers who value additional space.
At approximately 1,080 sq ft, the overall proportions reinforce that sense of space throughout.
Panoramic Morecambe Bay views From its elevated second-floor position, Apartment 10 enjoys an impressive outlook across the surrounding countryside and Morecambe Bay.
The changing light, tides and wider Bay landscape form an important part of the character of the apartment, while the elevated position provides a real sense of separation from the street below.
Life at Park Residences Park Residences has been designed as a complete residential environment rather than simply a collection of individual apartments.
Residents will benefit from a passenger lift, secure entrance, CCTV, cycle storage and managed high-speed broadband, together with a residents’ gym and landscaped communal areas within the completed development.
The wider development specification includes these facilities alongside EV charging and renewable-energy infrastructure.
A limited number of allocated parking spaces are available separately, including spaces with installed EV charging.
Apartment 10 is also eligible for one of a limited number of Solar Energy Packages, available separately and subject to availability.
Location Park Residences occupies a prominent position close to Morecambe’s seafront and promenade, allowing residents to enjoy the Bay while remaining within easy reach of the town’s shops, cafés, restaurants and everyday amenities.
Lancaster is readily accessible, providing wider shopping, employment and rail connections, while the surrounding coastline and views towards the Lakeland fells give Morecambe a lifestyle and setting that is difficult to replicate elsewhere in the region.
Ongoing investment and regeneration across Morecambe continue to add to the appeal of the area for both permanent residents and purchasers looking for a high-quality coastal home.
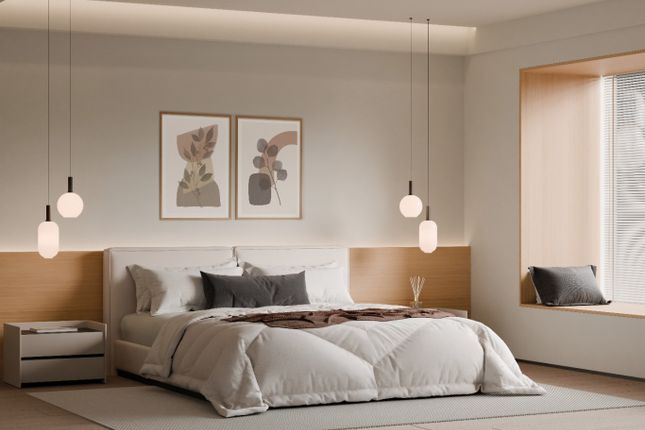
Sales information Apartment: 10 Collection: The Bay Collection Floor: Second Floor Bedrooms: 3 Bathrooms: 3 Approximate internal area: 1,080 sq ft Guide Price: £245,000 Tenure: Long leasehold Ground rent: Peppercorn Current estimated service charge: Approximately £221.11 pcm, including managed broadband Initial service charge period: Capped at £225 pcm, including managed broadband Parking: Available separately, subject to availability EV charging: Available on selected parking spaces Solar Energy Package: Available separately, subject to availability Structural warranty: 10 years Council tax - tbc EPC - tbc Please Note - The images are an 'Artists Impression'
Value & comps
No previous sales on record.
Returns
Set an offer; the calculator follows it.
We're still gathering serviced-accommodation data for this area.
Archie refurb estimate: a Pro feature
0.0% below asking
This is not financial or investment advice. Prop AI Deals is not authorised by the Financial Conduct Authority (FCA) to provide investment advice.
All investment calculators, property analyses, and AI-generated insights are for informational purposes only. Property investment carries risk and may result in financial loss. All calculations should be independently verified and you should consult with FCA-authorised financial advisers before making any investment decisions.
Past performance does not guarantee future results. Tax implications vary by individual circumstances.
Deal
Properties like this can earn 2–3x BTL yields when converted to HMO, with retrofit costs around £10k/room. Sign in to see the full tier, yield projection, and cost breakdown.
Commercial properties like this can earn 30-50% higher yields when converted to residential under Class MA / Q / P / PA, with prior approval costing ~GBP 96/unit. Sign in to see the recommended route, yield uplift, and cost breakdown.
BRRR-suited properties can recycle 80-100% of investor capital on refi, leaving a high-yielding rental with most of the money out. Sign in to see the refurb cost stack, ARV projection, and refinance maths.
Detached + large garden = sub-division play. Pro tier unlocks the tier badge, plot size, uplift estimate, and regional land benchmark.
Short-lease flats trade at deep discount, but extending under the 1993 Act often costs far less than the discount. Pro tier unlocks the tier badge, premium breakdown, long-lease ARV and arbitrage maths.
See projected short-stay revenue vs a vanilla BTL for this property.
See real sub-let margins (HMO room rates & SA nightly rates) vs the landlord rent.
Area
Agent & docs

FAQ
About 10, Park Residences, 91 Regent Road, Lancashire
Explore nearby