We've tightened what earns a Pursue. A home now needs a published valuation, a strategy that still makes money after real running costs and lender stress tests, and no listing problems that would stop a mortgage. You'll see fewer Pursues, and each one has been checked harder.
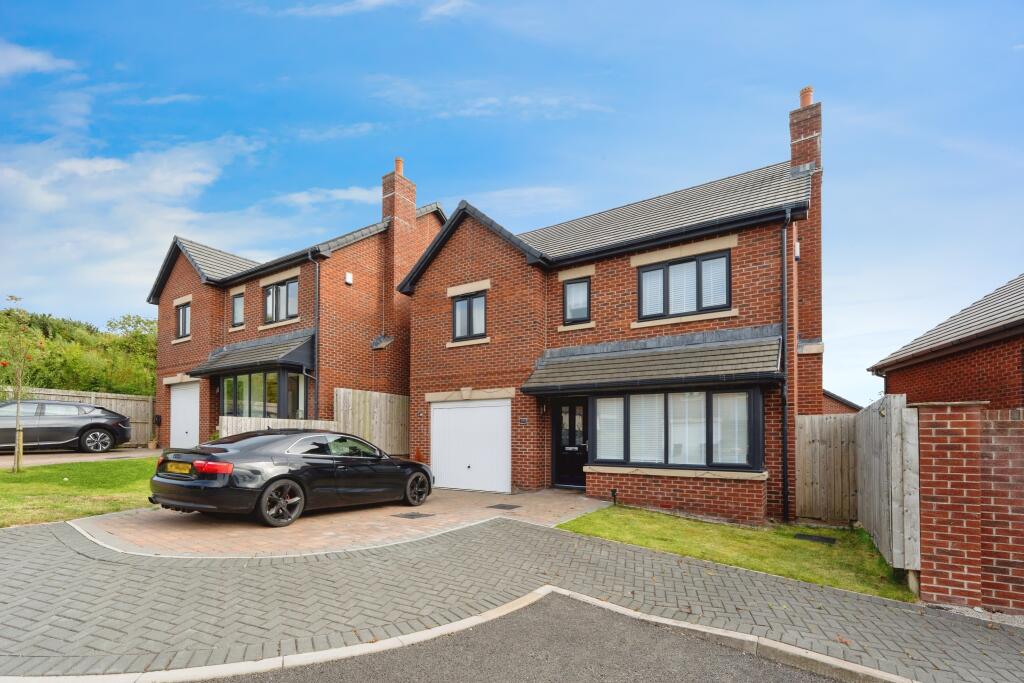
See how verdicts work4-bedroom detached house · LA1 3JJ
Listing removedListed 210 days
Opportunity summary
See Archie’s verdict, returns by strategy and what to check before viewing.
About
Prices from £495,000. Register your interest now.
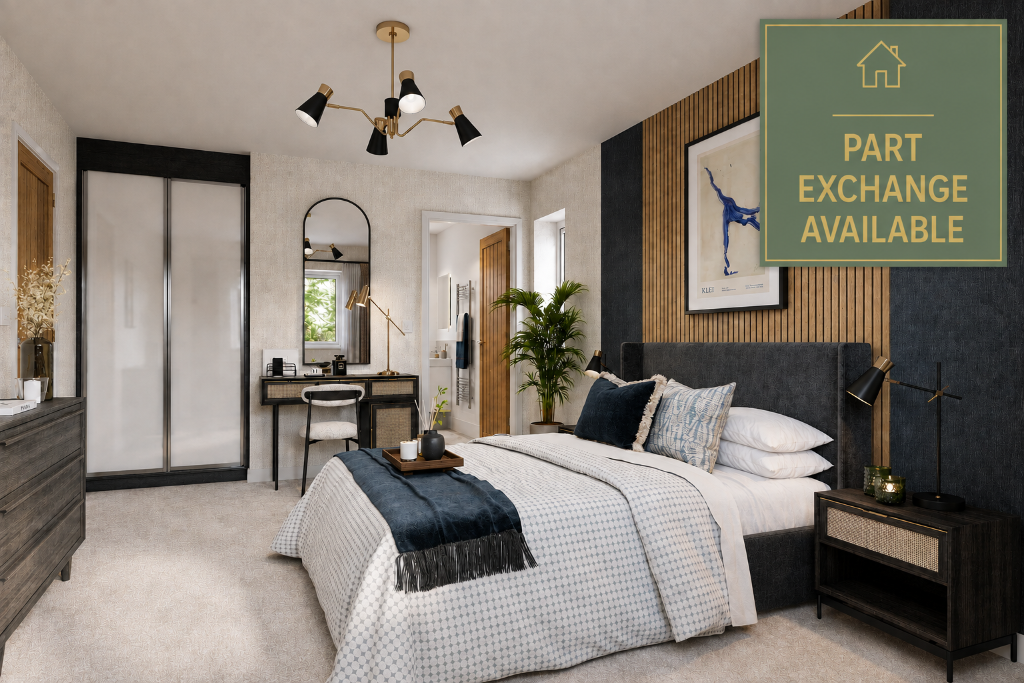
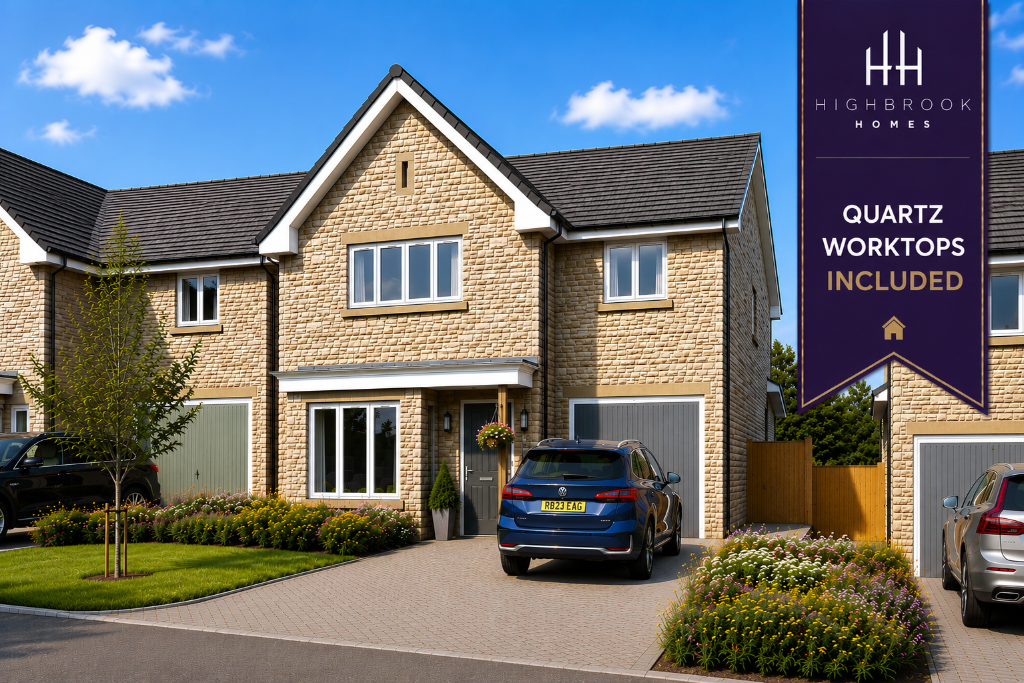
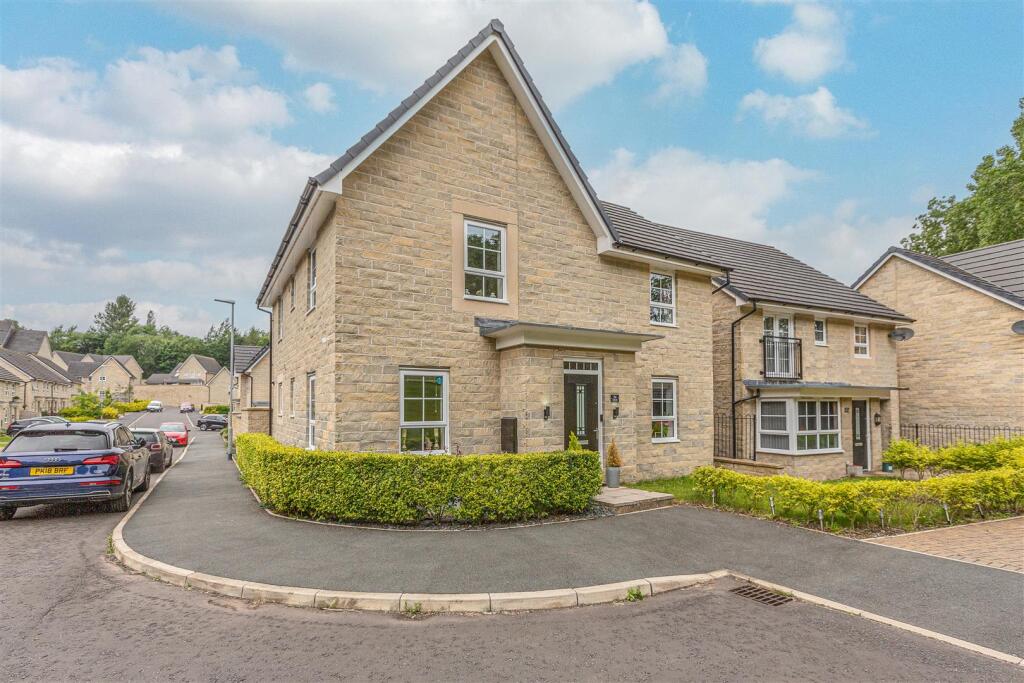
The Formby - 4 Bedroom Detached Family Home I Ashton Grange, Lancaster Modern, Sustainable Living Surrounded by Open Countryside Location: Ashton Grange, Wyresdale Road, Lancaster A Stylish & Future-Ready Family Home The Formby is a beautifully designed 4-bedroom detached home within the sought-after Ashton Grange development on Wyresdale Road, Lancaster.
LA1 3JJ.
Surrounded by stunning open countryside yet minutes from the city centre, The Formby offers the ideal balance of space, style, and sustainability - designed for families who want more from their home and their lifestyle.
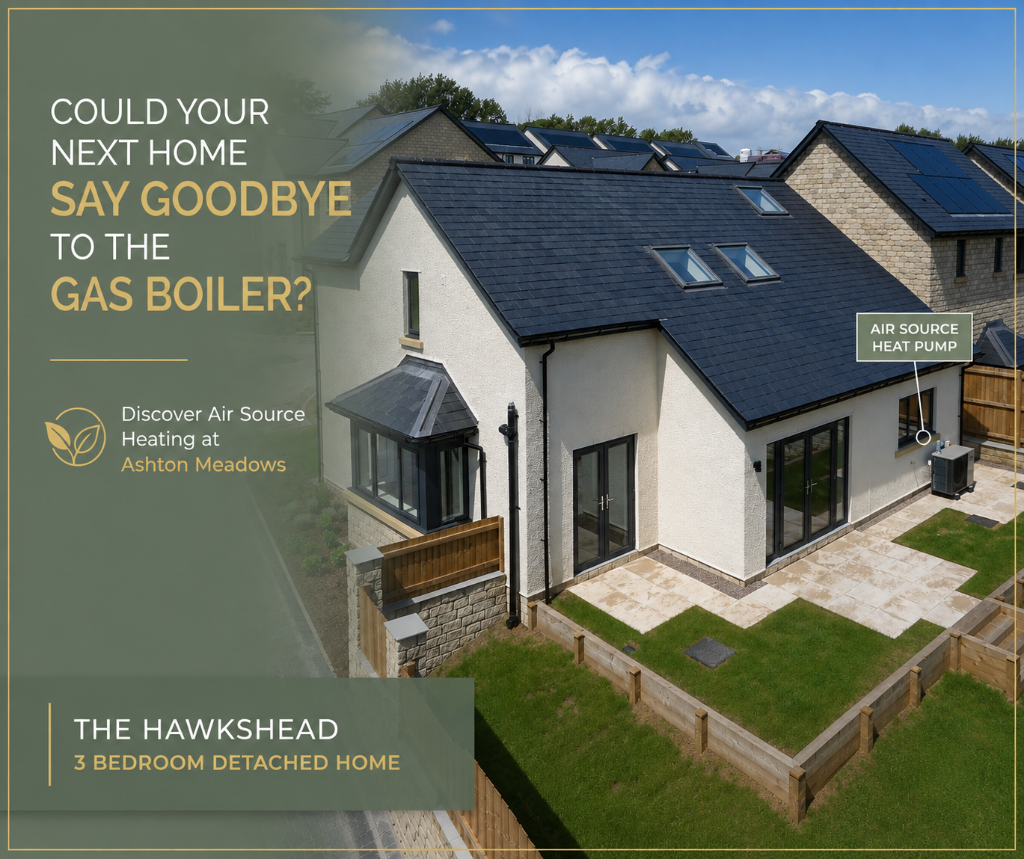
Smart, Sustainable Design Energy efficiency and premium living go hand in hand: * Air Source Heat Pump providing low-carbon heating and hot water * High-performance insulation and glazing for year-round comfort * Integral garage and EV charging point, future-proofed for greener living Open-Plan Living Designed for Everyday Life The heart of the home is a bright, free-flowing open-plan kitchen/dining/living space, featuring: * LEICHT German-designed kitchen with Bosch integrated appliances * Sleek bi-fold doors opening onto a private garden * Spacious bay-fronted lounge offering a quiet, cosy retreat for family time Flexible Family Space Upstairs The first floor has been intelligently designed for growing families: * Spacious master bedroom with a luxurious En-suite and dressing area * Second En-suite bedroom, perfect for older children or guests * Two further double bedrooms adaptable for children, a nursery, or a home office * A stylish, fully fitted four-piece family bathroom Key Features * 4 Double Bedrooms Including Master & Guest En-Suite * LEICHT German Kitchen with Bosch Appliances * Air Source Heat Pump & Integral Garage/EV Charger * Open-Plan Living with Bi-Fold Doors to Rear Garden * Oak Finished Internal Doors, Oak Staircase Handrails & Newel Post Caps * Block-Paved Private Driveway & Landscaped Front Garden * Stylish Rivius Slate-Style Roof Tiles * Superior Energy Efficiency with High-Performance Insulation * Prime Setting Surrounded by Open Countryside & Tree-Lined Streets * 2-Year Highbrook Warranty + 10-Year LABC Structural Warranty Tranquil Location, Exceptional Connections Ashton Grange offers a rare lifestyle opportunity - a peaceful, tree-lined development surrounded by rolling countryside yet perfectly placed near the vibrant heart of Lancaster.
Enjoy: * 54 acres of parkland at Williamson Park just a stroll away * Access to top-rated schools, independent shops, riverside dining, and cultural attractions * Superb transport links to the M6, Lancaster train station, Preston, Manchester, and the Lake District It's where fresh air, family life, and city convenience meet perfectly.
Additional Information To find out more call us and speak to our Sales Advisor. The specification relates to most plots and is dependent on individual house type designs.
Please speak with our New Homes Advisor for more information. Please note: The images shown are for illustration purposes only.
Whilst every care is taken to ensure accuracy of information, we cannot take responsibility for any error or misdescription and we reserve the right to alter or amend designs and specifications without prior notice.
The information contained herein is for guidance only and does not form part of any contract or warranty.
External finishes may vary from those shown and any dimensions given are approximate and sizes may vary from those indicated. Please speak to our New Homes Advisor for more information.
Formby Ground Floor Kitchen 5.27m x 3.18m Day room I Diner 4.33m x 4.85m Lounge (max) 4.95m x 3.20m Utility 3.20m x 1.76m Garage 6.00m x 3.00m Upstairs Master bedroom 4.81m x 3.20m En-suite (max) 3.22m x 2.10m Bedroom 2 3.83m x 2.92m En-suite 2 2.44m x 1.00m Bedroom 3 3.38m x 2.92m Bedroom 4 4.42m x 2.70m Bathroom 2.58m x 2.13m
Value & comps
No previous sales on record.
Returns
Set an offer; the calculator follows it.
We're still gathering serviced-accommodation data for this area.
Archie refurb estimate: a Pro feature
0.0% below asking
This is not financial or investment advice. Prop AI Deals is not authorised by the Financial Conduct Authority (FCA) to provide investment advice.
All investment calculators, property analyses, and AI-generated insights are for informational purposes only. Property investment carries risk and may result in financial loss. All calculations should be independently verified and you should consult with FCA-authorised financial advisers before making any investment decisions.
Past performance does not guarantee future results. Tax implications vary by individual circumstances.
Deal
Properties like this can earn 2–3x BTL yields when converted to HMO, with retrofit costs around £10k/room. Sign in to see the full tier, yield projection, and cost breakdown.
Commercial properties like this can earn 30-50% higher yields when converted to residential under Class MA / Q / P / PA, with prior approval costing ~GBP 96/unit. Sign in to see the recommended route, yield uplift, and cost breakdown.
BRRR-suited properties can recycle 80-100% of investor capital on refi, leaving a high-yielding rental with most of the money out. Sign in to see the refurb cost stack, ARV projection, and refinance maths.
Detached + large garden = sub-division play. Pro tier unlocks the tier badge, plot size, uplift estimate, and regional land benchmark.
Short-lease flats trade at deep discount, but extending under the 1993 Act often costs far less than the discount. Pro tier unlocks the tier badge, premium breakdown, long-lease ARV and arbitrage maths.
See projected short-stay revenue vs a vanilla BTL for this property.
See real sub-let margins (HMO room rates & SA nightly rates) vs the landlord rent.
Area
Agent & docs

FAQ
About Wyresdale Road, Lancaster, LA1
Explore nearby