4-bedroom house · CB7 5ZQ
Listing removedListed 176 days
Opportunity summary
See Archie’s verdict, returns by strategy and what to check before viewing.
About
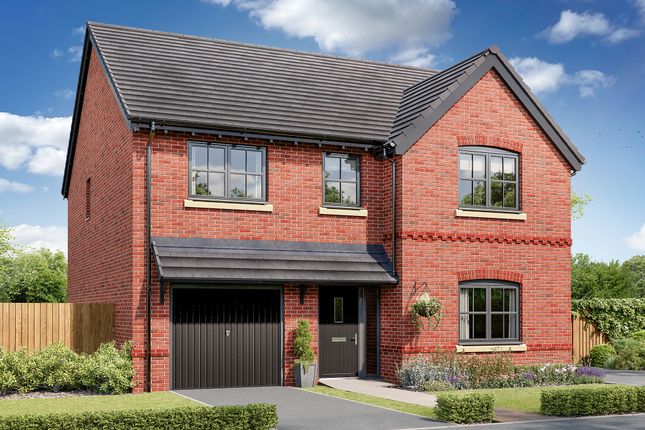
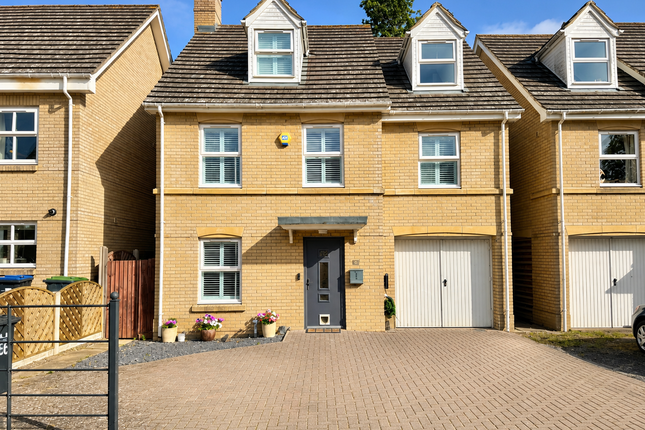
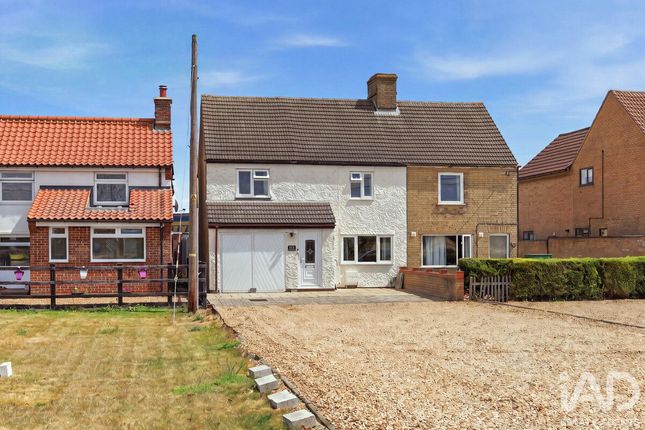
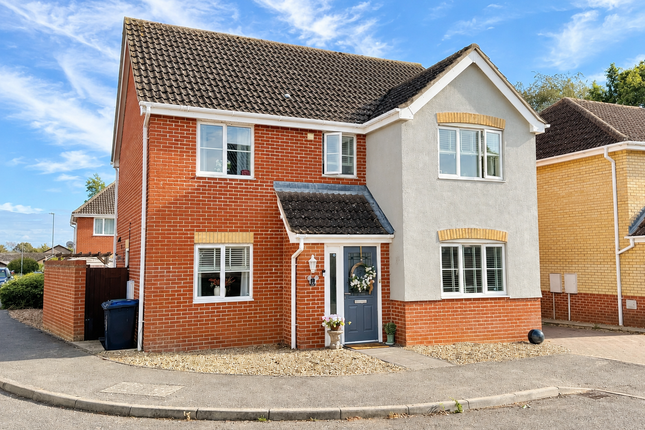
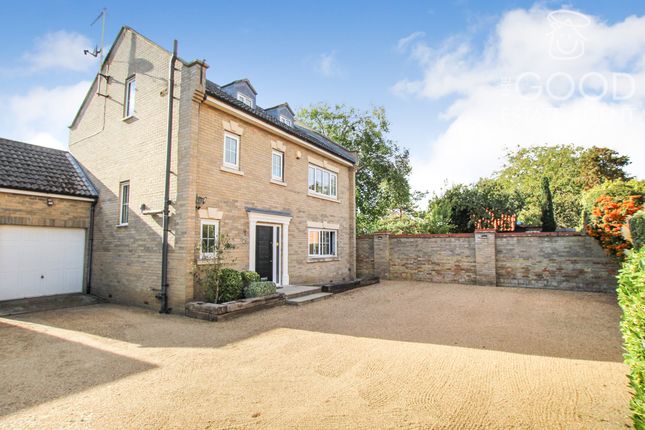
Discover Your Forever Family Home in Soham Prepare to fall in love with this exceptional four-bedroom detached family home, nestled within a small, peaceful development of just 45 properties on the edge of Soham.
Boasting no through road, a quiet, safe environment is assured, all while being incredibly convenient for local shops, schools, and Soham train station.
Beautifully presented throughout, this residence is ready for you to move straight in and begin creating a lifetime of cherished family memories from day one An Abundance of Space for Modern Family Life Step inside and be captivated by a home designed for effortless living and grand entertaining.
The ground floor unfolds with an incredible sense of space, featuring a huge living room bathed in natural light, with double patio doors opening directly onto the garden, seamlessly blending indoor and outdoor living.
A separate dining room offers a more formal setting for meals, while a dedicated study or work-from-home office provides a quiet sanctuary for productivity.
A convenient downstairs WC adds to the practicality of this level The true heart of this home is the magnificent, open-plan kitchen/diner/snug.
This vast, light-filled space is an entertainer's dream, perfect for family gatherings or lively parties, also featuring double patio doors that lead to the garden.
The modern kitchen provides ample space for culinary creativity, complemented by the added bonus of a utility room for ultimate convenience Serene Sanctuaries Upstairs Ascend to a welcoming, huge bright landing that elegantly connects the upper floor.
Here, you'll discover four generous double bedrooms, each a perfect haven for rest and relaxation. Two of these bedrooms benefit from their own private en-suites, offering superb comfort and privacy.
The principal bedroom is a luxurious retreat, featuring both a Velux and dormer window for an abundance of light, two built-in wardrobes, and a great-sized shower en-suite.
A second double bedroom, located at the front of the home, also boasts its own shower en-suite, perfect for guests or older children.
The two further double bedrooms are ideally sized for children or additional family members.
The contemporary family bathroom completes this floor, offering both a double shower and a relaxing bath, catering to all needs Your Private Outdoor Oasis & Versatile Living The south to south-west facing garden is a sun-drenched haven, attracting loads of natural light throughout the day.
It features a large patio area accessible from both sets of double doors, perfect for al fresco dining and summer entertaining, with the rest laid to a well-maintained lawn dotted with charming trees and a colourful flowerbed.
This exceptional property also boasts a huge driveway with comfortable parking for up to six cars, providing unparalleled convenience A standout feature is the double garage, cleverly converted into a versatile multi-purpose room.
Imagine this as your ideal home office, a vibrant summer room, an exciting games room, a dedicated gym, or any space your family desires the possibilities are endless!
Modern Efficiency & Unbeatable Location This fantastic family home is bright and airy throughout, offering an abundance of space whether you're relaxing with loved ones or hosting friends.
It benefits significantly from 16 solar panels fitted to the roof, driving down energy bills, contributing to its excellent EPC B rating with the potential to be an A.
The boiler is also only two years old, adding to your peace of mind Located within a quiet, friendly development yet moments from Soham's excellent schools, local shops, and train station, this home truly combines tranquil living with everyday convenience.
This is more than just a house; it's the beginning of your family's next wonderful chapter Viewing is highly recommended to fully appreciate the outstanding quality, space, and lifestyle this remarkable Soham property offers.
Don't miss out on making this dream home yours! Soham, a charming Cambridgeshire town, offers a unique blend of peaceful community living and excellent connectivity.
Residents enjoy a welcoming atmosphere, with a selection of local shops, essential amenities, and highly-regarded schools right on their doorstep.
It's a place where you can truly embrace a balanced lifestyle, benefitting from picturesque green spaces for relaxation and outdoor activities Beyond its local charm, Soham provides superb transport links for effortless travel.
Commuters appreciate the easy access to major road networks, including the A14 and A11, connecting you swiftly to key destinations like the historic city of Ely and the vibrant, world-renowned city of Cambridge.
Soham train station further enhances this connectivity, making it an ideal location for those seeking tranquil town life without sacrificing urban accessibility Material information: Construction Type: Brick and Roof tiles Sources of Heating: Gas Central heating (Conventional boiler) Sources of Electricity supply: Mains supply, 16 Solar panels also fitted Sources of Water Supply: Mains supply Primary Arrangement for Sewerage: Mains supply Broadband Connection: See Media Mobile Signal/Coverage: See Media Parking: Private driveway with parking for 6 cars Building Safety: No issues Listed Property: No Restrictions: No Private Rights of Way: No Public Rights of Way: No Flooded in Last 5 Years: No Flood Defences: No Planning Permission/Development Proposals: None Entrance Location: Ground floor Accessibility Measures: None Located on a Coalfield: No Other Mining Related Activities: No Hallway Step into the bright and inviting Hallway, where stylish stone tiles begin your journey through this exceptional home, flowing seamlessly into the kitchen for an effortless sense of connection.
A gorgeous feature wallpaper wall immediately captures attention, extending elegantly up to the landing, while a practical storage cupboard ensures daily essentials can be neatly tucked away, setting the tone for the spacious and organised living within Living Room This impressive Living Room offers a wonderful double aspect, with a large window to the front and double patio doors opening directly onto the garden, ensuring the space is always filled with an abundance of natural light and fresh air.
Featuring modern laminate flooring, this generously sized room is the perfect sanctuary for relaxing with family and unwinding in front of the TV after a long day Kitchen/Diner/Snug This magnificent, open-plan kitchen/diner/snug truly forms the heart of the home, providing an exceptional space for both daily family life and grand entertaining.
The modern kitchen features elegant wooden worktops, a convenient breakfast bar, and integrated Electrolux double oven, grill, hob, and extractor, alongside a built-in dishwasher.
Seamlessly flowing from the kitchen is ample space for a family dining table, leading into a cosy snug area perfect for relaxing, all while double patio doors effortlessly connect this vibrant hub to the garden Utility Perfectly positioned with a convenient door to the garden, this practical Utility Room offers dedicated space for your washing machine and tumble dryer, alongside a useful sink.
This efficient area also discreetly houses the boiler, which is just two years old, providing ultimate convenience and peace of mind Dining Room Perfect for those special occasions or cherished family meals, this inviting Dining Room provides a more formal setting, featuring comfortable carpet underfoot.
A window to the front bathes the space in natural light, complemented by a stylish wallpaper feature wall that adds a touch of elegance to every gathering Study Overlooking the serene garden, this versatile Study provides the perfect, quiet space to shut down and focus on work.
Alternatively, it could easily be repurposed as a vibrant play room, adapting beautifully to your family's changing needs WC This conveniently located Downstairs WC offers essential facilities on the ground floor, providing invaluable added convenience for busy family life Landing Ascend the stairs to an impressive and bright Landing, beautifully connecting all the upper floor rooms.
Bathed in light from front-facing windows and laid with soft carpet, this inviting space boasts a striking feature wall that seamlessly extends from downstairs, adding a touch of elegance and continuity throughout the home Principal Bedroom Discover the Principal Bedroom, a truly fantastic-sized double sanctuary designed for ultimate comfort and style, ensuring a perfect night's sleep.
Bathed in light from both a Velux and a charming dormer window, this spacious retreat also benefits from convenient single and double built-in wardrobes, offering ample storage Ensuite Enjoy the convenience of the Principal Ensuite, a stylish shower room featuring modern vinyl flooring and sleek tiles, illuminated by contemporary spotlights.
A frosted window ensures privacy while providing natural light Bedroom This inviting double bedroom, situated at the front of the home, features a modern wallpaper feature wall and soft carpet underfoot.
It also benefits from a private en-suite, making it perfect for guests or older children Ensuite This convenient en-suite features a refreshing shower and practical vinyl flooring, with a window to the side providing natural light.
It's perfectly appointed to ensure comfort for guests Bedroom Located at the front of the property, this comfortable double bedroom offers soft carpet underfoot, providing an ideal and inviting space perfect for kids Bedroom This comfortable double bedroom, overlooking the peaceful garden, provides another ideal space with soft carpet underfoot, perfect for children or guests Bathroom This spacious Family Bathroom offers ultimate versatility, featuring both a refreshing double shower and a relaxing bath with an overhead shower.
With modern vinyl flooring, bright spotlights, and a window overlooking the garden, there's loads of space to unwind and refresh Garden Embrace the sunshine in this generous, L-shaped garden, boasting a highly desirable south to south-west facing aspect that ensures it's bathed in light throughout the day.
A large patio area offers the perfect spot for relaxing in the sun, entertaining guests, or enjoying quality time with the family, with the rest laid to a well-maintained lawn.
This space also provides convenient access directly to the expansive driveway and the versatile converted garage room, along with an outside tap for ease Converted Garage Room Discover the incredible versatility of this double-garage-sized converted room, a truly multi-purpose space designed to adapt to your every need.
Finished with plasterboard walls, comfortable carpet, a modern floating ceiling with spotlights, and electric heaters, this bright and inviting area is perfect as a summer house, home gym, vibrant playroom, or exciting games room.
A full-size glass door offers seamless access to the garden, enhancing its functionality and appeal
Value & comps
No previous sales on record.
Returns
Set an offer; the calculator follows it.
We're still gathering serviced-accommodation data for this area.
Archie refurb estimate: a Pro feature
0.0% below asking
This is not financial or investment advice. Prop AI Deals is not authorised by the Financial Conduct Authority (FCA) to provide investment advice.
All investment calculators, property analyses, and AI-generated insights are for informational purposes only. Property investment carries risk and may result in financial loss. All calculations should be independently verified and you should consult with FCA-authorised financial advisers before making any investment decisions.
Past performance does not guarantee future results. Tax implications vary by individual circumstances.
Deal
Properties like this can earn 2–3x BTL yields when converted to HMO, with retrofit costs around £10k/room. Sign in to see the full tier, yield projection, and cost breakdown.
Commercial properties like this can earn 30-50% higher yields when converted to residential under Class MA / Q / P / PA, with prior approval costing ~GBP 96/unit. Sign in to see the recommended route, yield uplift, and cost breakdown.
BRRR-suited properties can recycle 80-100% of investor capital on refi, leaving a high-yielding rental with most of the money out. Sign in to see the refurb cost stack, ARV projection, and refinance maths.
Detached + large garden = sub-division play. Pro tier unlocks the tier badge, plot size, uplift estimate, and regional land benchmark.
Short-lease flats trade at deep discount, but extending under the 1993 Act often costs far less than the discount. Pro tier unlocks the tier badge, premium breakdown, long-lease ARV and arbitrage maths.
See projected short-stay revenue vs a vanilla BTL for this property.
See real sub-let margins (HMO room rates & SA nightly rates) vs the landlord rent.
Area
Agent & docs

FAQ
About 45, Aspen Way, Ely
Explore nearby