We've tightened what earns a Pursue. A home now needs a published valuation, a strategy that still makes money after real running costs and lender stress tests, and no listing problems that would stop a mortgage. You'll see fewer Pursues, and each one has been checked harder.
See how verdicts work3-bedroom bungalow · LA3 2AY
For saleListed today
Opportunity summary
See Archie’s verdict, returns by strategy and what to check before viewing.
About
Welcome to Oxcliffe Grove Oxcliffe Grove is an established residential setting in Heysham, popular with those who enjoy a quieter pace of life while remaining close to everyday amenities.
The seafront and promenade are within easy reach, making walks beside Morecambe Bay part of everyday life, whether for some fresh air in the morning or a longer stroll at the weekend.
Shops and convenience stores can be found along nearby Heysham Road and Oxcliffe Road, while local schools, bus routes and community facilities add to the practical appeal.
Morecambe town centre and historic Heysham village are both easily accessible.
It is a location that appeals to families, couples and those looking to downsize without giving up the convenience of having everything nearby.
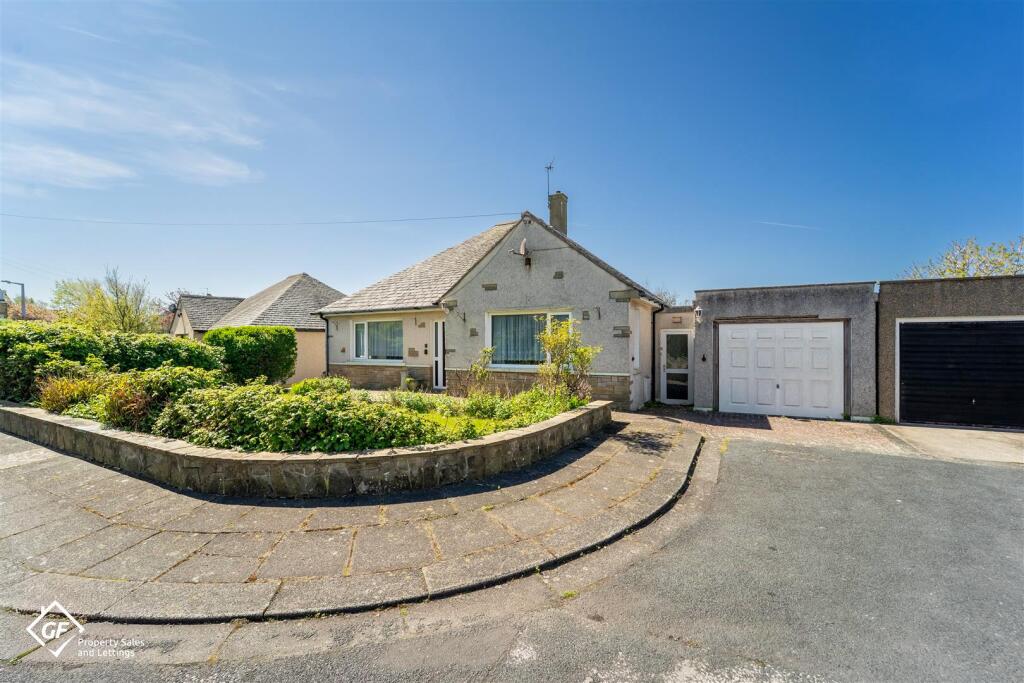
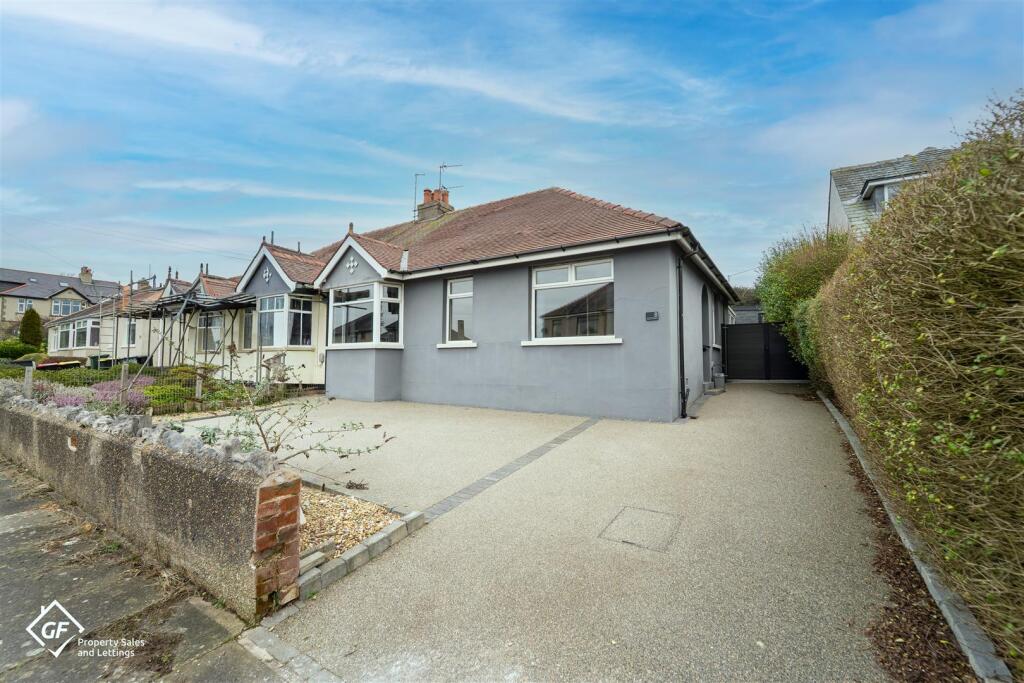
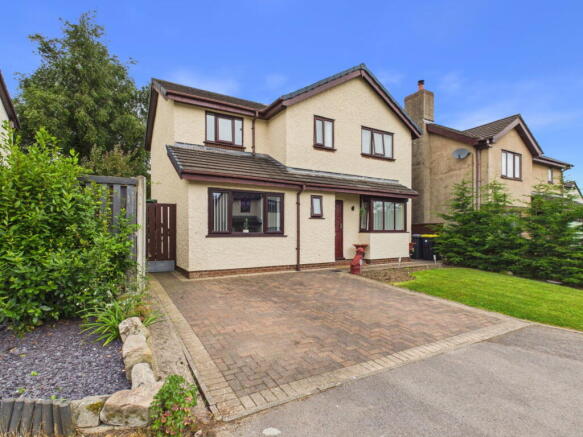
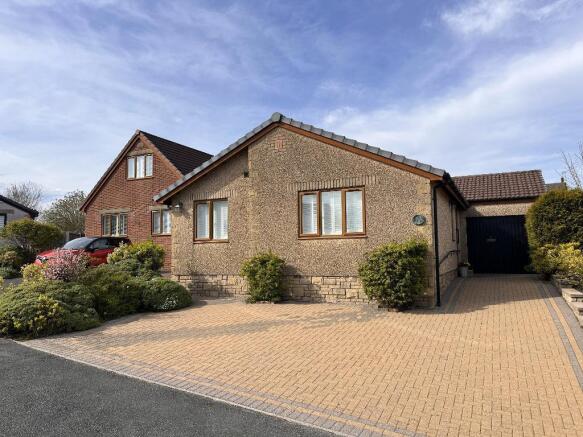
Property Overview There is far more to 2A Oxcliffe Grove than you might expect from the outside.
This detached three-bedroom bungalow offers an impressive amount of living space, with generous open-plan areas, three genuine double bedrooms and a south-facing garden.
It is a home that has clearly been well cared for, offering comfortable, practical living with plenty of room to entertain.
The entrance hallway leads into a particularly spacious lounge, where attractive wood-effect flooring, large windows and a feature fireplace create a comfortable setting for relaxing.
The proportions are impressive, easily accommodating substantial furniture while still feeling open and airy.
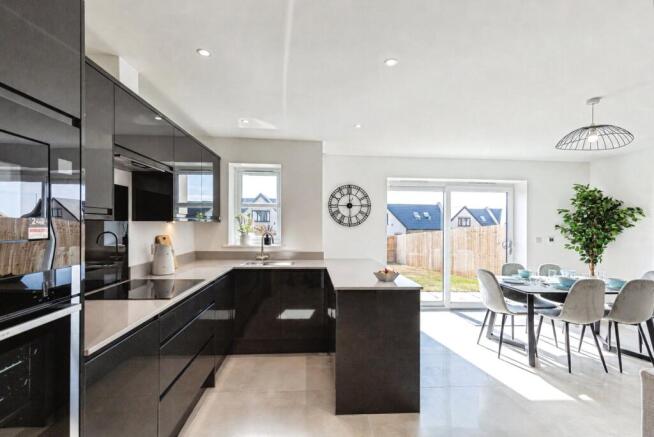
The living space flows naturally into the dining area, which has ample room for a large dining table.
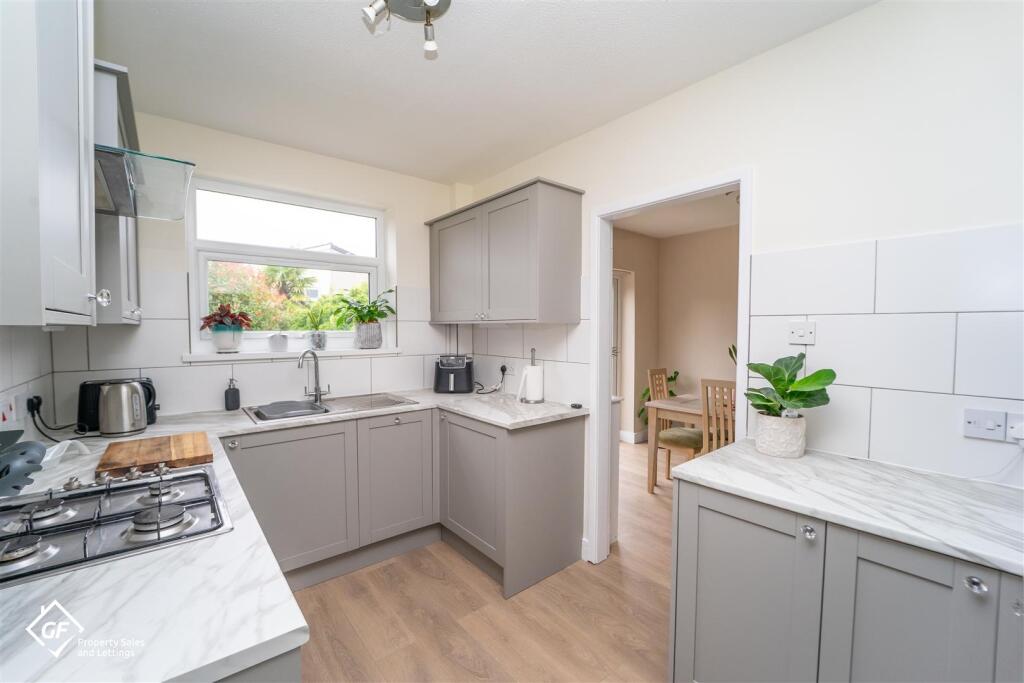
Beyond this, the kitchen is fitted with modern cream gloss cabinetry, generous worktops, integrated cooking appliances and a breakfast bar.
The open-plan arrangement makes this an especially sociable part of the home, whether preparing dinner or having friends and family over.
Sliding glazed doors lead from the dining area into the conservatory, a wonderful addition overlooking the garden.
Filled with natural light, it provides a second sitting area where you can enjoy the sunshine throughout the year.
There is also a separate utility room, rear vestibule and additional WC, all helping to keep everyday life organised.
The three bedrooms are all comfortable doubles, with fitted wardrobes providing useful storage.
The spacious shower room was renovated around 2019 and features a large walk-in shower, modern fittings and distinctive black-and-white finishes.
Outside, the south-facing garden offers plenty of privacy, with established hedging, attractive planting and a combination of paved seating areas and gravelled sections.
It is designed for easy maintenance, leaving more time to enjoy the sunshine.
A detached garage provides excellent storage or secure parking, complemented by a driveway and additional on-street parking. Material Information Tenure: Freehold. Council Tax: Band D.
Construction: Built approximately in the 1970s, of traditional brick and block construction with a clay-tiled roof.
Heating: Gas central heating with a combination boiler approximately eight years old, last serviced in 2025. Broadband: Fibre to the premises (FTTP).
Parking: Detached garage, driveway parking and additional on-street parking, subject to availability. Additional Information: Shower room renovated around 2019. Loft is partially boarded for storage.
EPC Rating: D Garden The rear garden is private and low maintenance. Its south-south facing aspect helps to take advantage of the most sunlight.
Parking - Garage Parking - Driveway
Value & comps
No previous sales on record.
Returns
Set an offer; the calculator follows it.
We're still gathering serviced-accommodation data for this area.
Archie refurb estimate: a Pro feature
0.0% below asking
This is not financial or investment advice. Prop AI Deals is not authorised by the Financial Conduct Authority (FCA) to provide investment advice.
All investment calculators, property analyses, and AI-generated insights are for informational purposes only. Property investment carries risk and may result in financial loss. All calculations should be independently verified and you should consult with FCA-authorised financial advisers before making any investment decisions.
Past performance does not guarantee future results. Tax implications vary by individual circumstances.
Deal
Properties like this can earn 2–3x BTL yields when converted to HMO, with retrofit costs around £10k/room. Sign in to see the full tier, yield projection, and cost breakdown.
Commercial properties like this can earn 30-50% higher yields when converted to residential under Class MA / Q / P / PA, with prior approval costing ~GBP 96/unit. Sign in to see the recommended route, yield uplift, and cost breakdown.
BRRR-suited properties can recycle 80-100% of investor capital on refi, leaving a high-yielding rental with most of the money out. Sign in to see the refurb cost stack, ARV projection, and refinance maths.
Detached + large garden = sub-division play. Pro tier unlocks the tier badge, plot size, uplift estimate, and regional land benchmark.
Short-lease flats trade at deep discount, but extending under the 1993 Act often costs far less than the discount. Pro tier unlocks the tier badge, premium breakdown, long-lease ARV and arbitrage maths.
See projected short-stay revenue vs a vanilla BTL for this property.
See real sub-let margins (HMO room rates & SA nightly rates) vs the landlord rent.
Area
Agent & docs

FAQ
About Oxcliffe Grove, Heysham, LA3
Explore nearby