We've tightened what earns a Pursue. A home now needs a published valuation, a strategy that still makes money after real running costs and lender stress tests, and no listing problems that would stop a mortgage. You'll see fewer Pursues, and each one has been checked harder.
See how verdicts work4-bedroom house · NN7 3AT
For saleReduced £25.1k (−3%) on 18 SepListed 146 days
Opportunity summary
See Archie’s verdict, returns by strategy and what to check before viewing.
About
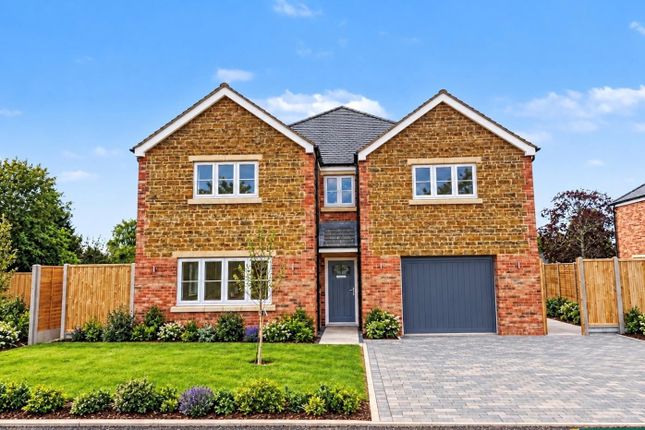
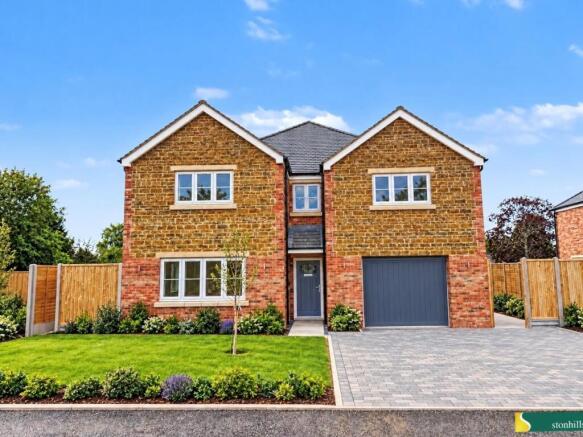
Anchor Cottage is an exceptional village home extending to approximately 2,900 sq.
Ft., having been comprehensively renovated and significantly improved by the current owner to create a beautifully presented family residence that seamlessly combines character with contemporary living.
At the heart of the home is a stunning open-plan dining area, thoughtfully designed to connect the cinema room and the rear garden, creating a superb space for both everyday family life and entertaining.
Large bi-fold doors open directly onto the garden, flooding the room with natural light and providing an effortless transition between indoor and outdoor living.
The property offers generous and versatile accommodation throughout, comprising four bedrooms, three bathrooms and four reception rooms.
The newly fitted kitchen/breakfast room enjoys direct access to the rear garden and has been finished to a high standard, complementing the quality evident throughout the home.
Outside, the property is approached through private gates and benefits from ample off-road parking for multiple vehicles, including space for a motorhome.
The front and rear gardens have been thoughtfully landscaped to create an attractive, low-maintenance environment, featuring productive vegetable plots and a substantial summerhouse.
There is further planning permission to add additional garaging and a Veranda over the kitchen elevation.
Occupying a desirable position within the sought-after village of Milton Malsor, Anchor Cottage presents a rare opportunity to acquire a substantial, move-in-ready home offering an outstanding blend of character, space and modern family living.
Accommodation Ground Floor Entrance Hall (6.25m x 0.91m (20'06 x 3'00)) Entered via a solid oak front door, there is a cloak area and doors leading to:- Lounge (4.50m x 4.90m (14'09 x 16'01)) An attractive bay window to the front elevation benefits from secondary glazing, enhancing both comfort and efficiency.
A further side window allows additional natural light, complementing the room’s bright and airy feel.
A wonderful feature fireplace with log burner provides a focal point, creating a warm and inviting atmosphere. The room is finished with fitted carpet and includes TV points for modern convenience.
Study (4.11m x 3.71m (13'06 x 12'02)) A window to the front elevation provides natural light to this versatile room, which also features a log burner creating a warm and welcoming focal point.
Previously utilised as a dining room, the space offers excellent flexibility for a variety of uses, such as a sitting room, study, or playroom.
The room also benefits from a useful built-in cupboard for additional storage.
Inner Hall (4.17m x 3.05m (13'08 x 10'00)) Stairs rise to the first floor with useful storage beneath, enhancing practicality within the space.
A reclaimed stone fireplace provides an attractive period feature and focal point, complemented by a window to the side elevation.
Wc (1.32m x 0.89m (4'04 x 2'11)) Suite comprising WC and hand wash basin.
Dining Room (6.35m x 3.30m (20'10 x 10'10)) The current owners have thoughtfully remodelled this area to create the perfect entertaining space, featuring bi-fold doors onto the garden and a striking lantern roof above that floods the room with natural light.
A staircase rises to the first-floor bedroom four, while the open-plan design enhances the sense of space and flow.
The room feels bright and airy, with openings from the inner hall and access to:- Cinema/Games Room (4.67m x 4.14m (15'04 x 13'07)) A dedicated entertaining room, this versatile reception space is ideal as a cinema or TV room, playroom, or games room, offering excellent flexibility to suit a variety of lifestyles and family needs.
Kitchen (5.69m x 5.21m (18'08 x 17'01)) Wonderfully refitted, the kitchen offers a comprehensive range of floor and wall-mounted cabinetry, complemented by a striking feature wall incorporating floor-to-ceiling storage and integrated AEG double ovens with microwave.
At the heart of the space, a central island is finished with a white quartz worktop and oak breakfast bar, incorporating an induction hob with extractor above and additional storage beneath.
Natural light is provided by windows to two elevations, with patio doors opening to the side, creating a seamless connection to the outdoors.
The space comfortably accommodates a breakfast table, while a door leads conveniently to the pantry.
Pantry (2.16m x 1.12m (7'01 x 3'08)) Utility (2.59m x 1.85m (8'06 x 6'01)) Low-level storage with plumbing for a washing machine and tumble dryer. There is access to the newly fitted hot water system.
First Floor Landing (3.10m x 2.69m (10'02 x 8'10)) Bedroom One (4.17m x 4.50m (13'08 x 14'09)) Windows to the side and front elevation, there is space for a king-sized bed and various storage with carpet fitted and a door to:- Ensuite (2.08m x 0.89m (6'10 x 2'11)) Suite comprising shower, WC and hand wash basin.
Bedroom Two (4.14m x 3.61m (13'07 x 11'10)) A three casement window to the front elevation, there is space for a king-sized bed and wardrobe with carpet fitted.
Shower Room (1.96m x 1.63m (6'05 x 5'04)) A newly fitted double shower with WC and window to the side elevation. Wc (1.35m x 0.89m (4'05 x 2'11)) WC fitted.
Bathroom A newly fitted suite comprising a roll-top bath with mixer tap, WC, and a vanity wash basin.
The room is enhanced by two Velux windows providing excellent natural light, along with newly fitted ceiling spotlights, creating a bright and contemporary finish.
Bedroom Three (4.70m x 4.52m (15'05 x 14'10)) A window to the side elevation, there is space for a double bed with carpet fitted.
Bedroom Four Accessed via the stairs adjacent to the kitchen, this area is approached via a landing featuring a small breakfast station with worktop and under-counter fridge.
The bedroom benefits from two dormer windows overlooking the driveway, built-in eaves storage, and offers ample space for a double bed as well as a sofa, creating a comfortable and versatile living area.
Shower Room Suite comprising WC, hand wash basin and shower cubicle.
Outside Front Garden Approached by a pedestrain gate, the front garden is well stocked with mature shrubs and is mainly laid to the lawn.
There is a paved driveway approached via double gates (power connections are available to make electrically operated but not yet connected) where the client has planted shrubs to provide more privacy in the future.
Rear Garden The garden is mainly laid to lawn with mature shrub borders and a well-appointed vegetable plot.
Enclosed by a six-foot fence, it enjoys a good degree of privacy and is further enhanced by well-stocked, established borders.
Summer House (4.42m x 4.09m (14'06 x 13'05)) A perfectly maintained timber summerhouse with double doors and windows to both the side and front elevations, allowing for excellent natural light.
The property benefits from electricity connected, making it ideally suited for use as a hobby room, workshop, or home office. To the rear, there is useful additional storage space.
Planning Permissions The property is offered with the added benefit of approved planning permission for the construction of a veranda to the rear elevation above the kitchen windows and doors, together with a carport at the end of the driveway (Planning References: 2023/7557/full and 2023/5797/full).
In addition, a further planning application is currently in progress for the construction of a double garage (Reference: 2026/2198/hh), providing prospective purchasers with an exciting opportunity to further enhance the property's accommodation and functionality, subject to the relevant approvals.
Services Mains water, gas and electricity are connected. None of the services have been tested.
Local Aminities Within the village of Milton Malsor there is a Church of England parish church, The Greyhound public house, a village hall, recreation ground, and Milton Parochial Primary School.
Secondary education is available at nearby Campion School in Bugbrooke.
How To Get There From Northampton town centre, proceed in a south-westerly direction along the A5123 Towcester Road to the roundabout junction with Mereway and Danes Camp Way.
Take the third exit onto the Old Towcester Road and proceed out of the town, passing over the M1 and into open countryside.
On approaching Milton Malsor, take the first turning on the left into Lower Road and follow the road as it bears right, taking the exit on the left onto Green Street.
Proceed approximately 50m to find the property on the left-hand side.
Value & comps
No previous sales on record.
Returns
Set an offer; the calculator follows it.
We're still gathering serviced-accommodation data for this area.
Archie refurb estimate: a Pro feature
0.0% below asking
This is not financial or investment advice. Prop AI Deals is not authorised by the Financial Conduct Authority (FCA) to provide investment advice.
All investment calculators, property analyses, and AI-generated insights are for informational purposes only. Property investment carries risk and may result in financial loss. All calculations should be independently verified and you should consult with FCA-authorised financial advisers before making any investment decisions.
Past performance does not guarantee future results. Tax implications vary by individual circumstances.
Deal
Properties like this can earn 2–3x BTL yields when converted to HMO, with retrofit costs around £10k/room. Sign in to see the full tier, yield projection, and cost breakdown.
Commercial properties like this can earn 30-50% higher yields when converted to residential under Class MA / Q / P / PA, with prior approval costing ~GBP 96/unit. Sign in to see the recommended route, yield uplift, and cost breakdown.
BRRR-suited properties can recycle 80-100% of investor capital on refi, leaving a high-yielding rental with most of the money out. Sign in to see the refurb cost stack, ARV projection, and refinance maths.
Detached + large garden = sub-division play. Pro tier unlocks the tier badge, plot size, uplift estimate, and regional land benchmark.
Short-lease flats trade at deep discount, but extending under the 1993 Act often costs far less than the discount. Pro tier unlocks the tier badge, premium breakdown, long-lease ARV and arbitrage maths.
See projected short-stay revenue vs a vanilla BTL for this property.
See real sub-let margins (HMO room rates & SA nightly rates) vs the landlord rent.
Area
Agent & docs

FAQ
About 15, Green Street, Northampton
Explore nearby