We've tightened what earns a Pursue. A home now needs a published valuation, a strategy that still makes money after real running costs and lender stress tests, and no listing problems that would stop a mortgage. You'll see fewer Pursues, and each one has been checked harder.
See how verdicts work3-bedroom house · NG33 4RA
For saleListed 25 days
Opportunity summary
See Archie’s verdict, returns by strategy and what to check before viewing.
About
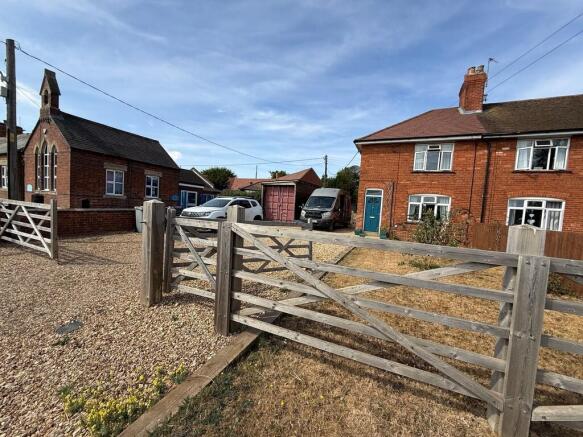
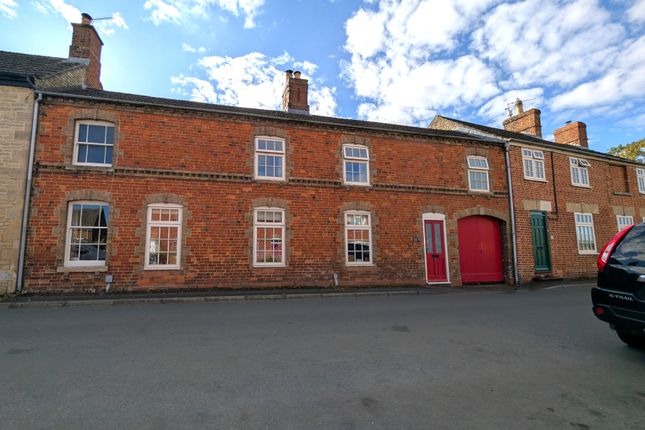
Walters Grantham are Proud to Present this Stunning Three Bedroom Character Cottage in Little Bytham A charming and characterful three-bedroom traditional stone built cottage dating back to 1896, full of original features and cozy touches such as a log burner in both the main house and the versatile outbuilding/workshop.
With a spacious kitchen/diner, living room, utility room with WC, family bathroom, and a stunning garden that truly shines in bloom.
This home also boasts ample driveway parking, perfect for multiple vehicles or campervans.
The Location Located just six miles north of the highly sought-after town of Stamford, Little Bytham offers a more affordable alternative without sacrificing charm or accessibility.
This tranquil village is steeped in history, featuring the unique Church of Saints Medardus and Gildardus, notable for its Norman-era tower base and rare dedication.
Nature enthusiasts will appreciate The Spinney, a community-developed nature reserve and picnic site established on former clay workings.
While the village is close to essential amenities including a village shop and pubs in Castle Bytham, residents often venture to nearby Stamford, Bourne or Grantham for a broader range of services.
Surrounded by picturesque countryside, Little Bytham presents an appealing blend of rural tranquillity and convenient proximity to urban centres.
This property is within walking distance of the highly regarded Bythams Primary School in Little Bytham.
For secondary education, the village falls within the catchment area for Bourne Grammar School, known for its academic excellence.
Additionally, the prestigious private boarding school, Witham Hall, is just a short drive away in Witham on the Hill, offering an exceptional education for those seeking private schooling.
The proximity to such well-regarded schools makes this an ideal location for families.
The Property Living Room / Snug The living room and snug are welcoming and well-proportioned spaces, thoughtfully split into two distinct areas by an open archway.
The front door opens directly into the snug, creating a natural flow through to the main lounge space beyond.
With windows to the front, side, and rear, as well as French doors leading out to the garden, the room enjoys plenty of natural light throughout the day.
A striking stone fireplace with a log burner forms the heart of the room, adding character and warmth. Tastefully decorated and fully carpeted, this is a space that balances comfort with charm.
Kitchen / Diner The kitchen is a spacious and practical room, filled with natural light from windows to the front, side, and rear aspects.
Tiled flooring runs throughout, complementing the generous amount of worktop space and ample storage cupboards.
A stunning Rayburn set within a feature alcove adds charm and character, positioned opposite the main kitchen workspace.
There’s plenty of room for a dining table, making this an ideal space for both everyday living and entertaining.
Access is available directly from the living room or via the rear porch, with the boiler neatly housed under the stairs and regularly serviced.
The kitchen is well-equipped with a sink, oven, hob, and space for both a dishwasher and a fridge freezer. Exposed brickwork between the kitchen and dining area adds a lovely rustic touch.
Utility Room / Downstairs WC The utility room offers a practical space with plenty of potential, currently serving a dual purpose as a downstairs WC.
A frosted side window provides privacy while allowing in natural light, and the original quarry tile floor adds a touch of character.
The room includes plumbing for a washing machine, space for a tumble dryer, and also houses the electric meter and fuse box.
While it would benefit from some redecoration, it remains a useful and functional part of the home.
Master Bedroom The master bedroom is a bright and generously sized room, with windows to the front, side, and rear aspects allowing for an abundance of natural light throughout the day.
Fully carpeted and tastefully decorated, the room offers plenty of space for furnishings and includes a built-in wardrobe for convenient storage.
Second Bedroom The second bedroom is another well-proportioned double, enjoying natural light from windows to the front, side, and rear aspects.
Fully carpeted and spacious, it offers versatility for use as a guest room, office, or additional family bedroom.
Third Bedroom The third bedroom is a smaller yet practical space, ideal as a home office, nursery, or single bedroom.
It features a rear-facing window, is fully carpeted, and is accessed via the landing. The second loft hatch is also located in this room, providing convenient access to additional storage.
Landing The landing is a bright and airy space, fully carpeted and featuring a window to the front aspect that allows natural light to fill the area.
It serves as a welcoming connection between all the upstairs rooms, offering a sense of openness and flow. The main loft hatch is also located here, providing convenient access to additional storage.
This well-proportioned space adds to the overall charm and functionality of the home, making it a perfect central hub for the upper floor.
Family Bathroom The family bathroom is a stylish and practical space, featuring a freestanding bathtub with a shower overhead, perfect for relaxing.
A window to the rear aspect allows natural light to brighten the room.
There’s ample cupboard space for additional storage, along with a toilet and sink, making it a well-equipped and functional bathroom for the whole family.
Workshop / Outbuilding The detached outbuilding is a fantastic addition to the property, with vaulted ceilings and exposed original beams that add a wonderful sense of character and space.
Currently used as a workshop, it features a log burner for year-round comfort, windows to the front aspect, and a traditional door that nods to the building’s heritage.
To the side, bi-fold doors open up the room beautifully, framed by full-height glazing that extends into the vaulted ceiling, allowing natural light to pour in.
With its unique charm, generous proportions, and flexible layout, this space holds great potential-whether kept as a workshop or adapted into a studio, garden office, or even further accommodation (subject to the necessary permissions).
Garden The wraparound garden is the perfect complement to this charming cottage, featuring a traditional English cottage style with established shrubs, perennials, climbing roses, and a stunning Wisteria that adds a touch of elegance in bloom.
The front garden offers a lovely lawn area bordered by flower beds, ideal for keen gardeners.
To the rear, the garden is designed in a charming courtyard style, with a water feature and a beautiful rose arch framing the space.
Planted with traditional cottage garden plants and David Austin roses, it offers a peaceful and private retreat, with the neighbouring hedges ensuring the property remains shielded from view.
The open fields behind add to the tranquil atmosphere, while the various decking areas provide perfect spots for relaxation.
Disclaimer: Anti Money Laundering Regulations: As per regulations, future buyers will be requested to provide identification documentation at a later stage.
Your cooperation is appreciated to ensure a smooth sale process. Ai Disclaimer Some photos within the advert have been enhanced with Ai to demonstrate the space of rooms and buildings.
No photos have been artificially made larger or presented in a way to mislead. Guidance Measurements: The measurements provided are for guidance purposes only.
Prospective buyers are strongly recommended to double-check the measurements before making any financial commitments.
Appliance Condition: No testing of appliances, equipment, fixtures, fittings, or services has been carried out by Walters Grantham.
Buyers are advised to independently assess the condition of appliances.
Value & comps
No previous sales on record.
Returns
Set an offer; the calculator follows it.
We're still gathering serviced-accommodation data for this area.
Archie refurb estimate: a Pro feature
0.0% below asking
This is not financial or investment advice. Prop AI Deals is not authorised by the Financial Conduct Authority (FCA) to provide investment advice.
All investment calculators, property analyses, and AI-generated insights are for informational purposes only. Property investment carries risk and may result in financial loss. All calculations should be independently verified and you should consult with FCA-authorised financial advisers before making any investment decisions.
Past performance does not guarantee future results. Tax implications vary by individual circumstances.
Deal
Properties like this can earn 2–3x BTL yields when converted to HMO, with retrofit costs around £10k/room. Sign in to see the full tier, yield projection, and cost breakdown.
Commercial properties like this can earn 30-50% higher yields when converted to residential under Class MA / Q / P / PA, with prior approval costing ~GBP 96/unit. Sign in to see the recommended route, yield uplift, and cost breakdown.
BRRR-suited properties can recycle 80-100% of investor capital on refi, leaving a high-yielding rental with most of the money out. Sign in to see the refurb cost stack, ARV projection, and refinance maths.
Detached + large garden = sub-division play. Pro tier unlocks the tier badge, plot size, uplift estimate, and regional land benchmark.
Short-lease flats trade at deep discount, but extending under the 1993 Act often costs far less than the discount. Pro tier unlocks the tier badge, premium breakdown, long-lease ARV and arbitrage maths.
See projected short-stay revenue vs a vanilla BTL for this property.
See real sub-let margins (HMO room rates & SA nightly rates) vs the landlord rent.
Area
Agent & docs

FAQ
About 6 Station Road, Grantham
Explore nearby