We've tightened what earns a Pursue. A home now needs a published valuation, a strategy that still makes money after real running costs and lender stress tests, and no listing problems that would stop a mortgage. You'll see fewer Pursues, and each one has been checked harder.
See how verdicts work3-bedroom semi-detached house · NR18 9HT
For saleListed 96 days
Opportunity summary
See Archie’s verdict, returns by strategy and what to check before viewing.
About
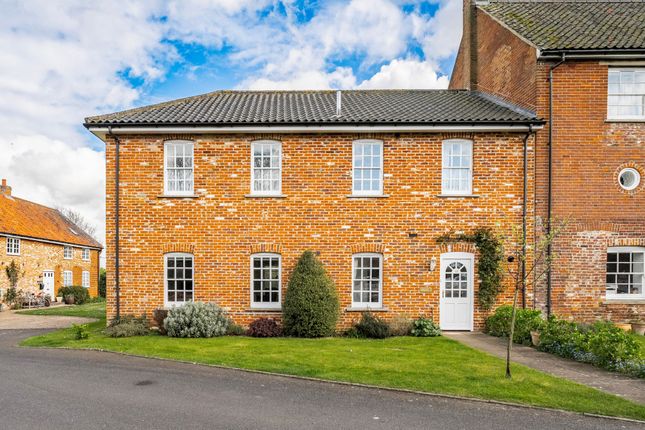
*SITE VISITS AVAILABLE* – Warners New Homes are delighted to present Plot 6 at Hackford Road, Wicklewood. Offering over 1,140 sq. ft (stms) of living space.
Spacious rooms, field views and bifold doors are great features to this property. *CHOICES ON FINISHES AVAILABLE IF RESERVING OFF PLAN*.
*Under Construction *Site visits available, early reservation secures choices within the designed specification | Plot 6 - 3 Bedroom semi-detached | 1,141 Sqft I A thoughtfully designed 1,141 sq ft (stms) three-bedroom semi-detached home offering smart, well-balanced accommodation suited to modern day-to-day living.
The ground floor centres around a generous kitchen dining space, ideal for everything from family meals to entertaining, while the separate living room enjoys bifold doors opening to the rear garden, bringing in plenty of natural light and creating an easy connection between inside and out.
A W/C completes the ground floor.
Upstairs, the property continues to impress with three comfortable bedrooms, including a principal bedroom with its own ensuite, in addition to a well-appointed family bathroom.
Designed with both style and practicality in mind, this appealing new home will be finished to a high standard throughout and is expected to attract a wide range of buyers, from growing families to couples looking for a quality home in a well-connected village.
Measurements Kitchen – 3.63 x 5.92 Living – 4.35 x 3.55 Bedroom 1 – 3.55 x 3.7 Bedroom 2 – 4.35 x 3.18 Bedroom 3 – 3.30 x 2.62 Specification...
KITCHEN Choice of Shaker style kitchen* Choice of kitchen colour* Single Bosch oven (under worktop) Bosch induction hob Integrated hood 70/30 integrated fridge freezer Dishwasher Choice of Laminate worktops* Inset sinks Narrow smooth shaker doors UTILITY Choice of Shaker style units* Choice of units colour* Choice of laminate worktop* Wall and base units Sink Space for washing machine Space for tumble dryer FLOORING Choice of wood effect LVT throughout ground floor* Choice of carpet to first floor* Choice of porcelain/ceramic tiles to bathroom and ensuite* ELECTRICAL & PLUMBING Underfloor heating to ground floor Radiators to first floor Mix of spotlights and pendant lighting Heatmiser zoned thermostats White sockets Car charging point INTERNAL Hard wood Spindles staircase* Oak veneered internal doors Under stair cupboard where applicable Bifold doors where applicable EXTERNAL Timber frame construction Agate grey uPVC windowsand doors Black facias Indian sandstone patios and paths External mounted lighting Seeded front and rear gardens Tarmac and shingle roads & driveways Landscaped front garden MANAGEMENT COSTS All 9 plots- Approx £150 per year to cover any driveway maintenance and the drainage pumping station.
Once the final plot is completed, the residences become the directors of the management company.
SERVICES -Air source heat pump -Mains drainage -Mains water WARRANTY -6 year Property Consultant Certificate- O A Chapman and Son EPC - Predicted B TENURE -Freehold The Developer...
Dunning Timber Frames Ltd has over 25 years’ worth of experience, they have established themselves as a distinguished name in luxury home building and live in the local area.
Renowned for their meticulous craftsmanship and unwavering commitment to detail, they are a trusted and respected choice for those seeking homes that represent both beauty and durability.
Location… Surrounded by the beautiful Norfolk countryside, the charming village of Wicklewood offers a peaceful rural lifestyle while remaining exceptionally well connected.
Ideally positioned between the historic market towns of Wymondham and Hingham, the village enjoys a strong sense of community, with a primary school and nursery, St Andrew's Church and the popular Cherry Tree public house.
Wymondham College is also situated just two miles away as the crow flies.
Wymondham offers an excellent range of everyday amenities, including a Waitrose supermarket, independent shops, cafés, restaurants and traditional pubs.
The town is also renowned for its magnificent Abbey and provides direct rail services to Norwich, Cambridge and London King's Cross, making it an ideal choice for commuters.
Nearby Hingham complements this with its attractive Georgian market place, independent businesses and a good selection of local amenities and healthcare facilities.
Just 12 miles away, the Cathedral City of Norwich provides an extensive choice of shopping, dining, leisure and cultural attractions, together with highly regarded schools, colleges and universities.
The nearby A11 offers excellent road connections to Norwich, the A47 southern bypass and beyond, while the property is also conveniently located for Wymondham High Academy, the University of East Anglia, the Norwich Research Park and the Norfolk & Norwich University Hospital.
Agents Notes… -£1,000 reservation fee -To comply with AML regulations, £25 plus vat (£30 inclusive of vat) is charged to each buyer which covers the cost of the digital ID check.
The checks will be conducted by Hipla, who will contact buyers directly to arrange payment of £30 per report.
-Please note - Specification listed is for guidance only and is subject to change during the construction process at developer’s discretion.
-Whilst every attempt has been made to ensure the accuracy of the CGI images and floorplan, these are for illustrative purposes only and should be used as such and not relied upon by any perspective purchaser.
Disclaimer… 1.
Money Laundering Regulations- Purchasers will be asked to provide identification documentation and we would ask for your co-operation in order that there is no delay in confirming the sale. 2.
We endeavour to make the information provided fair and correct, this is provided as a guide only and does not constitute part or all of an offer or contract.
Warners Estate Agents cannot guarantee the accuracy of this information. 3.
Please note that we have not tested any apparatus, equipment, fixtures, fittings or services so cannot verify that they are in working order or fit for their purpose. 4.
Where a property is being marketed ‘off plan’ we have used the architects plans for measurements and these should not be relied upon. 5.
The matters referred to in the information supplied by Warners should be independently verified by prospective buyers.
Neither Warners Estate Agents nor any of its employees or agents has any authority to make or give any representation or warranty in relation to this property.
Value & comps
No previous sales on record.
Returns
Set an offer; the calculator follows it.
We're still gathering serviced-accommodation data for this area.
Archie refurb estimate: a Pro feature
0.0% below asking
This is not financial or investment advice. Prop AI Deals is not authorised by the Financial Conduct Authority (FCA) to provide investment advice.
All investment calculators, property analyses, and AI-generated insights are for informational purposes only. Property investment carries risk and may result in financial loss. All calculations should be independently verified and you should consult with FCA-authorised financial advisers before making any investment decisions.
Past performance does not guarantee future results. Tax implications vary by individual circumstances.
Deal
Properties like this can earn 2–3x BTL yields when converted to HMO, with retrofit costs around £10k/room. Sign in to see the full tier, yield projection, and cost breakdown.
Commercial properties like this can earn 30-50% higher yields when converted to residential under Class MA / Q / P / PA, with prior approval costing ~GBP 96/unit. Sign in to see the recommended route, yield uplift, and cost breakdown.
BRRR-suited properties can recycle 80-100% of investor capital on refi, leaving a high-yielding rental with most of the money out. Sign in to see the refurb cost stack, ARV projection, and refinance maths.
Detached + large garden = sub-division play. Pro tier unlocks the tier badge, plot size, uplift estimate, and regional land benchmark.
Short-lease flats trade at deep discount, but extending under the 1993 Act often costs far less than the discount. Pro tier unlocks the tier badge, premium breakdown, long-lease ARV and arbitrage maths.
See projected short-stay revenue vs a vanilla BTL for this property.
See real sub-let margins (HMO room rates & SA nightly rates) vs the landlord rent.
Area
Agent & docs

FAQ
About Hackford Road, Wicklewood, Norfolk, NR18
Explore nearby