6-bedroom house · SA20 0YR
For saleListed 116 days
Opportunity summary
See Archie’s verdict, returns by strategy and what to check before viewing.
About
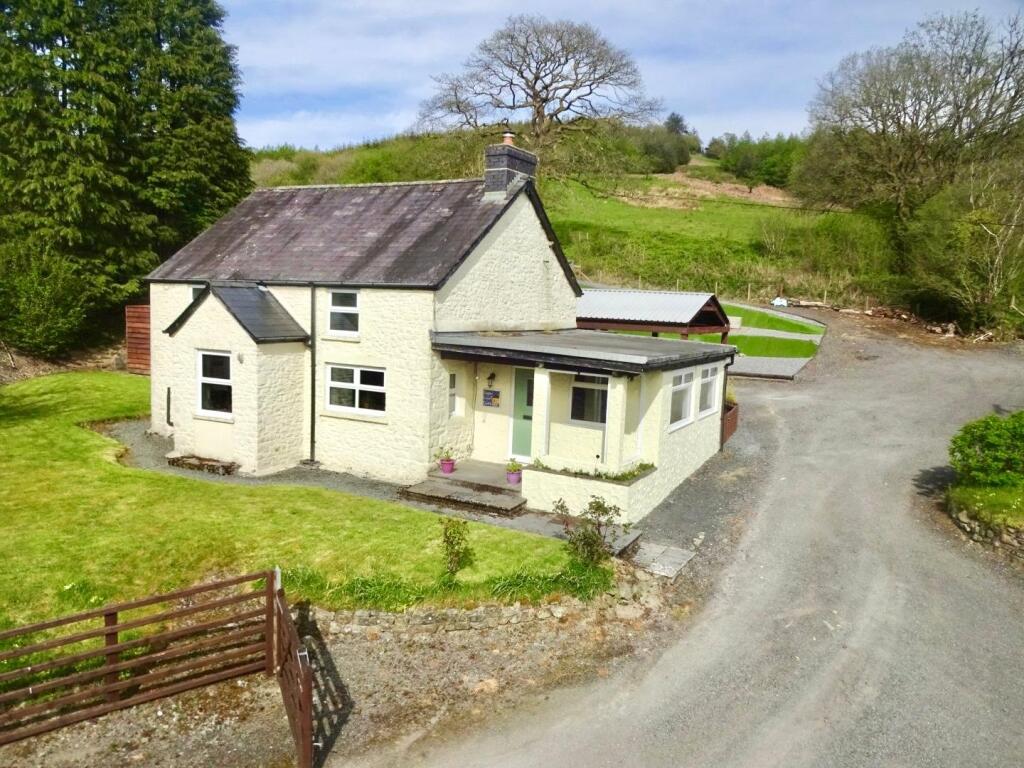
Set within an idyllic rural setting, this impressive six-bedroom detached residence enjoys panoramic views over the surrounding countryside and towards Crychan Forest.
Offering an exceptional lifestyle opportunity, the property sits within approximately 31⁄2 acres of land, providing space, privacy, and versatility.
The accommodation is complemented by two substantial barns, offering excellent potential for a range of uses, subject to the necessary consents.
A generous gravelled parking and turning area enhances everyday practicality, while the added benefit of fibre broadband directly to the property ensures modern connectivity in a peaceful countryside location.
Despite its peaceful and private location, the property remains conveniently situated just 31⁄2 miles from the market town of Llandovery, offering a range of local amenities.
Description This substantial home offers generous and versatile accommodation, ideal for family living, multi-generational use, or those seeking a peaceful rural retreat.
The property is complemented by two traditional barns one of which is attached to the property, providing excellent potential for storage, workshops, or further development (subject to the necessary consents).
The grounds have been established, with gardens surrounding the property and featuring mature trees, shrubs, and a variety of secluded areas to enjoy throughout the seasons.
For those with an interest in self-sufficiency or gardening, the property benefits from productive fruit vegetable patches, and polytunnel creating a haven for wildlife and outdoor living.
The elevated position ensures delightful panoramic views over rolling fields and open countryside, offering a wonderful sense of privacy and tranquillity while remaining easily accessible.
Location The property is situated approximately 3 1/2 miles from Llandovery, a charming market town offering a good range of local amenities including supermarkets, cafés, and restaurants.
Primary education is available within the town, with private secondary education provided at the well-regarded Llandovery College.
The surrounding area is renowned for its outstanding natural beauty, characterised by rolling hillsides and an abundance of wildlife.
Outdoor enthusiasts are particularly well catered for, with approximately 11,000 acres of marked woodland trails accessible to horse riders, cyclists, and mountain bikers.
The nearby River Tywi, along with its largest tributary, the River Cothi, provides excellent opportunities for salmon and trout fishing.
The historic market town of Brecon lies approximately 19 miles to the east and offers a wider range of amenities, including a theatre, cinema, and sports and leisure complex.
The property is conveniently located for access to the (truncated) Walk Inside The property is approached via the front door, which opens into a spacious porch/boot room, complete with a useful pantry and access through to the kitchen, as well as an opening into the main hallway.
The kitchen/dining room is a wonderful open-plan space, ideal for both everyday living and entertaining.
Patio doors lead out onto a raised decking area, seamlessly connecting the indoor and outdoor spaces.
The kitchen itself is well-appointed, featuring a central island with an additional sink, a range of fitted units, a stove, and a wood burner, creating a warm and inviting atmosphere.
This room is further enhanced by three large glass panels, along with an additional sizeable window, all of which overlook the gardens and enjoy beautiful views across the surrounding countryside.
From here leads to one of the reception rooms, which benefits from exposed timber framing adding charm and character, complimented by a mix of wooden flooring and a carpeted area creating a warm and inviting feel From the porch, you enter the hallway, with staircase to the first floor.
A door leads into the living room, a lovely spacious room featuring an attractive stone fireplace with an additional wood-burning stove, exposed beams, windows, and an extra entrance.
A further door continues to an additional hallway, which provides access to two bedrooms and the shower room.
Continuing, is the barn, which houses the pellet boiler, water treatment system, and the batteries for the solar panels. Upstairs The staircase leads to the first-floor landing.
To the right, there are three double bedrooms and the family bathroom.
To the left is the family shower room and a hallway leading to the master suite, which is fitted with wardrobes, an en-suite bathroom with a shower, and large windows to make the most of the views.
Walk Outside At the front of the property there is ample parking and access to the barns. The second barn has new electrical wiring/sockets and has its own separate meter.
Attached to the side of the barn is 7kw car charging point.
The property is set within approximately 3.5 acres of grounds which are well established, with gardens surrounding the property and featuring mature trees, shrubs, and a variety of secluded areas to enjoy throughout the seasons.
For those with an interest in self-sufficiency or gardening, the property benefits from productive fruit and vegetable patches, polytunnel and a charming pond, creating a haven for wildlife and outdoor living.
What3Words ///electric.onlookers.power
Value & comps
No previous sales on record.
Returns
Set an offer; the calculator follows it.
We're still gathering serviced-accommodation data for this area.
Archie refurb estimate: a Pro feature
0.0% below asking
This is not financial or investment advice. Prop AI Deals is not authorised by the Financial Conduct Authority (FCA) to provide investment advice.
All investment calculators, property analyses, and AI-generated insights are for informational purposes only. Property investment carries risk and may result in financial loss. All calculations should be independently verified and you should consult with FCA-authorised financial advisors before making any investment decisions.
Past performance does not guarantee future results. Tax implications vary by individual circumstances.
Deal
Properties like this can earn 2–3x BTL yields when converted to HMO, with retrofit costs around £10k/room. Sign in to see the full tier, yield projection, and cost breakdown.
Commercial properties like this can earn 30-50% higher yields when converted to residential under Class MA / Q / P / PA, with prior approval costing ~GBP 96/unit. Sign in to see the recommended route, yield uplift, and cost breakdown.
BRRR-suited properties can recycle 80-100% of investor capital on refi, leaving a high-yielding rental with most of the money out. Sign in to see the refurb cost stack, ARV projection, and refinance maths.
Detached + large garden = sub-division play. Pro tier unlocks the tier badge, plot size, uplift estimate, and regional land benchmark.
Short-lease flats trade at deep discount, but extending under the 1993 Act often costs far less than the discount. Pro tier unlocks the tier badge, premium breakdown, long-lease ARV and arbitrage maths.
See projected short-stay revenue vs a vanilla BTL for this property.
See real sub-let margins (HMO room rates & SA nightly rates) vs the landlord rent.
Area
Agent & docs

FAQ
About Cefn Pal,, Llandovery, Carmarthenshire
Explore nearby