4-bedroom terraced house · SG4 9RE
Sold STCListed 266 days
Opportunity summary
See Archie’s verdict, returns by strategy and what to check before viewing.
About
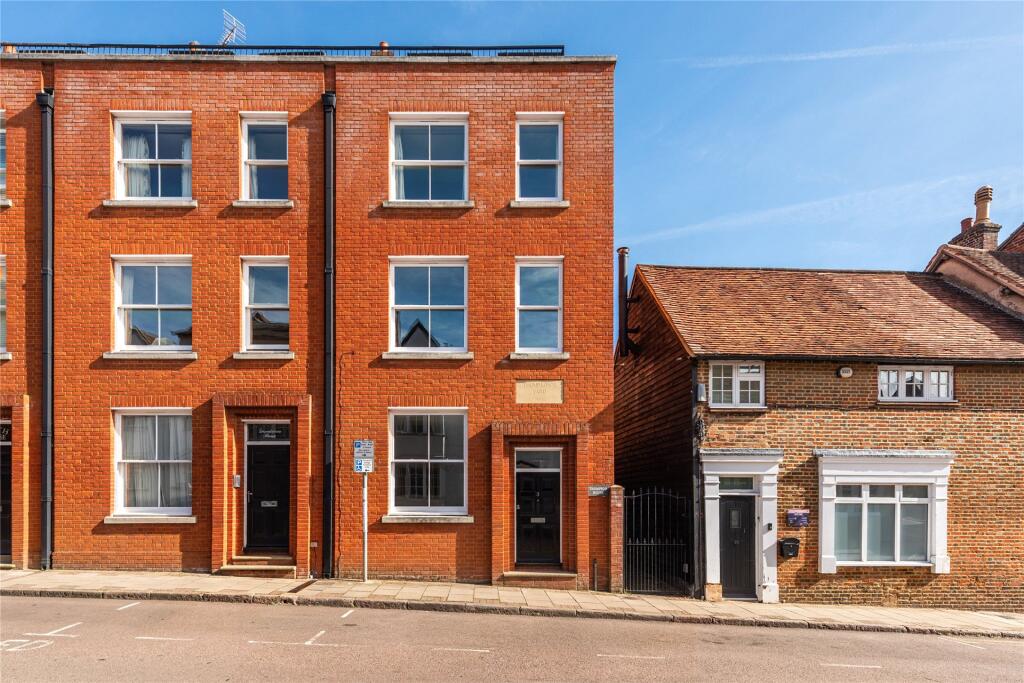
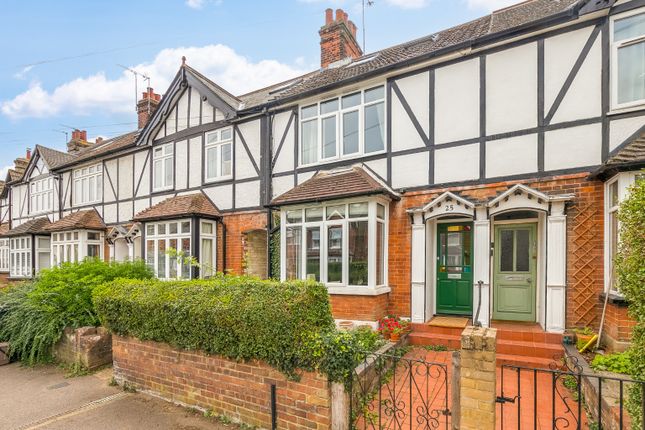
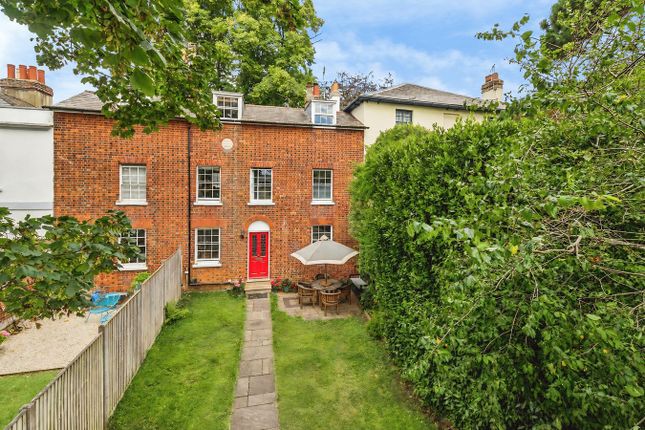
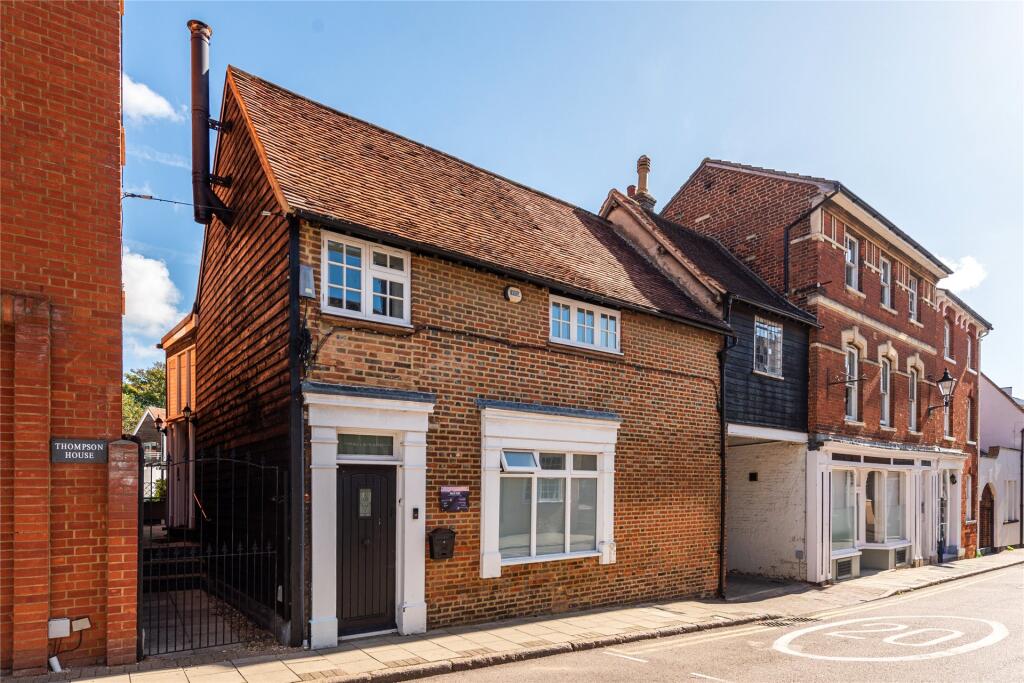
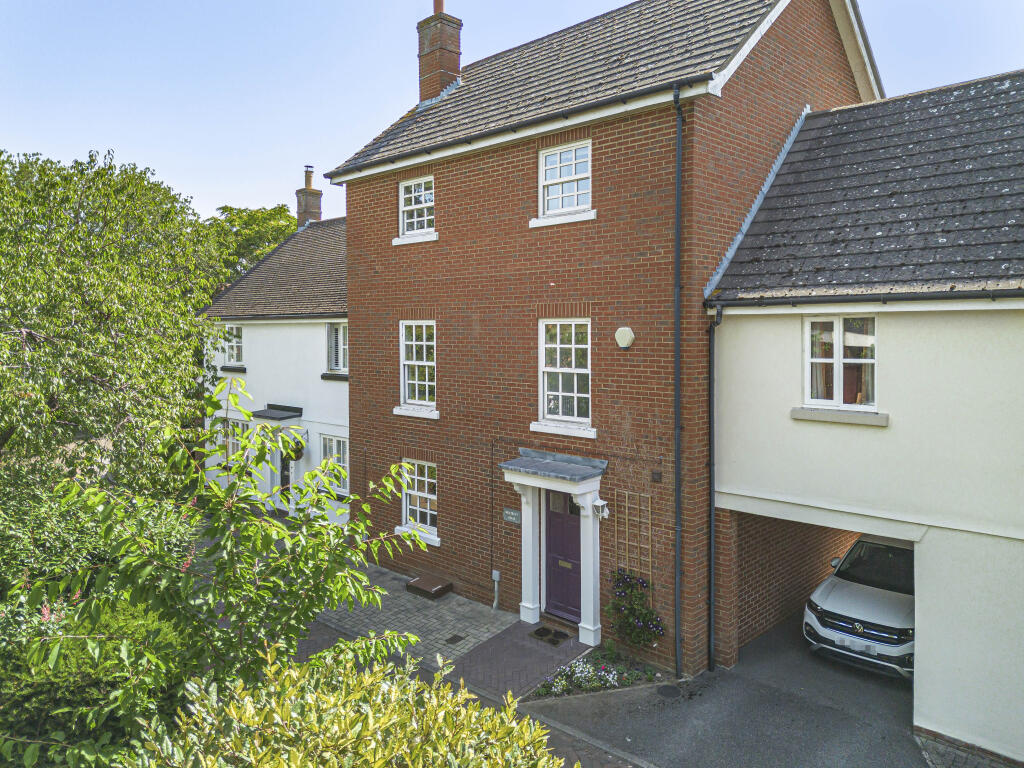
A Victorian four double bedroom extended four storey terraced townhouse with a rear garden, located within a short walk to both Hitchin market place and an eight minute walk to the train station.
Located less than half a mile from Hitchin train station, this property has accommodation of over 1,600 sq. ft., set over four floors.
The current owners have made significant improvements throughout the house, while retaining period features.
The family and kitchen/breakfast rooms are on the lower ground floor, which has underfloor heating; the open plan sitting/dining room and the cloakroom are on the ground floor.
Both living areas run the full depth of the house. The first floor has two double bedrooms and a family bathroom.
Two further double bedrooms are on the second floor, including the principal bedroom, with a newly fitted en suite shower room with contemporary twin vanity basins with gold fittings, a walk-in shower, a heated towel rail and further storage.
The rear garden is mainly laid to lawn with a paved limestone patio and barked children’s area.
There is a variety of mature trees and shrub beds and borders; a side gate leads to the front of the house.
Reception Rooms The dual aspect open plan sitting/dining room has two original fireplaces and oak flooring.
The current owners have fitted alcove cabinets and shelving, and added a feature curved wall to the sitting area and a recess for coats in the hallway.
The kitchen has contemporary cabinets spanning one wall with integrated Neff appliances. The central island incorporates the sink and hob with an extractor over.
From the breakfast area, bi-folding doors lead out to the garden. The family room has bespoke built-in storage cabinets and shelving with French doors to the front courtyard which has been re-tiled.
First and Second Floor Highlights The first floor landing has a built-in utility cupboard with space and plumbing for a washing machine.
The principal bedroom has a panelled wall with fitted wardrobes and a pocket door to en suite shower room.
Three further bedrooms have built-in cabinets, shelving, and wardrobes; bedroom four is currently an office and has a pull-down space-saving Murphy bed.
The re-fitted bathroom has a tiled floor with underfloor heating, and includes a panel bath with a shower over.
Situation and Schooling Hitchin has a range of amenities with markets, and independent cafes, restaurants, and boutiques in the town centre.
Leisure facilities include a swimming pool and the Queen Mother Theatre.
There are several primary schools in Hitchin and secondary schooling at Hitchin Girls’ School, Hitchin Boys School (both rated outstanding by Ofsted) and The Priory School (rated good). St.
Andrews Primary School (rated outstanding) is across the road and just a minutes’ walk away, William Ransom Primary School (rated outstanding) is 1 mile away; Kingshott School is 1.2 miles away.
Value & comps
No previous sales on record.
Returns
Set an offer; the calculator follows it.
We're still gathering serviced-accommodation data for this area.
Archie refurb estimate: a Pro feature
0.0% below asking
This is not financial or investment advice. Prop AI Deals is not authorised by the Financial Conduct Authority (FCA) to provide investment advice.
All investment calculators, property analyses, and AI-generated insights are for informational purposes only. Property investment carries risk and may result in financial loss. All calculations should be independently verified and you should consult with FCA-authorised financial advisers before making any investment decisions.
Past performance does not guarantee future results. Tax implications vary by individual circumstances.
Deal
Properties like this can earn 2–3x BTL yields when converted to HMO, with retrofit costs around £10k/room. Sign in to see the full tier, yield projection, and cost breakdown.
Commercial properties like this can earn 30-50% higher yields when converted to residential under Class MA / Q / P / PA, with prior approval costing ~GBP 96/unit. Sign in to see the recommended route, yield uplift, and cost breakdown.
BRRR-suited properties can recycle 80-100% of investor capital on refi, leaving a high-yielding rental with most of the money out. Sign in to see the refurb cost stack, ARV projection, and refinance maths.
Detached + large garden = sub-division play. Pro tier unlocks the tier badge, plot size, uplift estimate, and regional land benchmark.
Short-lease flats trade at deep discount, but extending under the 1993 Act often costs far less than the discount. Pro tier unlocks the tier badge, premium breakdown, long-lease ARV and arbitrage maths.
See projected short-stay revenue vs a vanilla BTL for this property.
See real sub-let margins (HMO room rates & SA nightly rates) vs the landlord rent.
Area
Agent & docs
FAQ
About Benslow Lane, Hitchin, Hertfordshire, SG4
Explore nearby