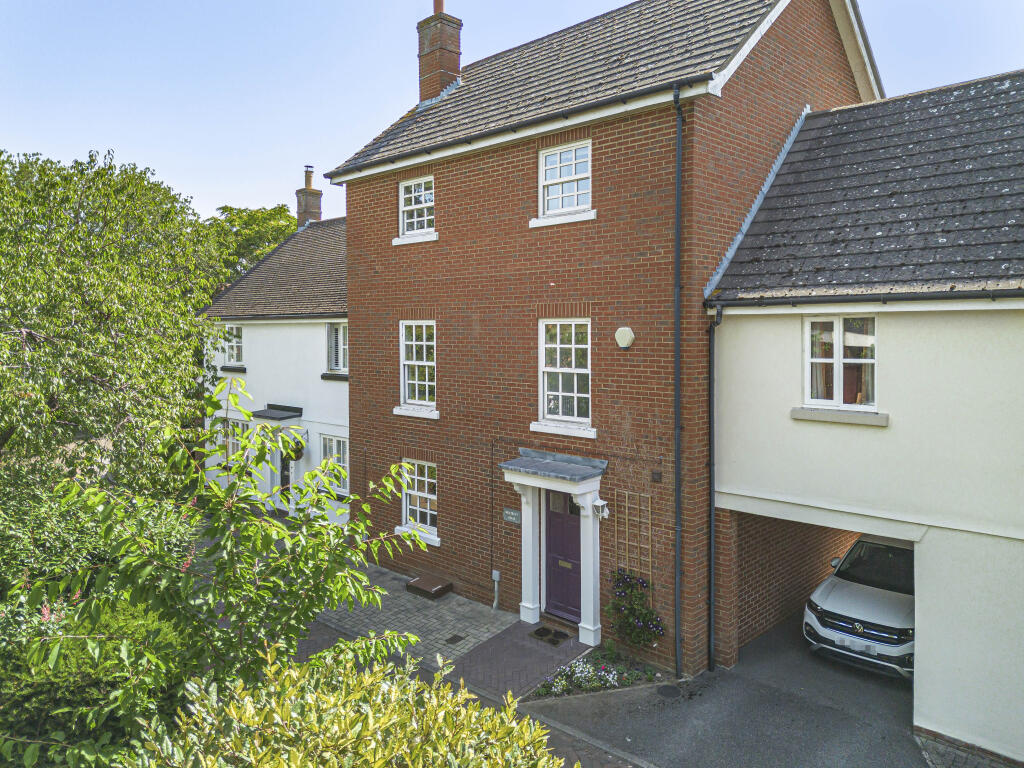
4-bedroom terraced house · SG4 9JG
Listing removedListed 291 days
Opportunity summary
See Archie’s verdict, returns by strategy and what to check before viewing.
About
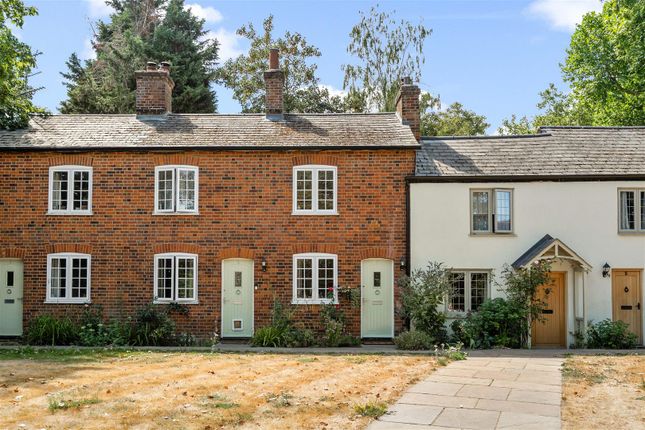
Property Insight: This four-bedroom family home has been thoughtfully extended and is situated just a short walk from Hitchin’s cosmopolitan town centre and excellent schools.
Stepping into the spacious hallway, the first impression is of a welcoming family home. Wooden flooring runs throughout the downstairs, creating a sense of warmth and space.
To your left is a comfortable and contemporary sitting room, colour drenched in navy to create an atmospheric setting for spending time with family and friends.
Built-in cabinetry and shelving provide useful storage either side of the chimney breast and, with plenty of room for a couple of comfy sofas, it’s the perfect place to enjoy cosy evenings in.
At the end of the hallway, the home opens up into a generous, open-plan kitchen/dining/family room.
This inviting space features sleek, high-gloss white cabinetry with contrasting black worktops and glass splashbacks.
Integrated appliances include a wall-mounted double electric oven and hob, and there is space for an undercounter fridge and freezer.
The kitchen island features a wooden worktop and provides additional seating space – the perfect spot for enjoying that first coffee of the morning or a well-earned evening glass of wine with friends.
A handy utility is located adjacent to the kitchen with space for a washing machine and tumble dryer.
The dining/family room is a bright space with two large skylights and bifold doors introducing plenty of natural light.
There’s space for a large table and chairs as well as a sofa or two, making this the ideal space for entertaining, particularly if you enjoy hosting summer barbecues, as there’s direct access to the patio outside.
Heading upstairs, on the first floor are three bedrooms, all with wooden flooring and a neutral colour scheme. One bedroom has a built-in wardrobe, and all feel bright and airy.
The family bathroom is also on this floor - contemporary in style, it features dark grey walls, grey tiling and a walk-in shower with modern white suite, plus black heated towel rail.
A further staircase takes you to the second floor and the spacious principal bedroom suite.
Complete with dressing area and a large ensuite bathroom, the focal point of this modern bedroom is the floor-to-ceiling picture window with views out to the garden and beyond.
The stylish ensuite has a fresh white scheme, featuring a full-size bath with shower over and wall-mounted vanity unit.
The whole floor provides a welcome sanctuary to relax in, tucked away from the rest of the house.
The terraced south-west facing garden features a raised decking area next to the house with a glass balustrade which leads down to a large patio with plenty of room for furniture – a fantastic spot for entertaining or simply enjoying the sunshine.
The lawned area beyond provides the perfect spot for children to play. The rear garden measures 93’ x 54’ (at its maximum width).
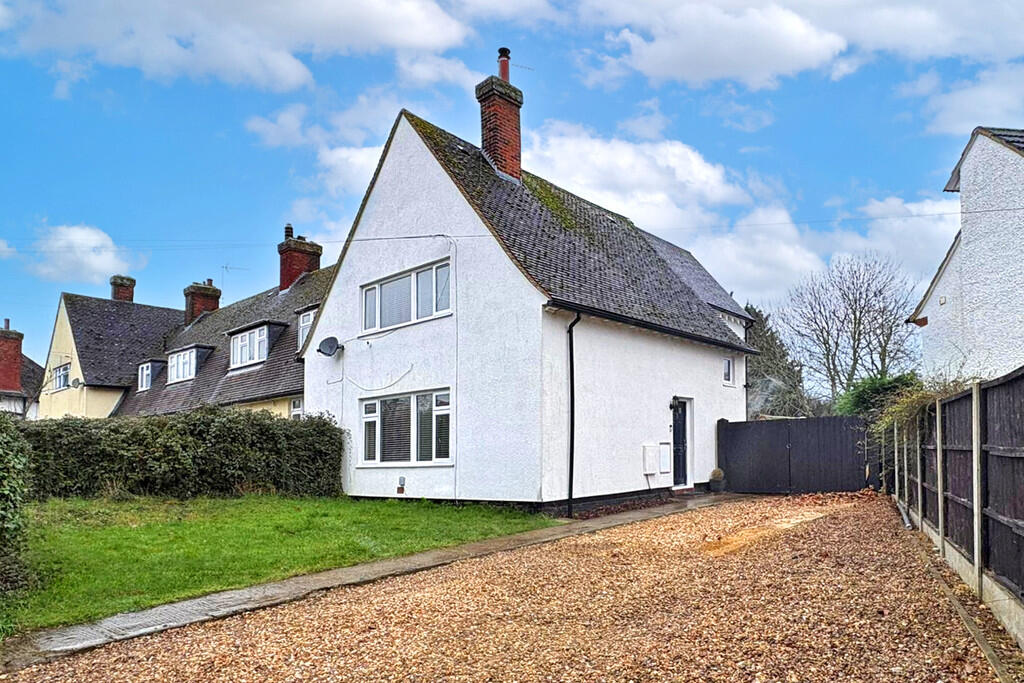
To the front of the property is a low-maintenance gravelled driveway with off-street parking.
Ideal for modern family living, and in a great location for the town centre and schools, this spacious home has plenty to offer. Don’t miss out – arrange a viewing today!
Location: Hitchin continues to be one of Hertfordshire’s most desirable towns.
With excellent transport links (fast trains to London Kings Cross take just 28 minutes and Cambridge just 33 minutes), Hitchin often features as one of the best places to live in the UK.
The town centre offers a wide selection of independent shops, pubs and restaurants, as well as a market, and has a thriving local community.
Hitchin also benefits from several schools which are rated outstanding, including the historic and renowned Hitchin Girls’ and Hitchin Boys’ schools.
These particulars are intended to give a fair and reliable description of the property but no responsibility for any inaccuracy or error can be accepted and do not constitute an offer or contract.
We have not tested any services or appliances (including central heating if fitted) referred to in these particulars and the purchasers are advised to satisfy themselves as to the working order and condition.
If a property is unoccupied at any time there may be reconnection charges for any switched off/disconnected or drained services or appliances. All measurements are approximate.
EPC Rating: C Location Hitchin continues to be one of Hertfordshire’s most desirable towns.
With excellent transport links (fast trains to London Kings Cross take just 28 minutes and Cambridge just 33 minutes), Hitchin often features as one of the best places to live in the UK.
The town centre offers a wide selection of independent shops, pubs and restaurants, as well as a market, and has a thriving local community.
Hitchin also benefits from several schools which are rated outstanding, including the historic and renowned Hitchin Girls’ and Hitchin Boys’ schools. Parking - Driveway
Value & comps
No previous sales on record.
Returns
Set an offer; the calculator follows it.
We're still gathering serviced-accommodation data for this area.
Archie refurb estimate: a Pro feature
0.0% below asking
This is not financial or investment advice. Prop AI Deals is not authorised by the Financial Conduct Authority (FCA) to provide investment advice.
All investment calculators, property analyses, and AI-generated insights are for informational purposes only. Property investment carries risk and may result in financial loss. All calculations should be independently verified and you should consult with FCA-authorised financial advisors before making any investment decisions.
Past performance does not guarantee future results. Tax implications vary by individual circumstances.
Deal
Properties like this can earn 2–3x BTL yields when converted to HMO, with retrofit costs around £10k/room. Sign in to see the full tier, yield projection, and cost breakdown.
Commercial properties like this can earn 30-50% higher yields when converted to residential under Class MA / Q / P / PA, with prior approval costing ~GBP 96/unit. Sign in to see the recommended route, yield uplift, and cost breakdown.
BRRR-suited properties can recycle 80-100% of investor capital on refi, leaving a high-yielding rental with most of the money out. Sign in to see the refurb cost stack, ARV projection, and refinance maths.
Detached + large garden = sub-division play. Pro tier unlocks the tier badge, plot size, uplift estimate, and regional land benchmark.
Short-lease flats trade at deep discount, but extending under the 1993 Act often costs far less than the discount. Pro tier unlocks the tier badge, premium breakdown, long-lease ARV and arbitrage maths.
See projected short-stay revenue vs a vanilla BTL for this property.
See real sub-let margins (HMO room rates & SA nightly rates) vs the landlord rent.
Area
Agent & docs
FAQ
About 43 Sunnyside Road, Hitchin
Explore nearby