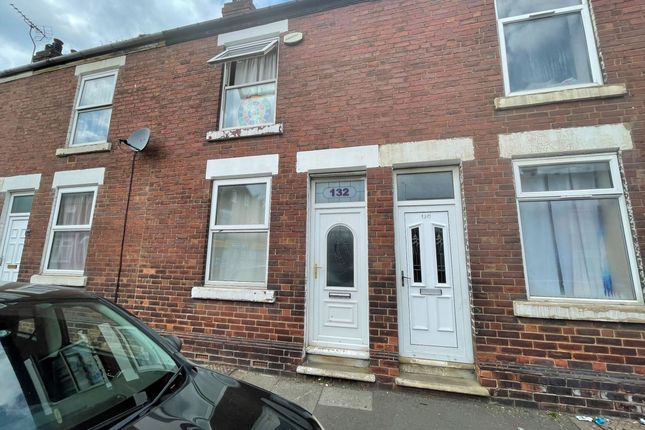
2-bedroom house · DN5 8DU
Listing removedListed 188 days
Opportunity summary
See Archie’s verdict, returns by strategy and what to check before viewing.
About
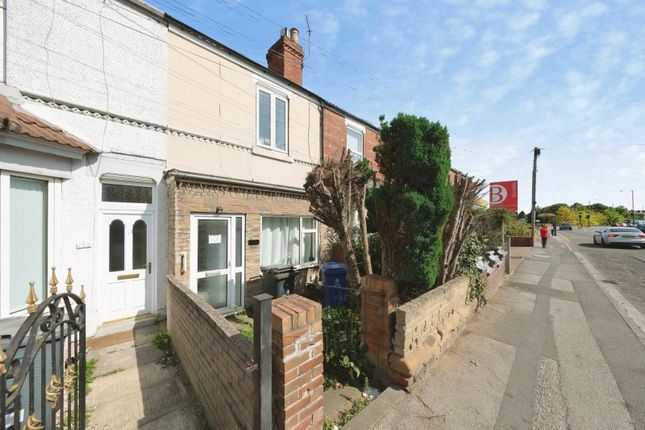
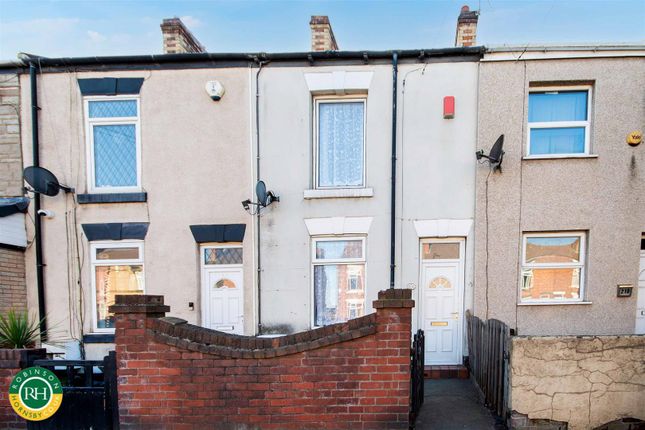
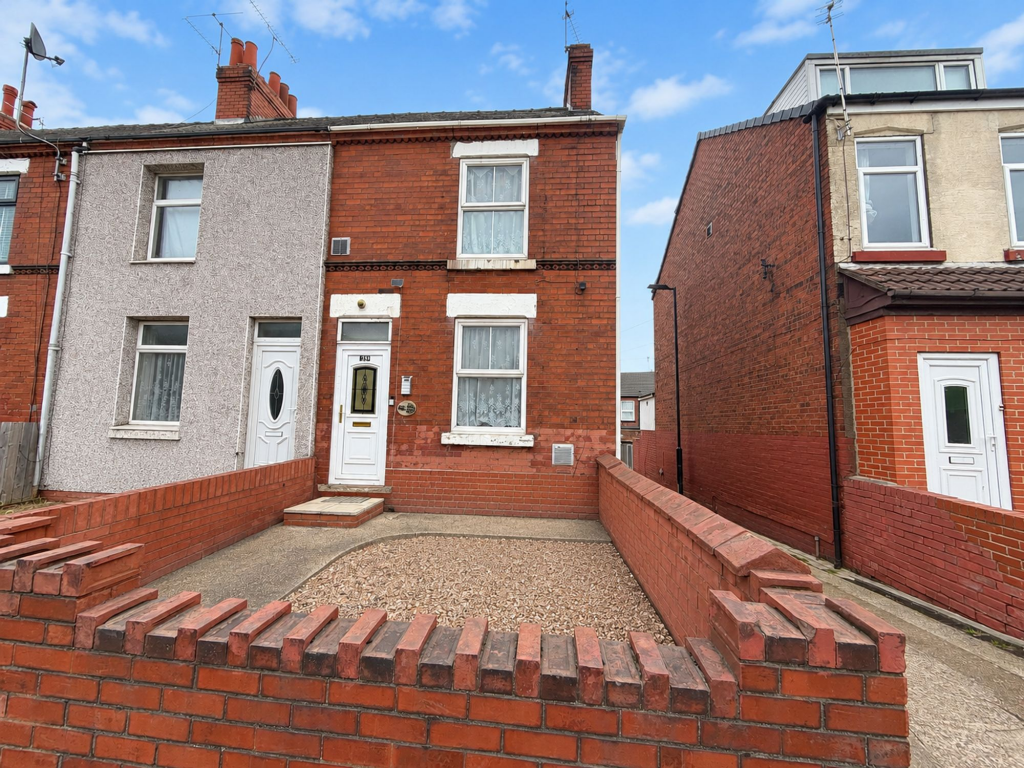
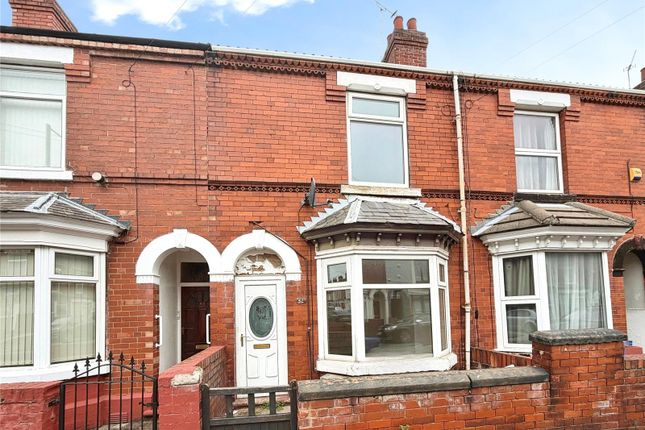
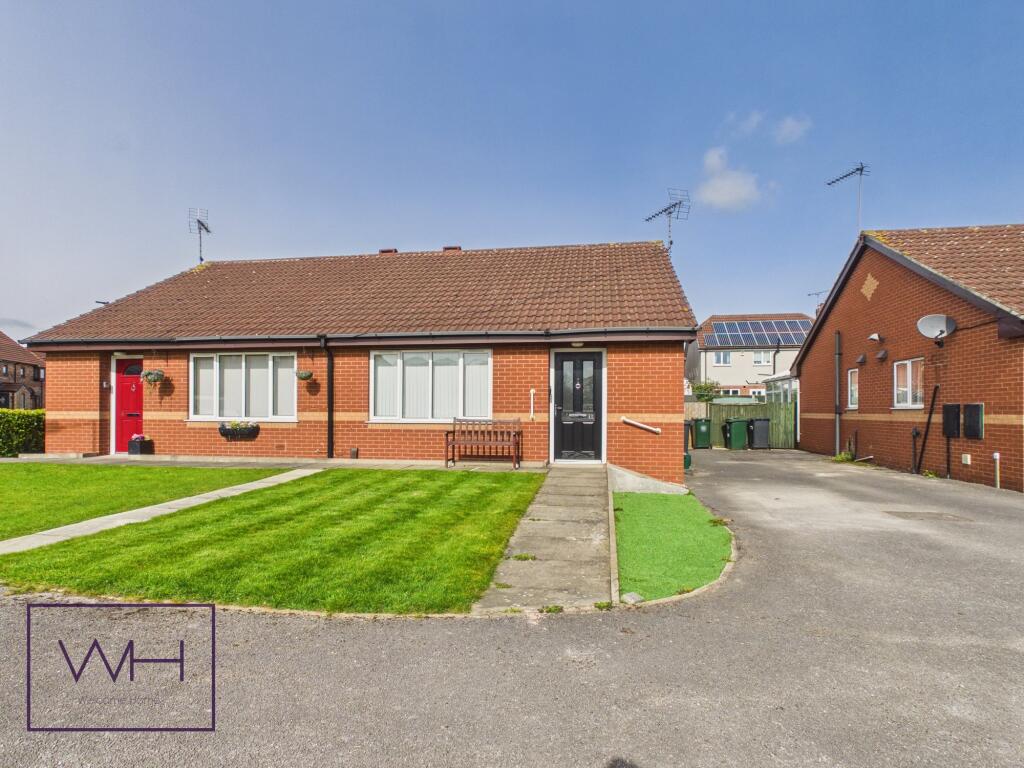
Set within one of Doncaster's most sought-after residential areas, this two-bedroom semi-detached home at 49 Anchorage Crescent, Sprotbrough represents an outstanding opportunity for buyers with vision.
Combining a desirable village setting with excellent connections, the property provides a perfect project for those wishing to create a bespoke home or for investors looking to unlock its true potential.
Sprotbrough is widely regarded as one of the most prestigious and desirable locations in the region. The village enjoys a unique blend of historic charm, community spirit, and modern convenience.
Residents benefit from a welcoming atmosphere, excellent local schools, and a good selection of amenities including shops, traditional pubs, cafes, and everyday services.
For those who enjoy the outdoors, the nearby River Don, Don Gorge, and Sprotbrough Flash Nature Reserve provide beautiful surroundings for walks, cycling, and family outings.
Despite its village feel, Sprotbrough also offers exceptional connectivity.
Doncaster town centre is just a short drive away, while the A1(M) and M18 are easily accessible, placing Sheffield, Leeds, York, and further destinations within straightforward commuting distance.
With regular public transport links, the location provides the best of both worlds: Peaceful village living paired with urban convenience. The property itself is ready for transformation.
While it requires full restoration throughout, the kitchen has already been modernised, offering buyers a solid starting point.
The ground floor is arranged around a welcoming living room at the front of the home, leading into the fitted kitchen at the heart of the property.
Beyond lies a generous dining room spanning the rear of the house, along with a ground-floor bathroom and practical storage space.
Upstairs, the home offers two well-proportioned bedrooms and a family bathroom. Both bedrooms are bright and versatile, with the master benefitting from a generous footprint ideal for fitted storage.
The second bedroom works equally well as a double, guest room, or home office.
With thoughtful renovation, the upper floor has the potential to be transformed into a stylish and comfortable private retreat. Covering approximately 783 sq.
Ft., the property provides an ideal footprint for those seeking a manageable project with significant scope.
Its layout allows for flexibility, whether buyers wish to retain the traditional arrangement or explore options for creating more open-plan living.
With space across two floors, two bathrooms, and a ready-to-use kitchen, the house already possesses strong fundamentals.
In summary, 49 Anchorage Crescent offers a rare chance to purchase in one of Doncaster's most desirable areas and to unlock the full potential of a property ready for restoration.
Whether you are an investor looking to add value and secure excellent returns, or a homeowner eager to create a personalised residence in a prestigious location, this property provides the perfect blank canvas.
With creativity and care, it can be transformed into a modern, stylish home that takes full advantage of its exceptional Sprotbrough setting.
Living Room 4.28m x 3.41m - 14'1” x 11'2” A well-proportioned reception room positioned at the front of the property.
Ideal as a central family space, offering scope for stylish redecoration and personalisation.
Kitchen / Dining Room 3.11m x 4.38m - 10'2” x 14'4” Already modernised and well-presented, the kitchen provides a solid base for the home.
Featuring contemporary fittings and a practical layout, it is ready for immediate use.
Dining / Utility Room 2.33m x 4.68m - 7'8” x 15'4” A generous, flexible space extending across the rear of the property.
With renovation, this room could serve as a formal dining area, second lounge, or multi-functional family room.
Shower Room 1.63m x 2.34m - 5'4” x 7'8” A practical addition that offers convenience for guests or family use.
Master Bedroom 3.22m x 3.43m - 10'7” x 11'3” A spacious and bright bedroom offering plenty of potential for built-in storage and stylish finishes.
Bedroom 2 3.65m x 2.14m - 11'12” x 7'0” A comfortable second bedroom, suitable as a guest room, child's bedroom, or home office.
Family Bathroom 2.35m x 2.14m - 7'9” x 7'0” A well-sized family bathroom requiring refurbishment, with potential to create a luxurious modern suite. Garden Stunning family garden.
Value & comps
No previous sales on record.
Returns
Set an offer; the calculator follows it.
We're still gathering serviced-accommodation data for this area.
Archie refurb estimate: a Pro feature
0.0% below asking
This is not financial or investment advice. Prop AI Deals is not authorised by the Financial Conduct Authority (FCA) to provide investment advice.
All investment calculators, property analyses, and AI-generated insights are for informational purposes only. Property investment carries risk and may result in financial loss. All calculations should be independently verified and you should consult with FCA-authorised financial advisors before making any investment decisions.
Past performance does not guarantee future results. Tax implications vary by individual circumstances.
Deal
Properties like this can earn 2–3x BTL yields when converted to HMO, with retrofit costs around £10k/room. Sign in to see the full tier, yield projection, and cost breakdown.
Commercial properties like this can earn 30-50% higher yields when converted to residential under Class MA / Q / P / PA, with prior approval costing ~GBP 96/unit. Sign in to see the recommended route, yield uplift, and cost breakdown.
BRRR-suited properties can recycle 80-100% of investor capital on refi, leaving a high-yielding rental with most of the money out. Sign in to see the refurb cost stack, ARV projection, and refinance maths.
Detached + large garden = sub-division play. Pro tier unlocks the tier badge, plot size, uplift estimate, and regional land benchmark.
Short-lease flats trade at deep discount, but extending under the 1993 Act often costs far less than the discount. Pro tier unlocks the tier badge, premium breakdown, long-lease ARV and arbitrage maths.
See projected short-stay revenue vs a vanilla BTL for this property.
See real sub-let margins (HMO room rates & SA nightly rates) vs the landlord rent.
Area
Agent & docs

FAQ
About 49, ANCHORAGE CRESCENT, DONCASTER
Explore nearby