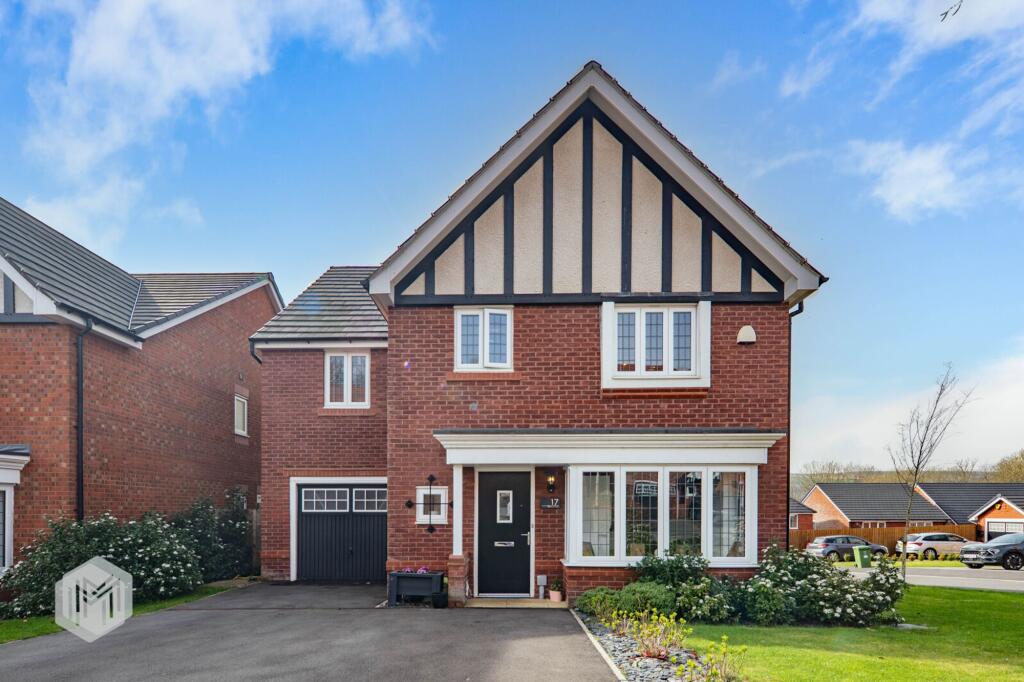
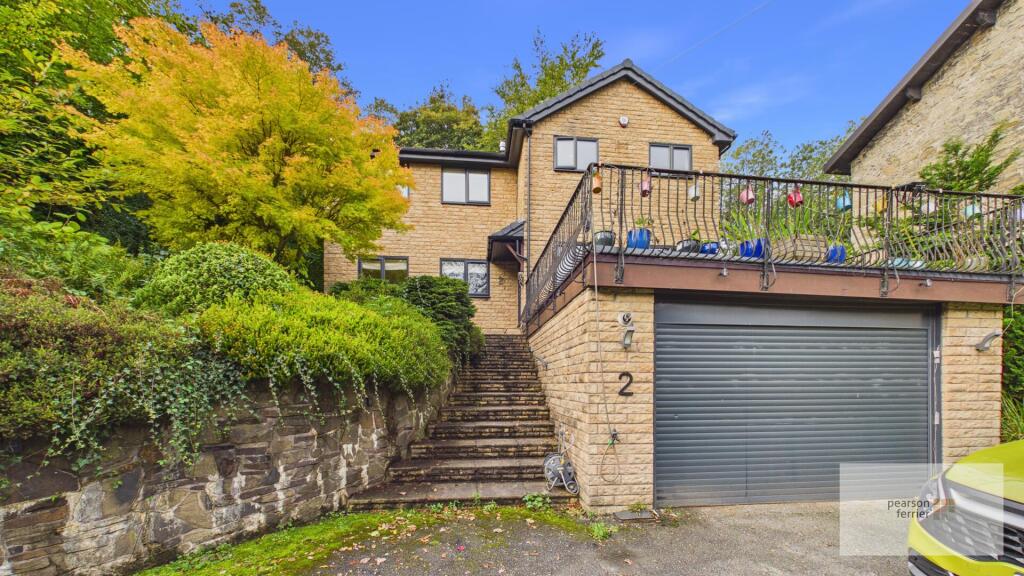
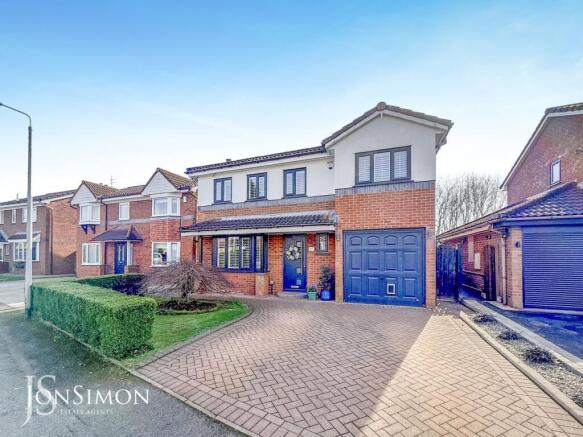
4-bedroom detached house · BL0 9HW
Listing removedListed 276 days
Opportunity summary
See Archie’s verdict, returns by strategy and what to check before viewing.
About
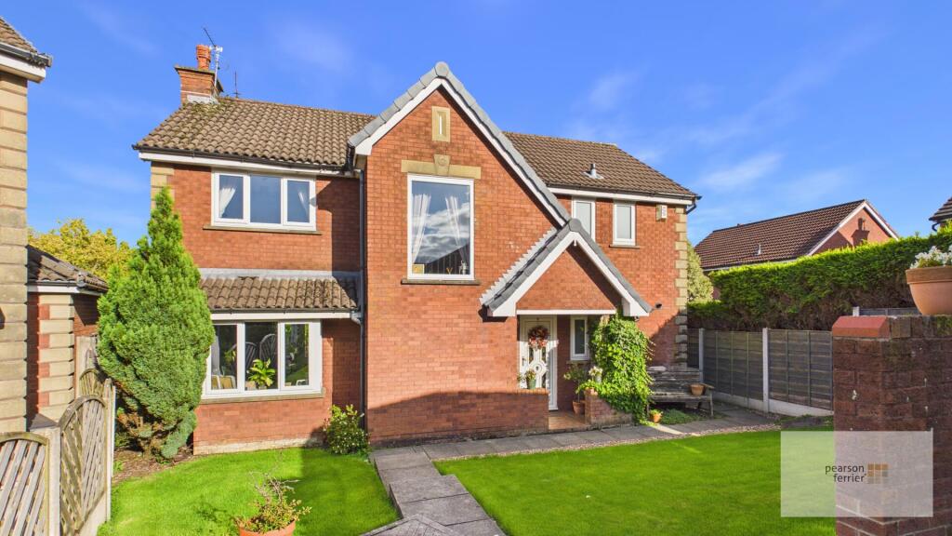
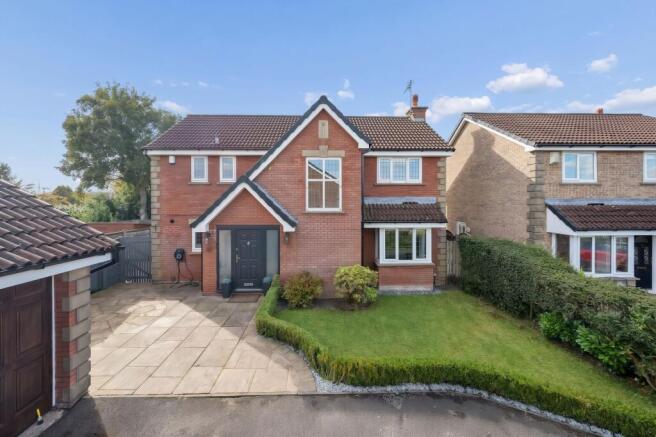
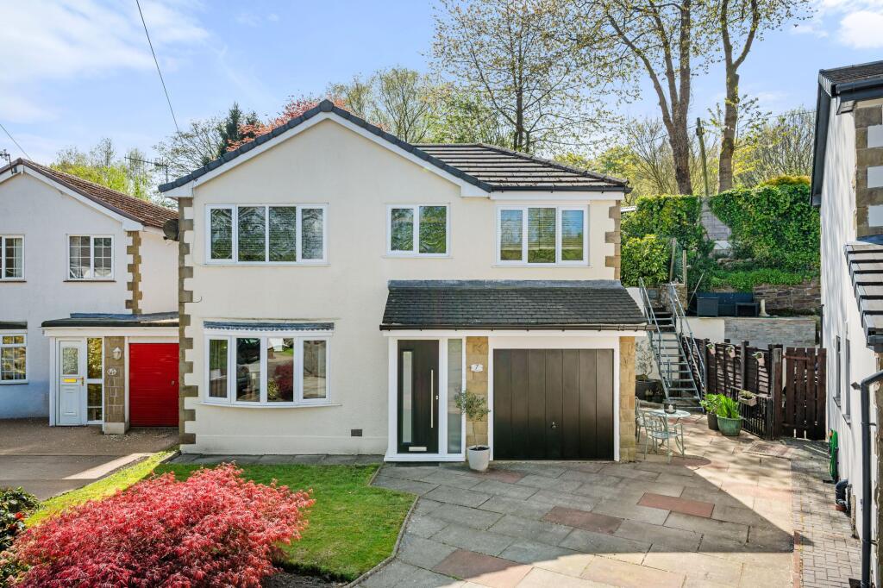
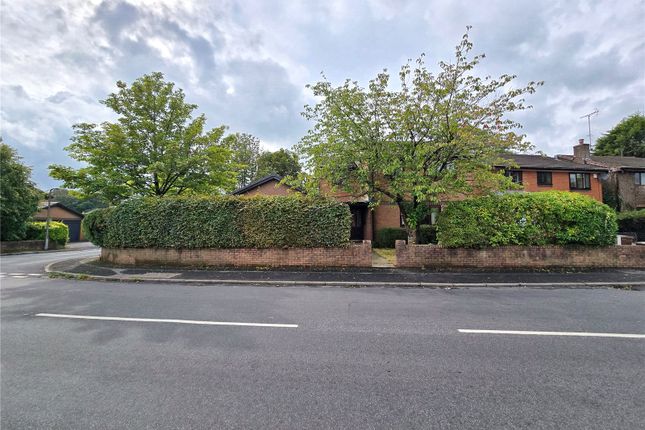
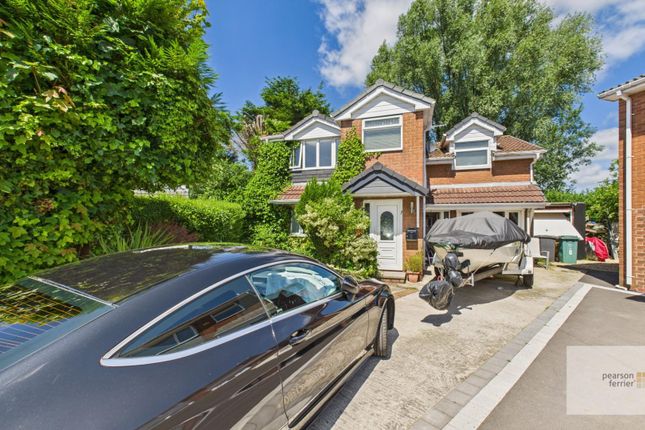
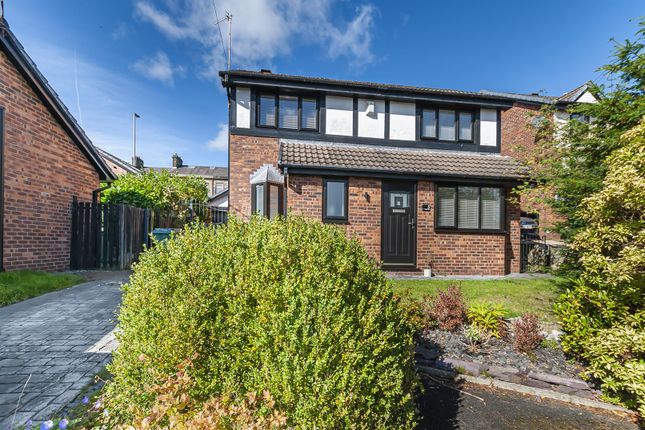
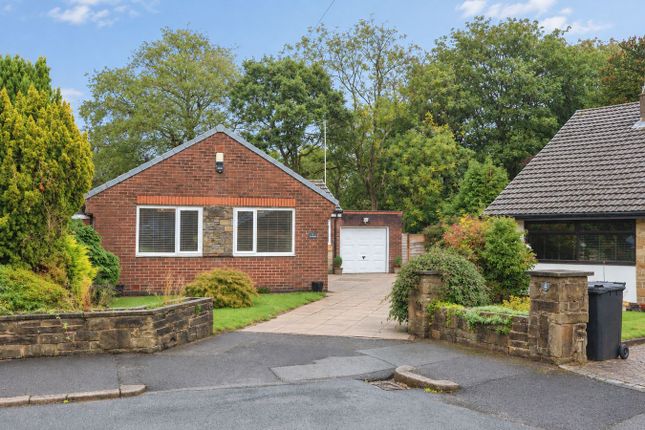
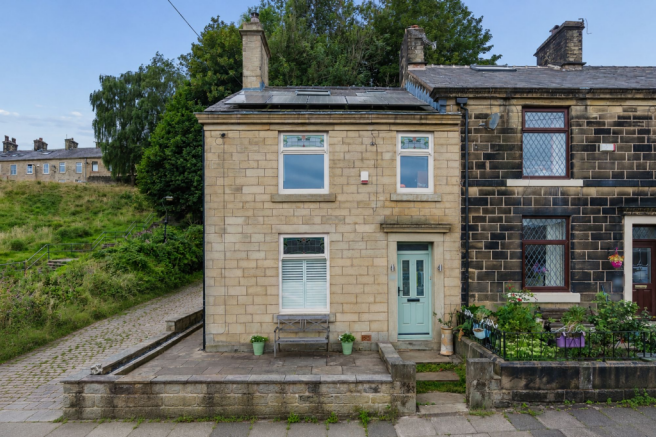
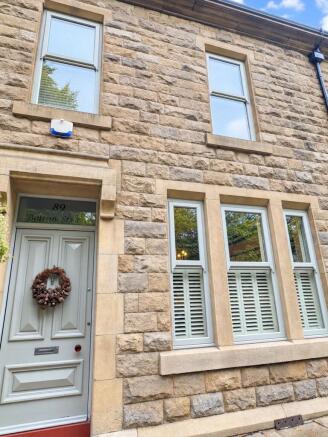
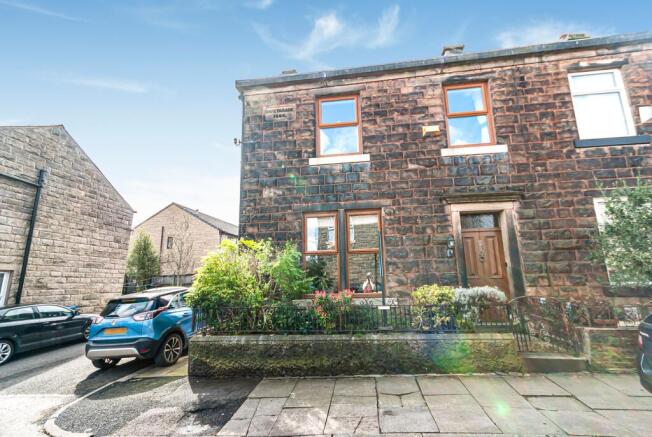
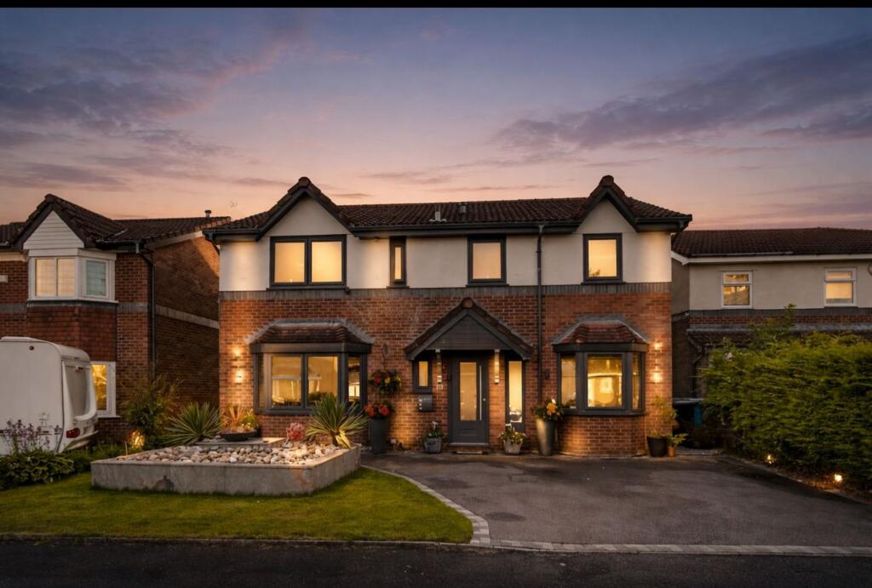
Exceptional Contemporary Home in the Heart of Ramsbottom Nestled in a sought-after Ramsbottom neighbourhood, this stunning residence offers a luxurious lifestyle defined by high-quality finishes and meticulous renovations.
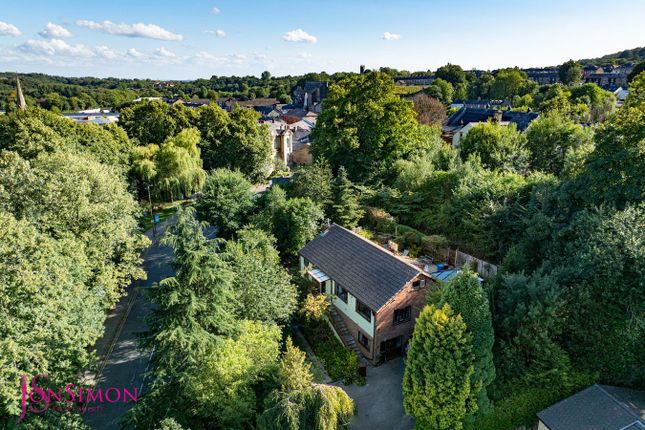
Set against a backdrop of rolling countryside and scenic walks right on the doorstep, the location is idyllic with a wealth of local restaurants, bars, and eateries just moments away.
The homes contemporary design seamlessly combines elegance and functionality.
At its heart is a stylish open-plan kitchen and dining area, perfect for entertaining, complemented by a separate, beautifully decorated lounge that offers a cosy yet refined space to unwind.
Modern conveniences abound, including two striking media walls, each featuring a sleek electric fire, a separate utility room, and a guest toilet for everyday practicality.
The third reception room, currently used as a gym, offers excellent versatility, ideal as a home office, playroom, or potential fifth bedroom.
Upstairs, three generous double bedrooms provide comfortable accommodation for a family, alongside a spacious fourth bedroom.
Every detail has been considered, with bespoke Hammonds wardrobes adding a touch of luxury and smart storage solutions throughout.
Outside, the garden is a sun-filled haven from morning through to early evening, perfect for alfresco dining or simply relaxing in peace.
In summary, this exceptional property epitomises contemporary living at its finest, offering a harmonious blend of style, comfort, and sophisticated design—all in one of Ramsbottoms most desirable locations.
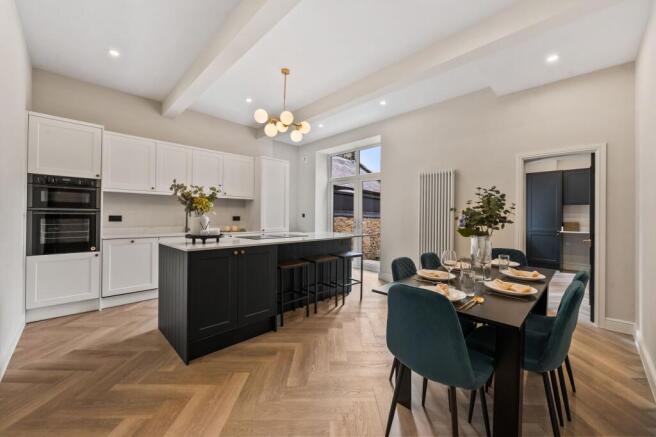
EPC Rating: C Open plan Kitchen and dining room 6.39m x 9.38m This beautifully designed open-plan kitchen and dining space is the heart of the home, perfect for both everyday living and stylish entertaining.
At its centre sits a large Silestone island, providing ample workspace and casual seating.
The kitchen is fully equipped with top-of-the-range appliances, including a wine fridge, integrated dishwasher, induction hob, double NEFF oven, built-in microwave, and convenient warming drawers.
A Quooker tap offers instant boiling water, while a large integrated fridge and freezer ensures generous storage.
Adjacent to the kitchen is a spacious dining area, flooded with natural light thanks to striking skylight windows above and expansive bi-fold doors that open directly onto the garden — creating a seamless indoor-outdoor flow ideal for summer gatherings and al fresco dining.
Sleek, sophisticated, and highly functional, this exceptional space effortlessly combines luxury with practicality.
Family room 3.1m x 3.04m Cosy and Contemporary Family Room This inviting family room offers a stylish yet snug retreat, perfectly positioned next to the bi-fold doors to make the most of natural light and garden views all year round.
Enjoy the warmth of the summer sun streaming in during the warmer months, while in winter, the space remains a cosy haven with uninterrupted views of the outdoors.
A sleek media wall with a modern electric fire adds both visual impact and comfort, making this the ideal spot to relax, unwind, or enjoy movie nights in style.
Elegant Lounge 4.26m x 3.87m Elegant Lounge A comfortable and inviting space, the lounge offers the perfect setting for relaxation and entertaining.
Featuring a striking media wall with a contemporary panoramic electric fire, this room combines style with warmth.
Double doors enhance the sense of space and flow, while the thoughtful layout creates a cosy yet sophisticated atmosphere—ideal for quiet evenings in or hosting guests in comfort.
Gym - additional reception room 3.91m x 2.37m Versatile Third Reception Room Currently used as a home gym, this adaptable third reception room offers endless possibilities.
Whether transformed into a playroom, home office, additional bedroom, or creative studio, the space lends itself perfectly to a variety of needs.
Thoughtfully designed with high-quality built-in Hammonds wardrobes.
Laundry room 1.72m x 2.36m Practical Laundry & Utility Room A convenient and well-organised space, the laundry room is designed to keep everyday tasks streamlined and clutter out of sight.
With dedicated space for a washer and dryer, plus an adjoining storage room, it offers the perfect solution for managing household essentials while maintaining the home’s sleek and tidy appearance.
downstairs bathroom Convenient Downstairs Washroom Ideally located adjacent to the utility room, the downstairs toilet and washroom offer everyday convenience with a practical layout.
Stylishly finished and thoughtfully positioned, it’s perfect for guests and busy family life alike, enhancing the home’s functionality without compromising on comfort.
Primary Bedroom 4.53m x 2.97m Spacious Principal Bedroom The generously sized principal bedroom is a bright and tranquil retreat, featuring a large window that beautifully frames the outside view and floods the room with natural light.
There is ample space for a king-size bed and additional furnishings, with plenty of room to accommodate a wardrobe if desired.
A calm and comfortable space, perfect for unwinding at the end of the day.
Second Bedroom Generous Second Bedroom Almost mirroring the spacious feel of the principal bedroom, the second bedroom offers ample room and versatility.
Thoughtfully designed with custom-built Hammonds wardrobes, it provides top-quality, integrated storage with a sleek finish.
Carefully selected lighting features enhance the ambience and set a relaxing tone, making this a bright, stylish, and comfortable space.
Third bedroom The third bedroom offers ample space to comfortably accommodate a double bed, making it ideal for guests, a growing family, or as a flexible multi-use room.
Enjoying lovely views over the garden, it’s a bright and peaceful space that adds to the home’s overall appeal.
Fourth bedroom/Office 2.84m x 2.03m Currently used as a study, the fourth bedroom offers great flexibility to suit your needs.
With enough space to comfortably accommodate a bed, it can easily serve as an additional guest room, nursery, or creative workspace—ideal for modern family living or working from home.
Stylish Modern Bathroom Finished to a high standard, the modern bathroom features a luxurious waterfall shower and a large double sink with sleek, built-in storage—combining style with everyday practicality.
Clean lines, quality fittings, and a contemporary design create a calm, spa-like atmosphere perfect for unwinding.
Garden 14.38m x 9.48m Spacious and Sun-Filled Garden The property boasts a large, practical garden that enjoys sunlight throughout the day—perfect for outdoor dining, entertaining, or simply relaxing in the fresh air.
Bright, open, and airy, the garden features a flat, easily maintained layout, making it ideal for families or those seeking low-maintenance outdoor living.
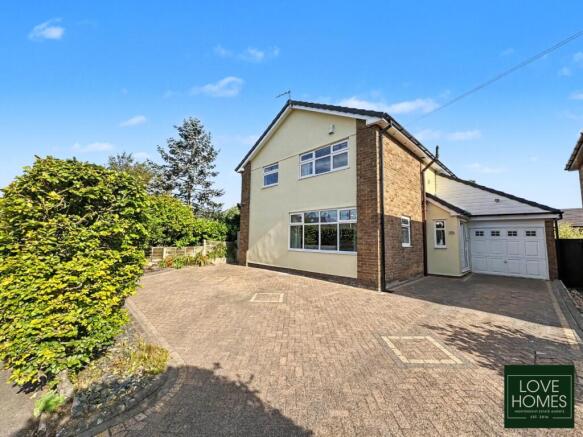
A useful storage area to the side adds convenience without compromising on space or style. Parking - Driveway Large driveway with ample space for 2 cars side by side
Value & comps
No previous sales on record.
Returns
Set an offer; the calculator follows it.
We're still gathering serviced-accommodation data for this area.
Archie refurb estimate: a Pro feature
0.0% below asking
This is not financial or investment advice. Prop AI Deals is not authorised by the Financial Conduct Authority (FCA) to provide investment advice.
All investment calculators, property analyses, and AI-generated insights are for informational purposes only. Property investment carries risk and may result in financial loss. All calculations should be independently verified and you should consult with FCA-authorised financial advisors before making any investment decisions.
Past performance does not guarantee future results. Tax implications vary by individual circumstances.
Deal
Properties like this can earn 2–3x BTL yields when converted to HMO, with retrofit costs around £10k/room. Sign in to see the full tier, yield projection, and cost breakdown.
Commercial properties like this can earn 30-50% higher yields when converted to residential under Class MA / Q / P / PA, with prior approval costing ~GBP 96/unit. Sign in to see the recommended route, yield uplift, and cost breakdown.
BRRR-suited properties can recycle 80-100% of investor capital on refi, leaving a high-yielding rental with most of the money out. Sign in to see the refurb cost stack, ARV projection, and refinance maths.
Detached + large garden = sub-division play. Pro tier unlocks the tier badge, plot size, uplift estimate, and regional land benchmark.
Short-lease flats trade at deep discount, but extending under the 1993 Act often costs far less than the discount. Pro tier unlocks the tier badge, premium breakdown, long-lease ARV and arbitrage maths.
See projected short-stay revenue vs a vanilla BTL for this property.
See real sub-let margins (HMO room rates & SA nightly rates) vs the landlord rent.
Area
Agent & docs

FAQ
About Raylees, Ramsbottom, BL0
Explore nearby