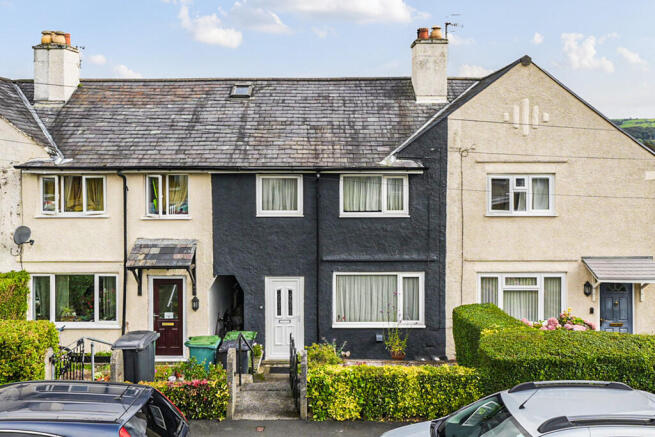
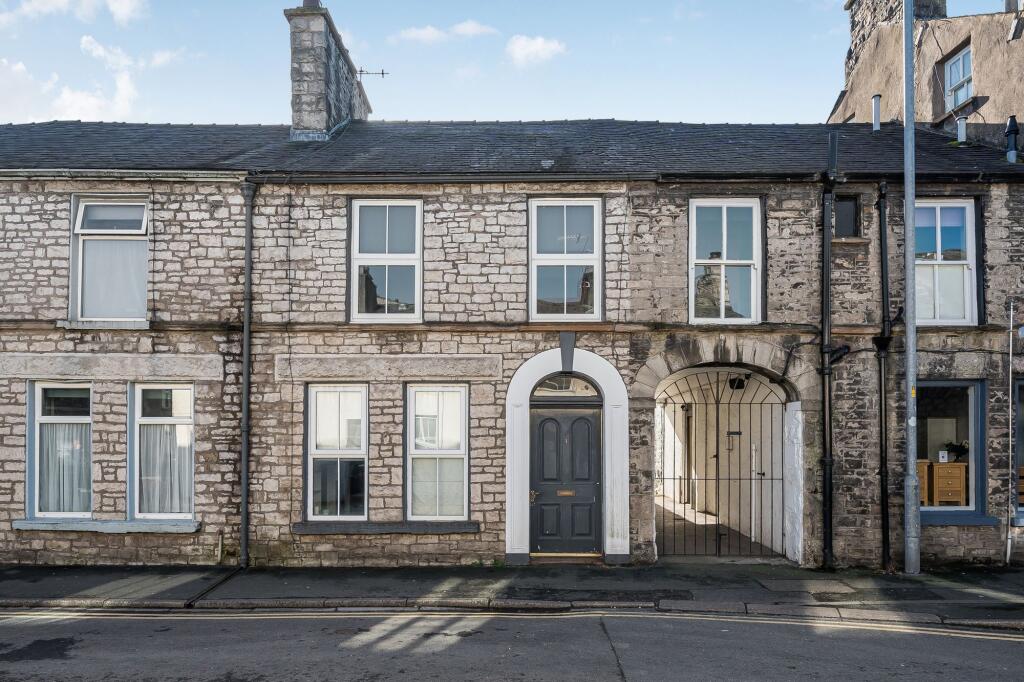
2-bedroom terraced house · LA9 5EP
For saleListed 113 days
Opportunity summary
See Archie’s verdict, returns by strategy and what to check before viewing.
About
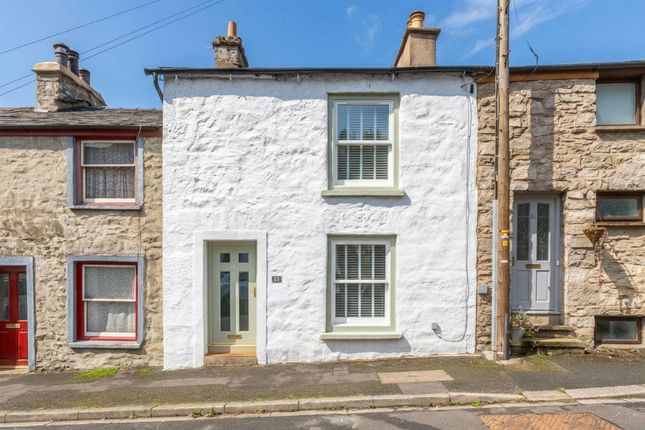
Three storey terraced house with 2/3 bedrooms, GCH and UPVC DG. Some updating required, courtyard and character features.
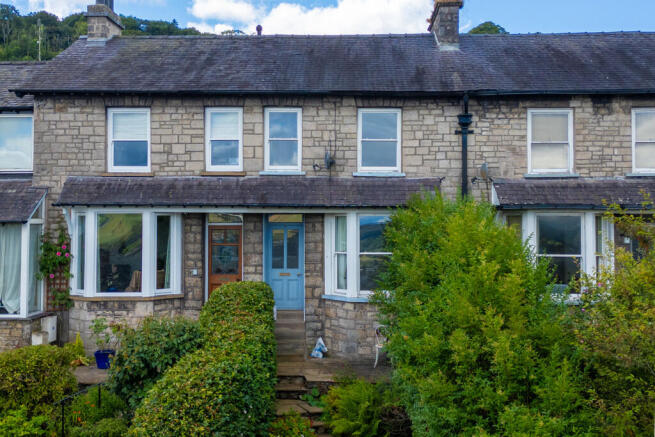
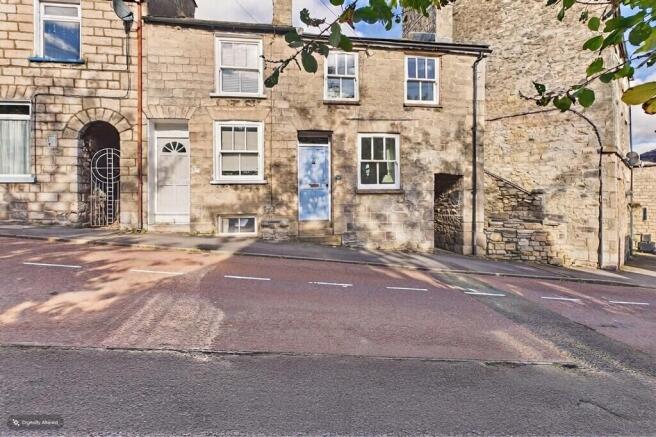
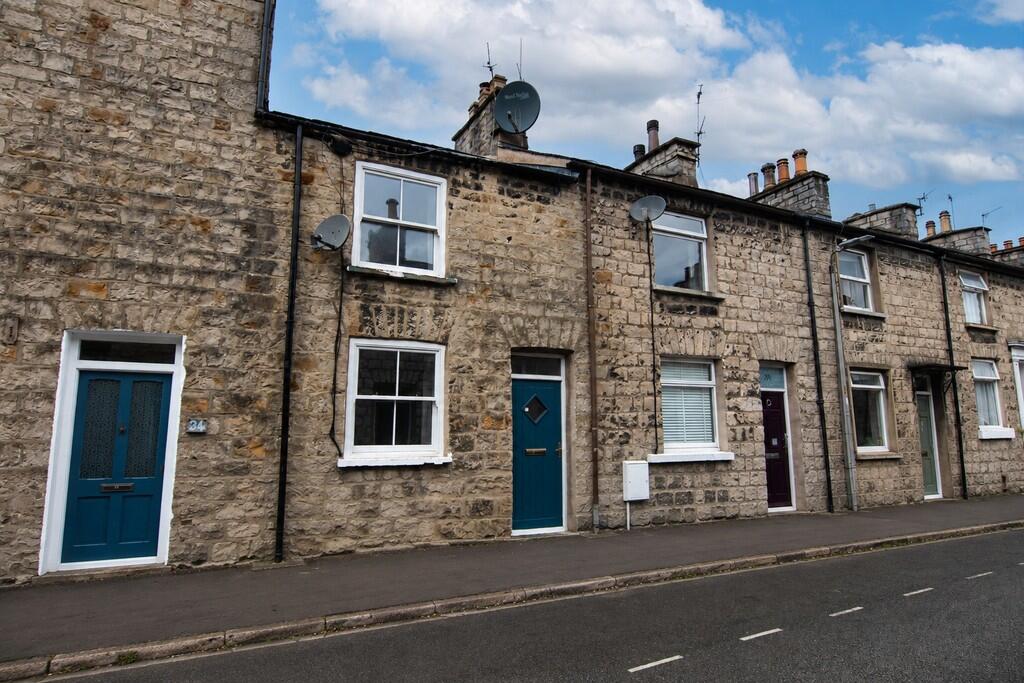
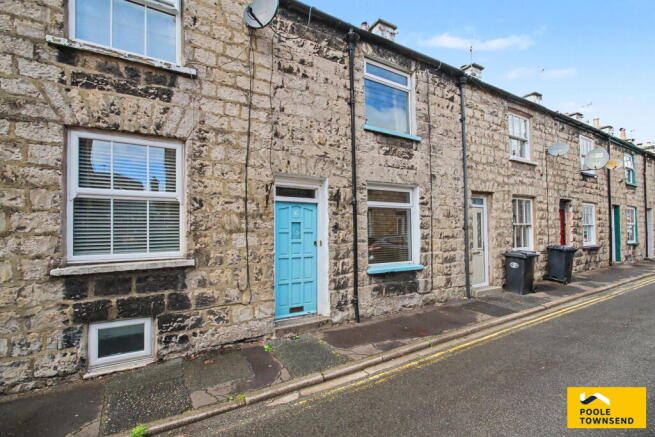
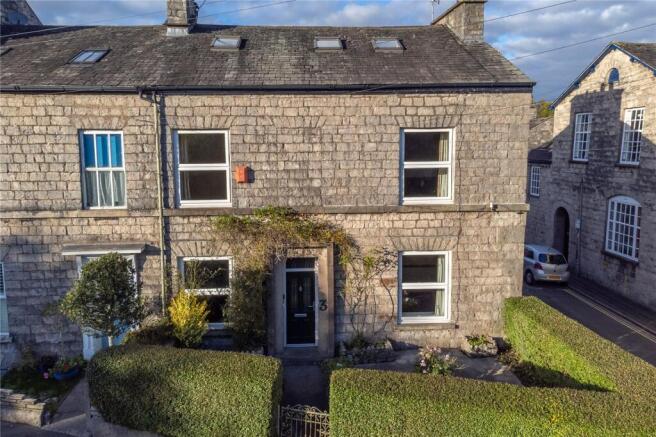
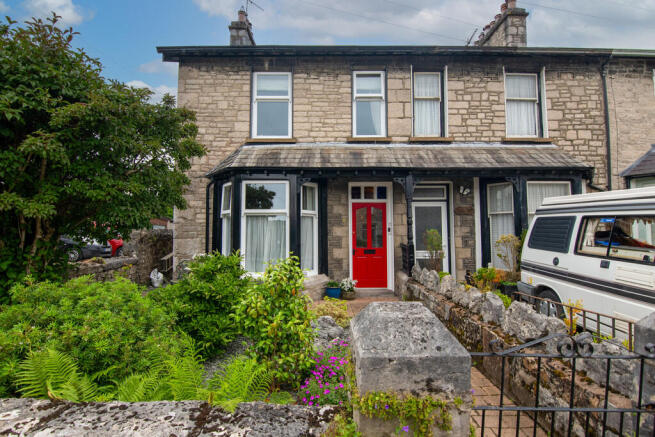
OVERVIEW Being in the centre of a quirky row of terraced houses, this characterful home is perfect for first time buyers and is within walking distance of the town centre and open green spaces.
The accommodation is over three floors with a generous lounge diner and kitchen on the ground floor and 2/3 bedrooms and a bathroom over the first and second floors.
The first floor double bedroom overlooks open fields opposite and there is a single bedroom with restricted head height which could also be used as a study.
The loft style bedroom on the second floor is a lovely space with exposed stonework wall - a real feature of the property.
An enclosed courtyard at the rear completes the picture of this cottage style home.
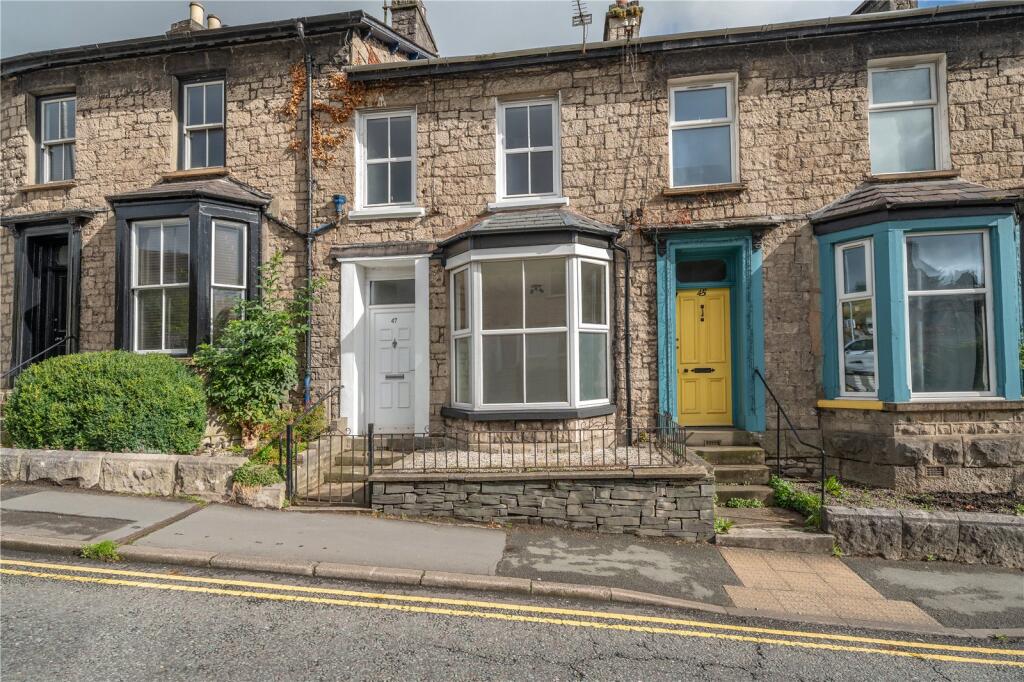
ACCOMMODATION Walking up Windermere Road, the individual doors of the terrace are an attractive feature - number 73 has a stained glass insert above the door.
Entering directly into the lounge diner, a wood floored area is close to the entrance, perfect for wet coats and shoes.
The cast fire surround provides a homely focal point and is set with a living flame gas fire and alcoves and a cupboard to one side.
The understairs cupboard has a lovely characterful period door and there is a further glazed door to the kitchen and stairs to the first floor.
The long galley kitchen is fitted with pine style units with green worktops and co-ordinating sink.
A breakfast bar has been integrated into the worktop and there is plumbing for a washing machine and space for both an under counter fridge and freezer.
The Vaillant boiler is concealed within a cupboard. - The first floor landing has a continuing staircase to the second floor.
The third bedroom/study is accessed from the stairwell and would be perfect for guests or as a home office. Located within the eaves, there is limited head height and a Velux rooflight.
The double bedroom faces the front aspect, there is a lovely view across Windermere Road to open fields opposite plus an attractive period style alcove cupboard.
The bathroom has a corner bath with shower above, a hand basin and WC. The floor has been tiled and there is part tiling to the walls.
- Entering the top floor bedroom, the dual aspect windows and Velux rooflight flood the space with light and there is an exposed stonework wall, beams and generous ceiling height.
- Outside, the property has a courtyard style garden at the rear with paving and space for pots and herbs.
A gate leads through the neighbouring property for access with bins - there is not any access through number 73.
DIMENSIONS Lounge Diner 10' 6" x 18' 3" (3.20m x 5.55m) Kitchen 8' 3" x 16' 1" (2.52m x 4.90m) Bedroom 10' 6" x 10' 7" (3.20m x 3.23m) max Bedroom/Study 8' 4" x 14' 0" (2.55m x 4.26m) max Bathroom 5' 1" x 8' 11" (1.54m x 2.73m) Bedroom 10' 8" x 18' 6" (3.25m x 5.63m) DIRECTIONS Leaving Kendal on Windermere Road, proceed up the hill passing through the crossroads with Queens Road and Green Road.
Number 73 is on the right hand side just a short distance along. what3words///deed.builds.happen ESSENTIAL INFORMATION Services: Mains Water, Gas, Electric and Drainage Tenure: Freehold.
Number 73 has foot access through number 75. Located within Kendal Conservation Area. Council Tax Band: B EPC Grading: D
Value & comps
No previous sales on record.
Returns
Set an offer; the calculator follows it.
We're still gathering serviced-accommodation data for this area.
Archie refurb estimate: a Pro feature
0.0% below asking
This is not financial or investment advice. Prop AI Deals is not authorised by the Financial Conduct Authority (FCA) to provide investment advice.
All investment calculators, property analyses, and AI-generated insights are for informational purposes only. Property investment carries risk and may result in financial loss. All calculations should be independently verified and you should consult with FCA-authorised financial advisors before making any investment decisions.
Past performance does not guarantee future results. Tax implications vary by individual circumstances.
Deal
Properties like this can earn 2–3x BTL yields when converted to HMO, with retrofit costs around £10k/room. Sign in to see the full tier, yield projection, and cost breakdown.
Commercial properties like this can earn 30-50% higher yields when converted to residential under Class MA / Q / P / PA, with prior approval costing ~GBP 96/unit. Sign in to see the recommended route, yield uplift, and cost breakdown.
BRRR-suited properties can recycle 80-100% of investor capital on refi, leaving a high-yielding rental with most of the money out. Sign in to see the refurb cost stack, ARV projection, and refinance maths.
Detached + large garden = sub-division play. Pro tier unlocks the tier badge, plot size, uplift estimate, and regional land benchmark.
Short-lease flats trade at deep discount, but extending under the 1993 Act often costs far less than the discount. Pro tier unlocks the tier badge, premium breakdown, long-lease ARV and arbitrage maths.
See projected short-stay revenue vs a vanilla BTL for this property.
See real sub-let margins (HMO room rates & SA nightly rates) vs the landlord rent.
Area
Agent & docs
FAQ
About Windermere Road, Kendal, Cumbria, LA9
Explore nearby