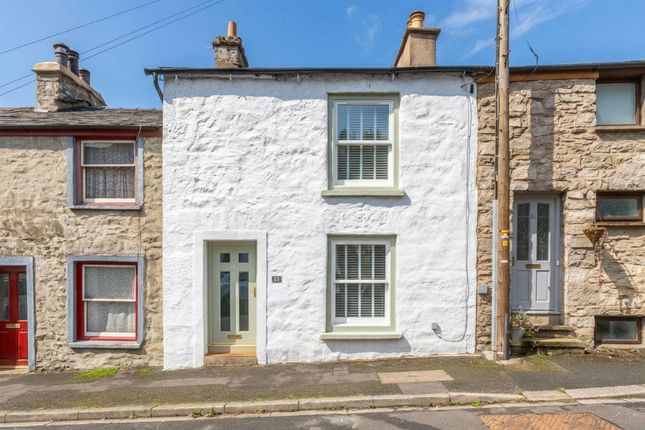
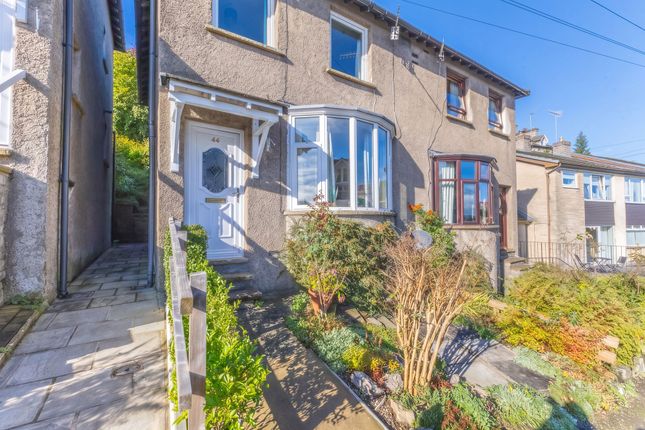
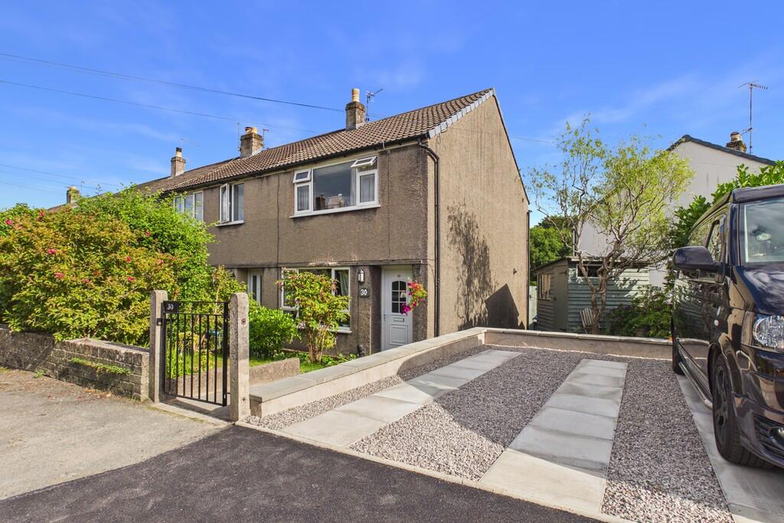
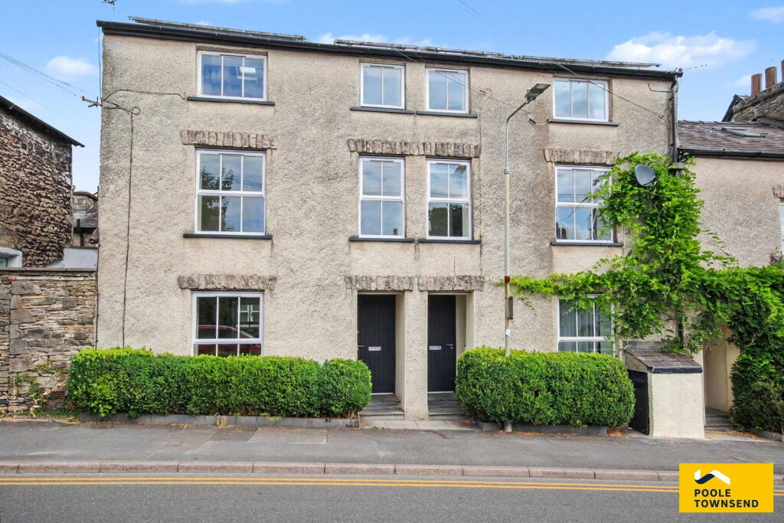
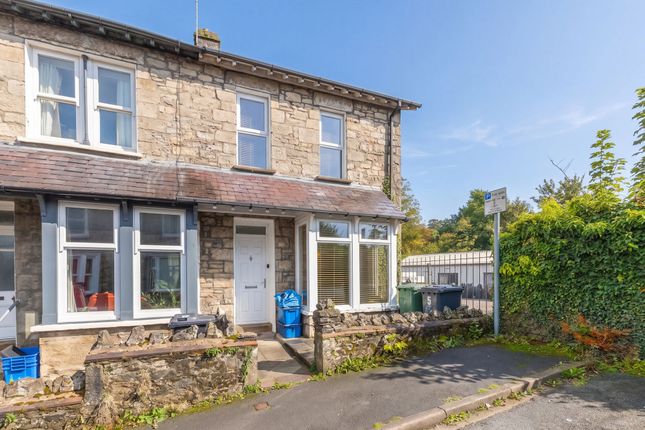
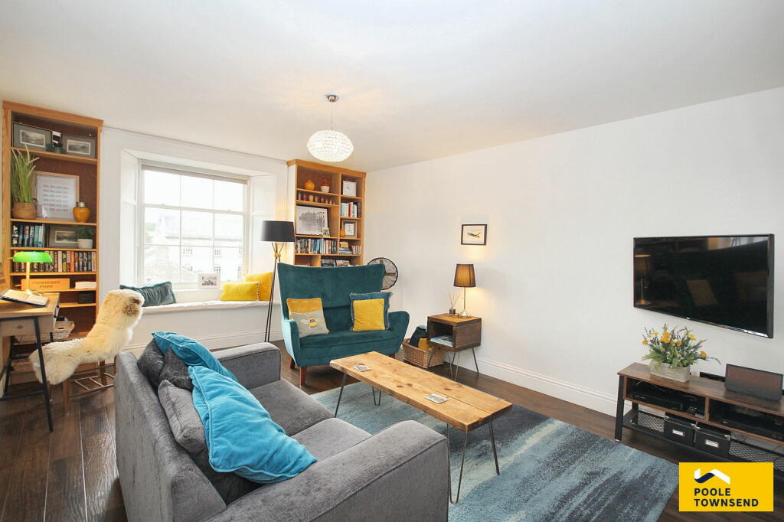
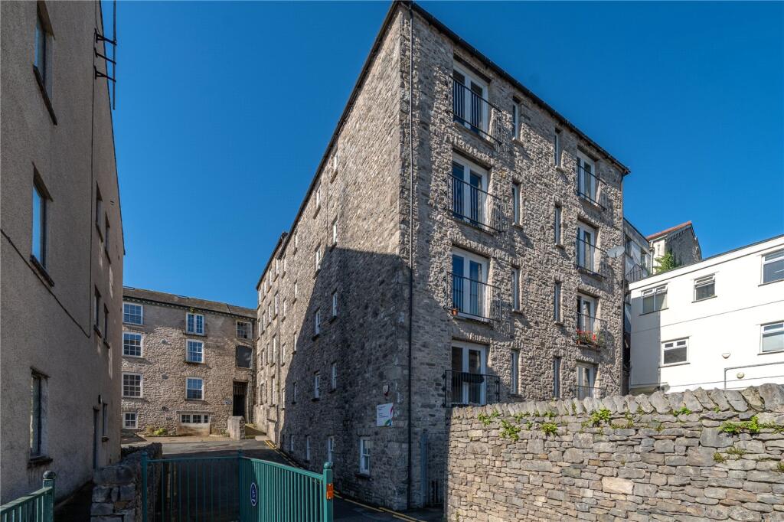
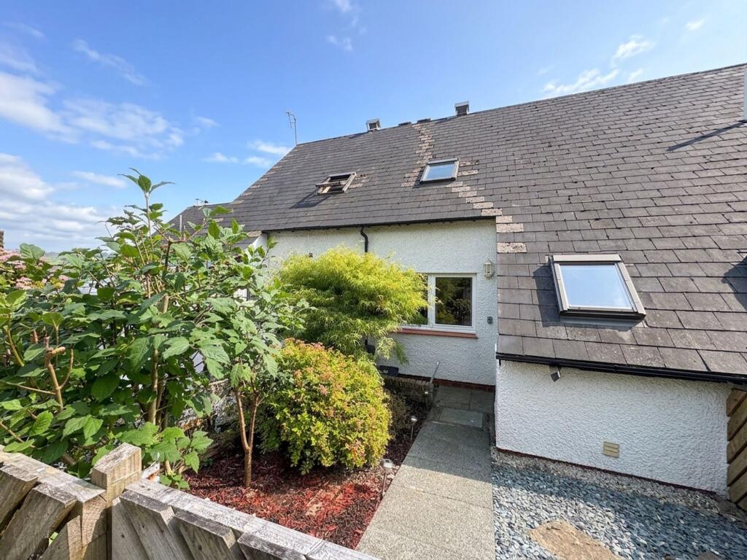
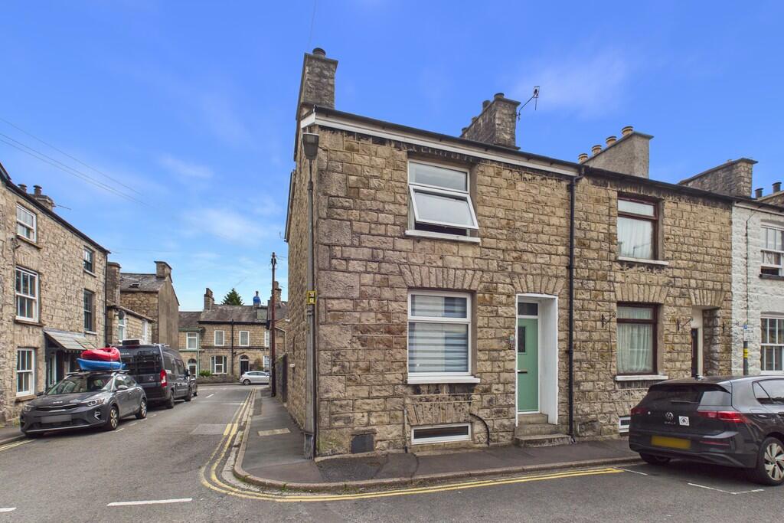
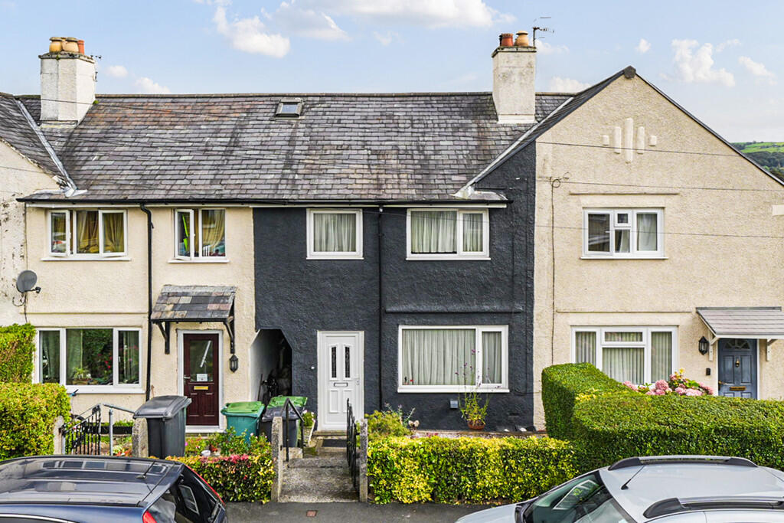
2-bedroom terraced house · LA9 4QU
For saleListed 265 days
Opportunity summary
See Archie’s verdict, returns by strategy and what to check before viewing.
About
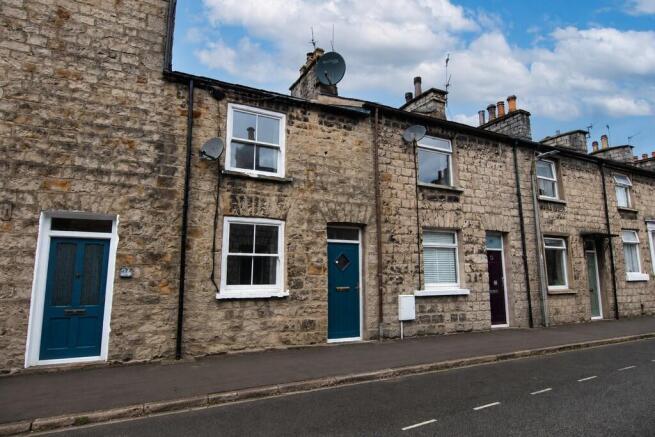
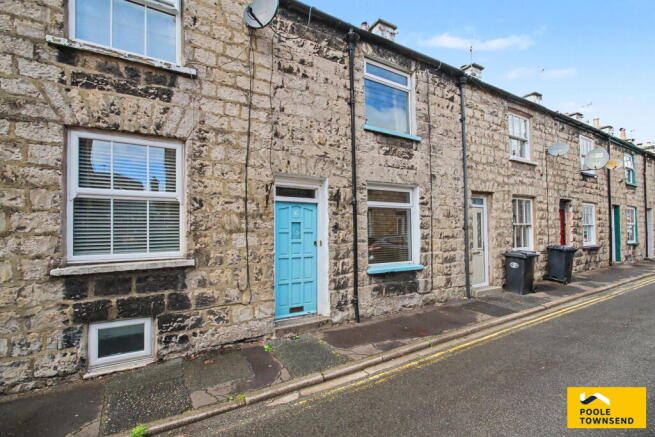
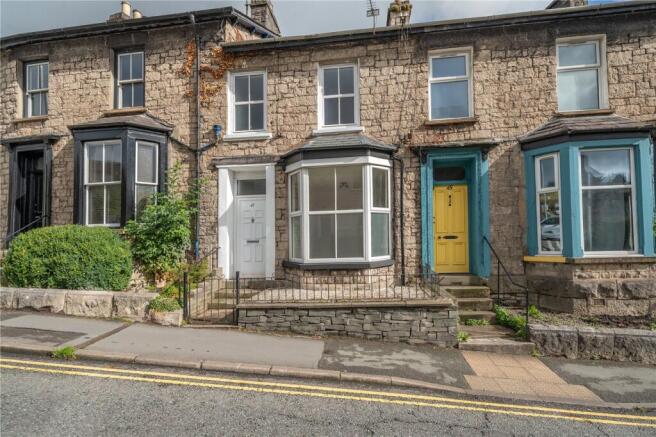
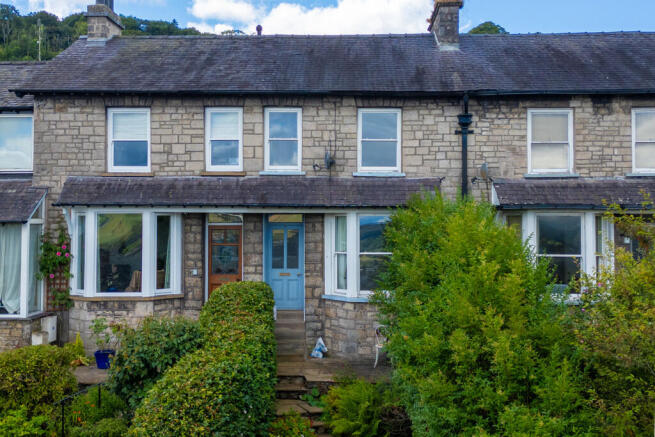
Tucked away in a charming courtyard setting on the edge of Kendal’s town centre, this beautifully presented mid-terrace home combines character, comfort, and convenience.
Spanning three floors, it offers generous living space alongside a private courtyard garden, a patio seating area, and allocated parking.
On the ground floor, a light-filled open-plan living and dining area flows seamlessly into a well-equipped fitted kitchen with pantry storage.
Elegant arched windows and patio doors frame views of the courtyard garden, creating a bright and welcoming atmosphere.
The first floor features a cosy sitting room and a modern three-piece bathroom, while the second floor is home to two comfortable bedrooms with built-in storage.
The master bedroom enjoys the added benefit of an en-suite WC.
Whether as a main residence or a weekend retreat, this home offers a perfect balance of town-centre convenience and proximity to the Lake District National Park, making it an ideal choice for both daily living and leisure.
Directions For Satnav users enter: LA9 4QU For what3words app users enter: elite.clocks.belts Location Strickland Court is a delightful collection of mews and townhouses, thoughtfully converted from the historic Kendal Hospital to combine period charm with modern comfort.
Perfectly positioned just a short stroll from Kendal’s vibrant town centre, residents enjoy easy access to shops, supermarkets, and essential services.
Excellent transport links offer quick, northbound routes to the Lake District National Park via the A591, making this an ideal base for commuters and outdoor enthusiasts alike.
Description Approached via solid stone steps with decorative metal railings, the property welcomes you to a charming courtyard patio seating area.
A wooden door with glazed insets opens into a practical porch, where a fitted worktop with a Belfast sink is complemented by cupboard storage above and below.
From here, the open-plan living and kitchen area unfolds, with a staircase rising to the first floor.
At the far end of the room, the generous living and dining area is positioned beside elegant arched windows and patio doors.
This feature floods the space with natural light and provides direct access to the courtyard seating area.
The kitchen is fitted with a range of storage cupboards and a worktop incorporating a four-ring gas hob.
An electric oven/grill is integrated within the units, while there is under-counter space for a fridge.
Beneath the stairs, a generous pantry and storage area includes space for white goods and plumbing for a washing machine.
From the porch, stairs lead to the first-floor landing, where doors open to a cosy sitting room and the bathroom.
The sitting room is a warm and inviting retreat, centred around a modern electric fire.
The bathroom is fitted with a three-piece suite, including a bath with both handheld and wall-mounted shower attachments, WC, and pedestal basin.
A cupboard houses the boiler and offers space for towels and linen, while a concealed cabinet behind the mirror provides additional storage.
A further staircase from the sitting room leads to the second-floor landing, giving access to two bedrooms with Velux roof lights.
The master is a generous double bedroom featuring built-in wardrobes, open shelving, eaves storage, and an en-suite WC.
The second bedroom is currently arranged as a dressing room but could equally serve as a single bedroom or a home office.
To the rear, the property enjoys a neatly enclosed garden featuring an artificial lawn with raised planted borders, all framed by a stone wall and fence boundary.
There is ample space for outdoor furniture, along with a timber shed for storage.
Stone steps lead to a secure gate, set beneath a decorative planted archway, which opens onto the beautifully maintained communal gardens. Tenure Freehold. Services Mains gas, electricity and water.
Value & comps
No previous sales on record.
Returns
Set an offer; the calculator follows it.
We're still gathering serviced-accommodation data for this area.
Archie refurb estimate: a Pro feature
0.0% below asking
This is not financial or investment advice. Prop AI Deals is not authorised by the Financial Conduct Authority (FCA) to provide investment advice.
All investment calculators, property analyses, and AI-generated insights are for informational purposes only. Property investment carries risk and may result in financial loss. All calculations should be independently verified and you should consult with FCA-authorised financial advisers before making any investment decisions.
Past performance does not guarantee future results. Tax implications vary by individual circumstances.
Deal
Properties like this can earn 2–3x BTL yields when converted to HMO, with retrofit costs around £10k/room. Sign in to see the full tier, yield projection, and cost breakdown.
Commercial properties like this can earn 30-50% higher yields when converted to residential under Class MA / Q / P / PA, with prior approval costing ~GBP 96/unit. Sign in to see the recommended route, yield uplift, and cost breakdown.
BRRR-suited properties can recycle 80-100% of investor capital on refi, leaving a high-yielding rental with most of the money out. Sign in to see the refurb cost stack, ARV projection, and refinance maths.
Detached + large garden = sub-division play. Pro tier unlocks the tier badge, plot size, uplift estimate, and regional land benchmark.
Short-lease flats trade at deep discount, but extending under the 1993 Act often costs far less than the discount. Pro tier unlocks the tier badge, premium breakdown, long-lease ARV and arbitrage maths.
See projected short-stay revenue vs a vanilla BTL for this property.
See real sub-let margins (HMO room rates & SA nightly rates) vs the landlord rent.
Area
Agent & docs
FAQ
About Strickland Court, Kendal, LA9 4QU
Explore nearby