We've tightened what earns a Pursue. A home now needs a published valuation, a strategy that still makes money after real running costs and lender stress tests, and no listing problems that would stop a mortgage. You'll see fewer Pursues, and each one has been checked harder.
See how verdicts work3-bedroom bungalow · DL10 5PT
For saleListed 175 days
Opportunity summary
See Archie’s verdict, returns by strategy and what to check before viewing.
About
Melsonby offers a strong sense of community, with regular community events, a local primary school, a well-regarded pub, and access to countryside walks.
Beyond the immediate village of Melsonby, the surrounding area offers excellent connectivity and a wide range of amenities.
The nearby market town of Richmond provides a selection of independent shops, cafés, restaurants and well-known attractions, including Richmond Castle and the Georgian Theatre Royal.
For commuters, Darlington’s mainline train station offers direct access along the East Coast Line connecting you to London, Edinburgh and the in between.
Scotch Corner is also just a short drive away, offering convenient access to fuel, food places and additional services, as well as linking directly to the A1 and A66.
From here, both the Yorkshire Dales and Lake District are within easy reach, making weekend escapes straightforward.
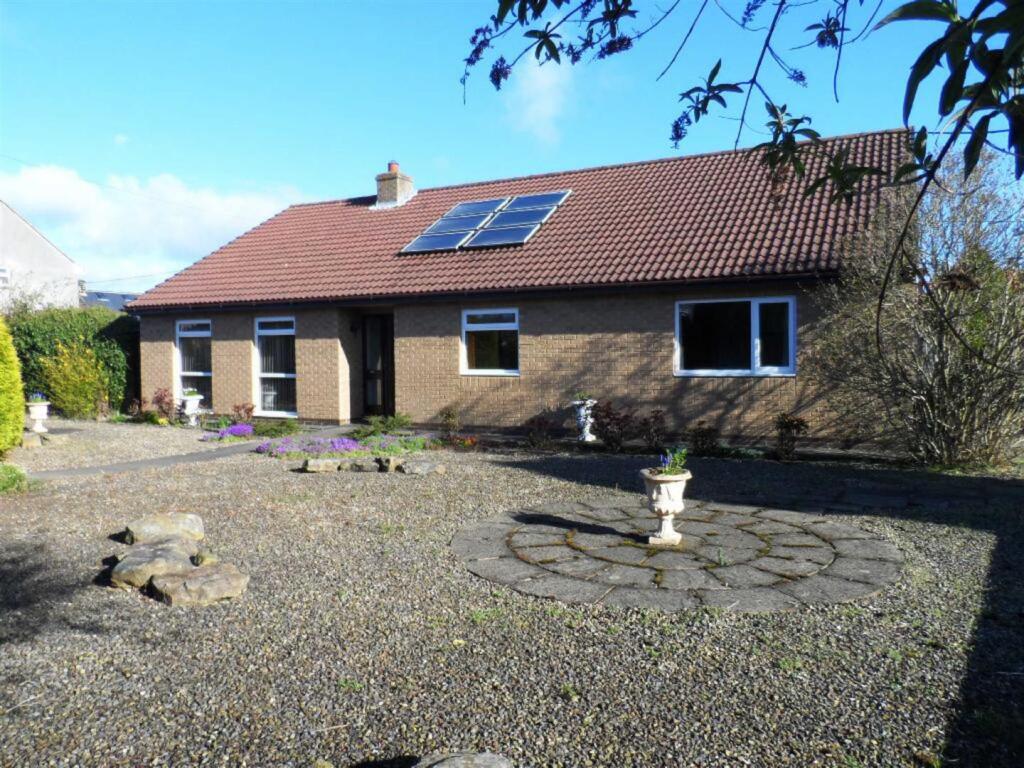
Approached via a private driveway from Scots Dyke, the property sits back within its own plot, giving a sense of privacy from the surrounding homes.
The space is immediately noticeable as the grounds unfold around you. Arriving at the home, there’s ample parking for multiple cars as well as a single garage.
The dressed stone bungalow, already in situ, welcomes you in. Inside, the home follows a traditional layout, with each room clearly defined.
The living room sits at the front of the home, with a Calor gas fire creating a comfortable focal point.
From here, it flows into a conservatory with a glass roof, a bright space that naturally draws your attention towards the garden and changes with the seasons.
The kitchen is practical and well-built, with solid oak cabinetry and a range-style cooker combining gas and electric.
There’s space for a dining area, while the adjoining utility room keeps everyday tasks neatly out of sight.
There’s a further formal dining room to the front of the bungalow, allowing for larger family gatherings and meals with loved ones. The large hallway takes you to all three of the double bedrooms.
The main bedroom sits to the front with fitted wardrobes, while the remaining two overlook the back garden. The family bathroom is well-sized, with a large bath and overhead shower.
There’s further potential within the bungalow, too, with a large loft area with three sections. One section is a fully functional space with flooring, plastered and decorated walls.
This could be further developed (subject to permissions). Stepping outside is where the property begins to set itself apart.
The immediate garden around the bungalow is well cared for, with lawned areas and a striking ornamental pond.
Along the edge of the plot, a small stream runs gently past, adding to the sense of a more natural, established setting.
Beyond this, the plot opens out further, offering space that could be shaped to suit a range of lifestyles, whether that’s gardening, outdoor living, or something more ambitious.
With planning already approved for both a substantial family home and an additional bungalow, there’s clear scope here for development.
Whether that’s creating a multi-generational setup, building and selling, or simply holding onto the land as part of the main home, the flexibility is there.
The existing bungalow could also be developed (subject to permissions).
Previous plans have been drawn up to convert the current garage into an en suite and dressing room for the main bedroom, and a new garage could be created to the left of the bungalow.
Finer Details Tenure: Freehold Council Tax Band: E EPC Rating: D Heating: Oil central heating Plot Size: Approx.
1.23 acres Planning: Approved for a 5/6 bedroom home and a two-bedroom bungalow DISCLAIMER- please note the first outlined photo is approximate, not the official red line plan from the Land Registry.
We are required by law to conduct anti-money laundering checks on all those selling or buying a property.
Whilst we retain responsibility for ensuring checks and any ongoing monitoring are carried out correctly, the initial checks are carried out on our behalf by Lifetime Legal who will contact you once you have agreed to instruct us in your sale or had an offer accepted on a property you wish to buy.
The cost of these checks is £60 (incl. VAT), which covers the cost of obtaining relevant data and any manual checks and monitoring which might be required.
This fee will need to be paid by you in advance of us publishing your property (in the case of a vendor) or issuing a memorandum of sale (in the case of a buyer), directly to Lifetime Legal, and is non-refundable.
We will receive £11.00 of the fee taken by Lifetime Legal to compensate for its role in the provision of these checks
Value & comps
No previous sales on record.
Returns
Set an offer; the calculator follows it.
We're still gathering serviced-accommodation data for this area.
Archie refurb estimate: a Pro feature
0.0% below asking
This is not financial or investment advice. Prop AI Deals is not authorised by the Financial Conduct Authority (FCA) to provide investment advice.
All investment calculators, property analyses, and AI-generated insights are for informational purposes only. Property investment carries risk and may result in financial loss. All calculations should be independently verified and you should consult with FCA-authorised financial advisers before making any investment decisions.
Past performance does not guarantee future results. Tax implications vary by individual circumstances.
Deal
Properties like this can earn 2–3x BTL yields when converted to HMO, with retrofit costs around £10k/room. Sign in to see the full tier, yield projection, and cost breakdown.
Commercial properties like this can earn 30-50% higher yields when converted to residential under Class MA / Q / P / PA, with prior approval costing ~GBP 96/unit. Sign in to see the recommended route, yield uplift, and cost breakdown.
BRRR-suited properties can recycle 80-100% of investor capital on refi, leaving a high-yielding rental with most of the money out. Sign in to see the refurb cost stack, ARV projection, and refinance maths.
Detached + large garden = sub-division play. Pro tier unlocks the tier badge, plot size, uplift estimate, and regional land benchmark.
Short-lease flats trade at deep discount, but extending under the 1993 Act often costs far less than the discount. Pro tier unlocks the tier badge, premium breakdown, long-lease ARV and arbitrage maths.
See projected short-stay revenue vs a vanilla BTL for this property.
See real sub-let margins (HMO room rates & SA nightly rates) vs the landlord rent.
Area
Agent & docs

FAQ
About Development opportunity plus 3-bedroom bungalow in Melsonby
Explore nearby