4-bedroom detached house · LN4 4UE
Under offerListed 359 days
Opportunity summary
See Archie’s verdict, returns by strategy and what to check before viewing.
About
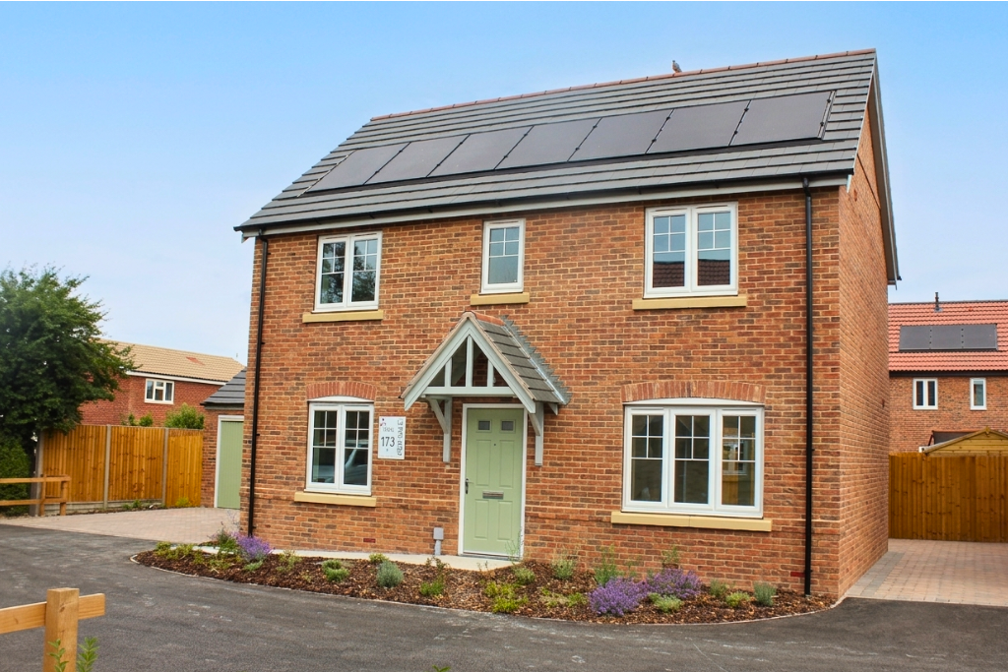
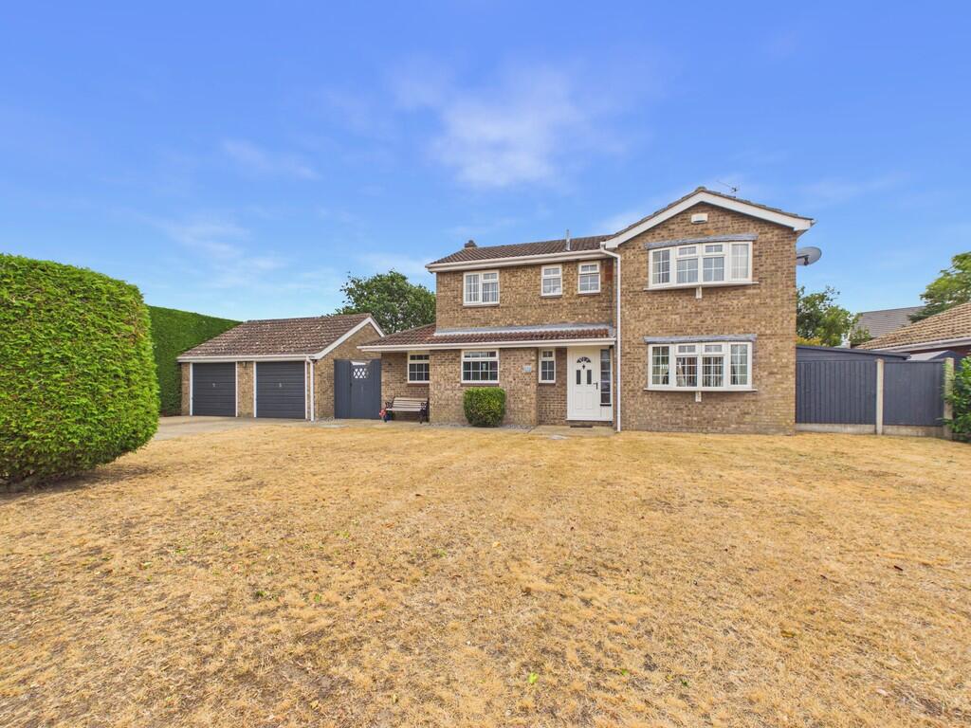
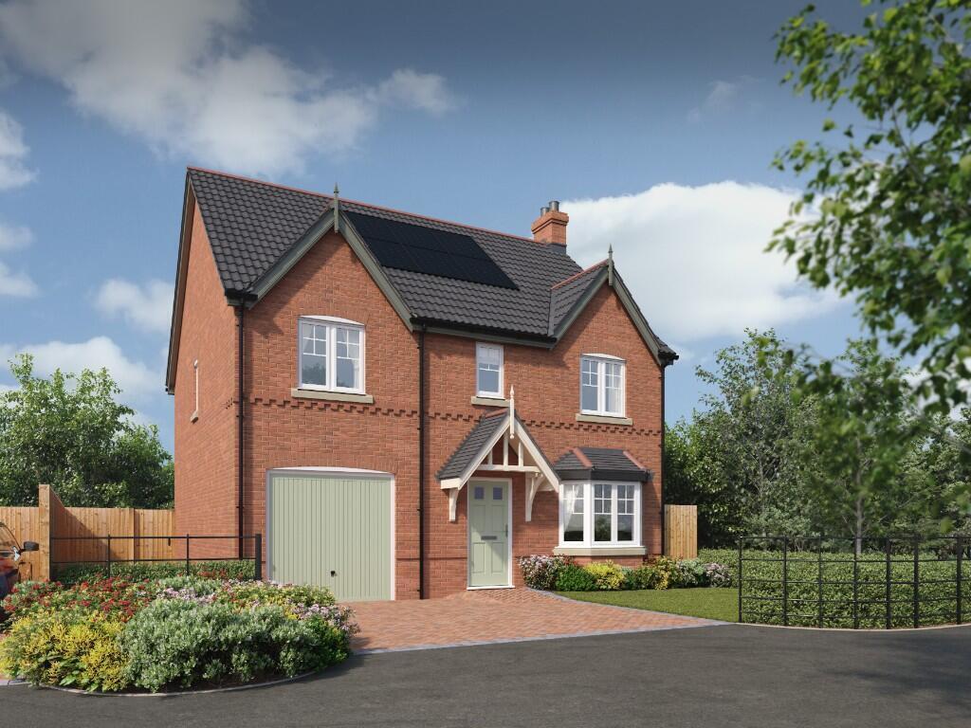
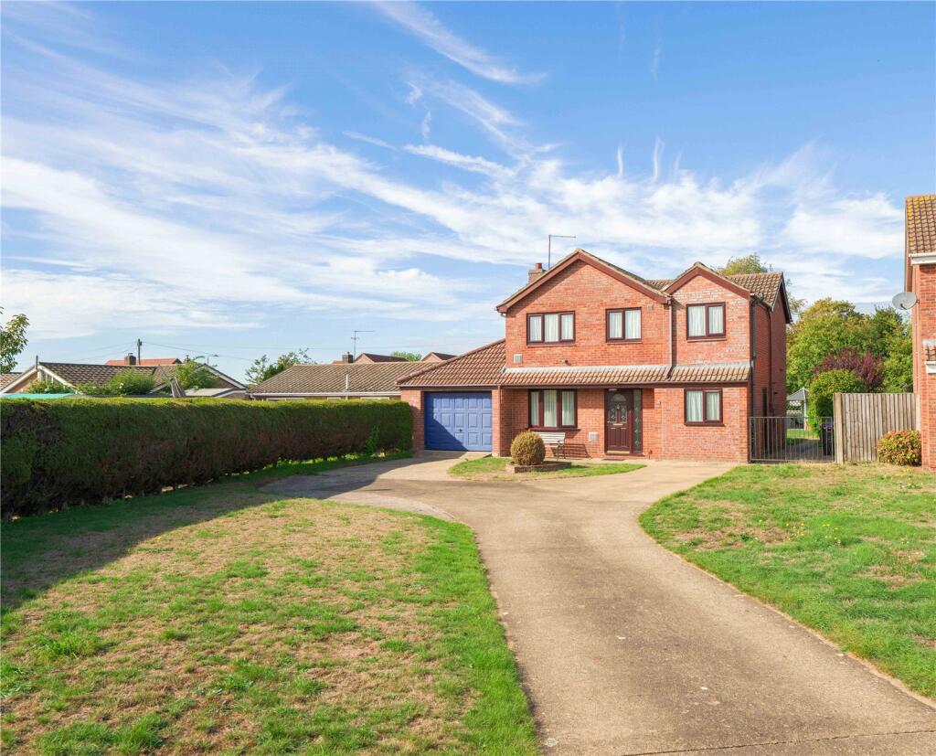
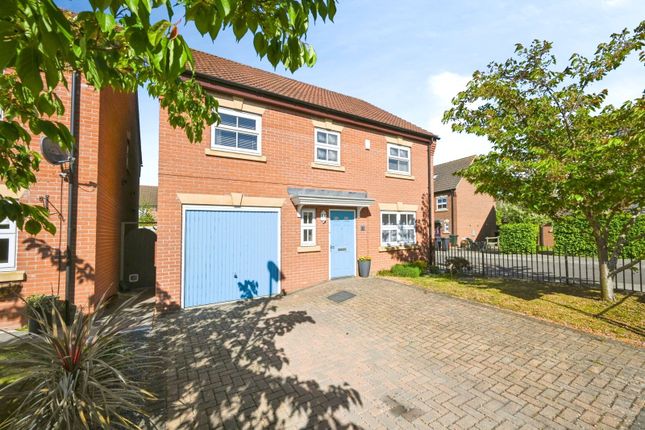
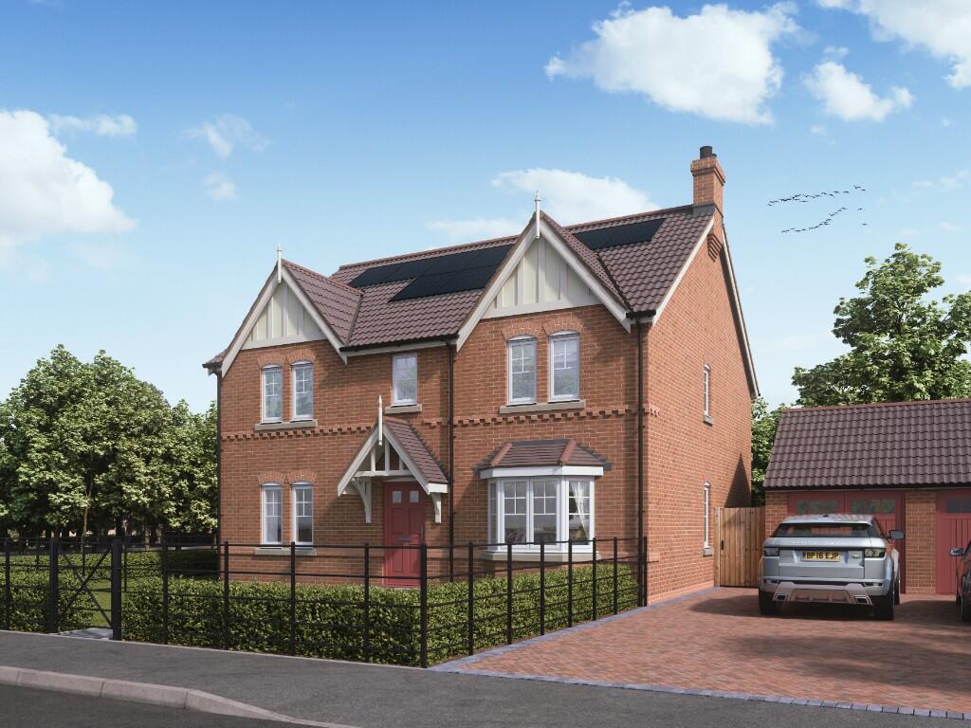
Former Showhome now available! Plot 55 Arundel House is a beautiful 4 bedroom detached home complete with a double garage and landscaped garden.
Nestling on the quiet outskirts of the popular village of Coningsby, our popular Kings Manor development is just waiting to be discovered.
Whether you're after your first, next or last, there is a home here for everyone to fall in love with. At Coningsby, you can enjoy the best of both worlds.
Whether you're after the peace and quiet offered by this charming rural village on the edge of the Lincolnshire Wolds, overlooking the fens of being well connected, you can have it all.
The village is also known for its frontline air defence station - RAF Coningsby. Coningsby offers a range of shops, takeaways and pubs.
Healthcare is on hand, with a doctor and dentist in the village, while connections are very convenient via the A153.
Discover our diverse homes for sale, combining traditional design with quality and style, and Chestnut Homes' signature attention to detail. These are homes you'll love to live in.
Each and every home at Kings Manor enjoys a superb specification, with carefully considered and selected fixtures, fittings and finishes.
Being the heart of every home, our kitchens are designed and expertly installed to give you a maximum amount of space and an impressive look to go with it.
Whether you're looking for contemporary or traditional, it's up to you. Our latest square edge worktops come in a range of finishes and the crisp, clean lines are the perfect complement.
The upstands to the worktops and coloured glass splashbacks are both practical and stylish and the stainless steel integrated oven, hob and extractor are an impressive touch.
Our bathrooms and en-suites boast contemporary Pura sanitaryware, chrome taps and thermostatic showers. Porcelanosa tiles complete the look.
Keeping energy efficiency in mind, our homes have gas fired central heating systems with condensing boilers, thermostatic radiator valves, electronic programmers and high levels of insulation.
So you have an energy-efficient home that helps the planet, and your pocket.
Construction Features: Insulated cavity walls Concrete tiled roof as per development schedule Utility room/utility area* Cloakroom with WC & handbasin* 10-year NHBC warranty Boundary treatment (ask for details) Comfort Features Gas boiler/main pressure unvented hot water system* Double glazed UPVC windows French doors* Insulated loft Insulated ground floor Extract fan to bathroom Extract fan to utility* Extract fan to ensuite* Extract fan to cloakroom* Finishing Features: Emulsion to walls one colour per house "Chestnut Grey" Satinwood white painted internal doors, architraves, skirtings and stairs (as applicable) Premium vertical 5-panel interior doors with chrome handles Choice of kitchen units & worktops from a range in sales centre 1 bowl stainless steel inset sink to kitchen Built-in stainless steel single fan oven, hob & extractor* Built-in stainless steel double fan oven, hob & extractor* Space for fridge* Plumbing for washing machine White sanitary ware with chrome fittings Fitted bathroom furniture in a choice of finishes* Fitted bathroom furniture in a choice of finishes to cloakroom* Thermostatic Showers Choice of wall tiles Smooth skimmed ceilings Turfed or planted front garden to site plan (rear garden cleared & rotivated) Paved patio area Electrical Items Shaver point* TV point, and BT point to lounge Telephone point to hall* Low energy light fittings to bathrooms & ensuites (where applicable) Batten holder suitable for low energy bulbs fitted to kitchen/cloaks/utilities Chrome sockets & switches to kitchen/kitchen diner/utility (where applicable) Wiring only for outside light to front and rear door Mains wired smoke detectors Power & light to garage (as applicable)* Security Features Lockable window catches (not to fire escape windows) Multi-point locking system to external doors Security alarm* *Some specifications are only available in certain plots.
Please speak to our Sales Advisors for details. FLOORPLANS GROUND FLOOR Lounge 6.477m inc. bay x 3.800m 21'3" inc.
bay x 12'5" Kitchen/Dining/Family 9.230m (max) x 3.630 (max) 30'3" (max) x 11'10" (max) Study/Dining 3.080m x 2.898m 10'1" x 9'6" Utility 1.930m x 1.860m 6'4" x 6'1" Cloakroom 1.930m x 0.945m FIRST FLOOR Bedroom 1 4.643m (max) x 3.867m (max) 15'2" (max) x 12'8" (max) Ensuite 1 2.730m (max) x 2.291m (max) 8'11" (max) x 7'6" (max) Bedroom 2 4.157m (max) x 3.867m 13'7" (max) x 12'8" Ensuite 2 2.575m x 1.200m 8'5" x 3'11" Bedroom 3 3.541m x 3.345m (max) 11'7" x 10'11" (max) Bedroom 4 3.851m (max) x 3.720m (max) 12'7" (max) x 12'2" (max) Bathroom 3.106 (max) x 2.488m (max) 10'2" (max) x 8'1" (max)
Value & comps
No previous sales on record.
Returns
Set an offer; the calculator follows it.
We're still gathering serviced-accommodation data for this area.
Archie refurb estimate: a Pro feature
0.0% below asking
This is not financial or investment advice. Prop AI Deals is not authorised by the Financial Conduct Authority (FCA) to provide investment advice.
All investment calculators, property analyses, and AI-generated insights are for informational purposes only. Property investment carries risk and may result in financial loss. All calculations should be independently verified and you should consult with FCA-authorised financial advisors before making any investment decisions.
Past performance does not guarantee future results. Tax implications vary by individual circumstances.
Deal
Properties like this can earn 2–3x BTL yields when converted to HMO, with retrofit costs around £10k/room. Sign in to see the full tier, yield projection, and cost breakdown.
Commercial properties like this can earn 30-50% higher yields when converted to residential under Class MA / Q / P / PA, with prior approval costing ~GBP 96/unit. Sign in to see the recommended route, yield uplift, and cost breakdown.
BRRR-suited properties can recycle 80-100% of investor capital on refi, leaving a high-yielding rental with most of the money out. Sign in to see the refurb cost stack, ARV projection, and refinance maths.
Detached + large garden = sub-division play. Pro tier unlocks the tier badge, plot size, uplift estimate, and regional land benchmark.
Short-lease flats trade at deep discount, but extending under the 1993 Act often costs far less than the discount. Pro tier unlocks the tier badge, premium breakdown, long-lease ARV and arbitrage maths.
See projected short-stay revenue vs a vanilla BTL for this property.
See real sub-let margins (HMO room rates & SA nightly rates) vs the landlord rent.
Area
Agent & docs
FAQ
About Kings Manor, Hoplands Road, Coningsby, LN4 4UE
Explore nearby