4-bedroom detached house · DN37 0LA
For saleListed 230 days
Opportunity summary
See Archie’s verdict, returns by strategy and what to check before viewing.
About
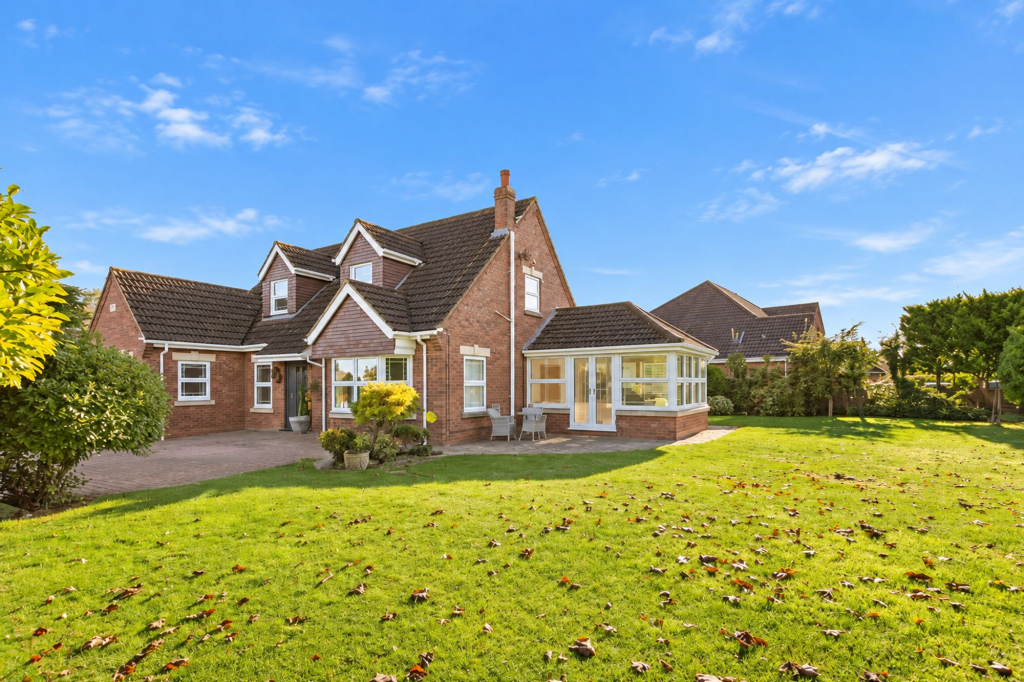
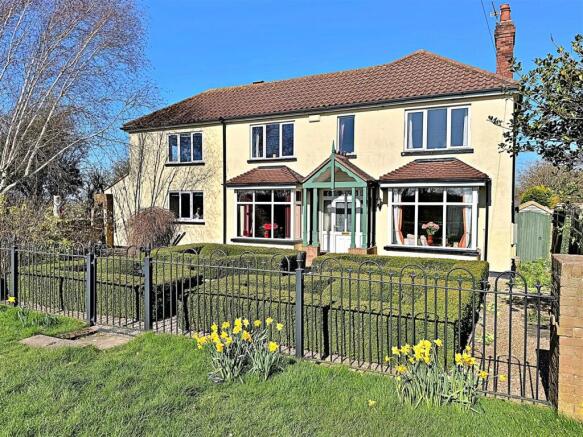
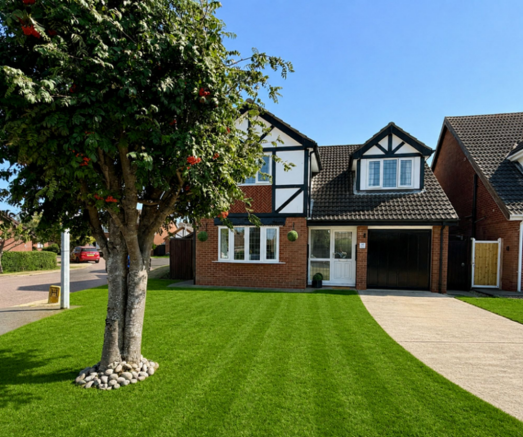
Crofts are delighted to present this superbly updated and beautifully styled four-bedroom detached home, designed in an attractive Tudor style and positioned on a generous plot with private south-west facing gardens in one of Waltham’s most sought-after residential areas.
This property is the ideal family home, finished to an exceptional standard and offering both space and modern comfort throughout.
The accommodation opens with a welcoming reception hallway leading to an inner hallway and a cloakroom/boiler room.
The ground floor provides excellent living space with a spacious main lounge, an additional sitting room, and a stunning open-plan living, dining and kitchen area fitted with a high-quality Haagenson kitchen.
A separate utility room completes the ground floor layout. To the first floor, the landing leads to a modern family bathroom and four generously sized double bedrooms.
The principal bedroom impresses with a contemporary ensuite and a walk-in wardrobe.
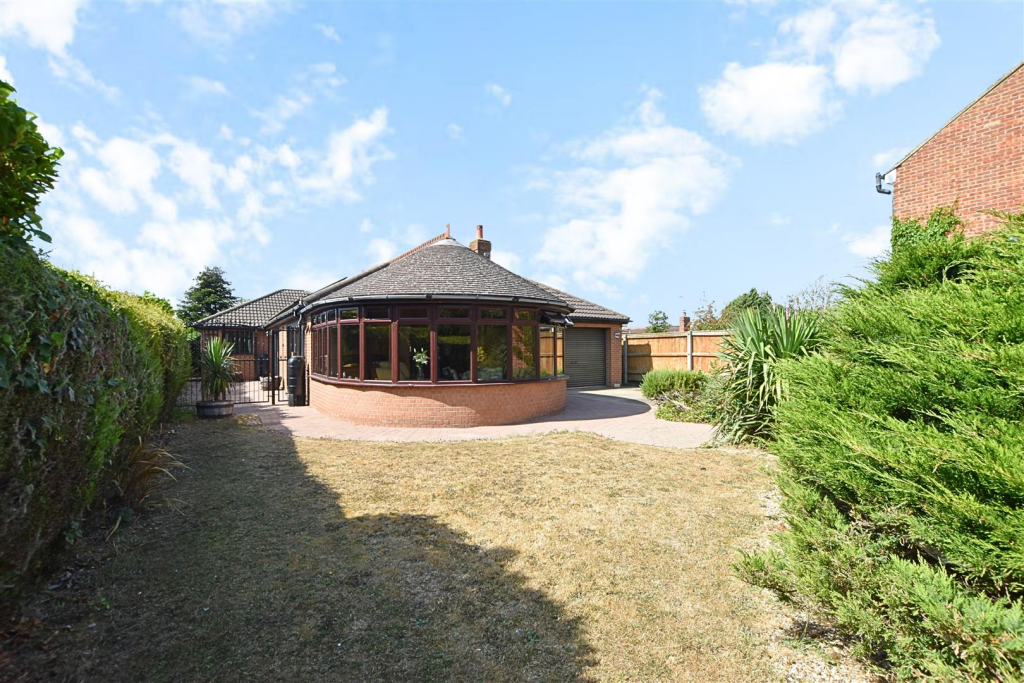
Outside, the property stands on a lovely sized plot with ample off-road parking, including space for a caravan, motorhome, or multiple vehicles, as well as an attached garage.
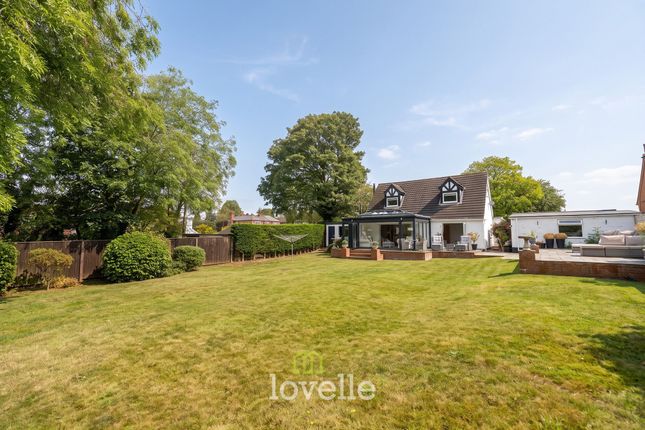
The rear garden is ideal for family life and outdoor entertaining, featuring a large lawn and a spacious patio area that enjoys the afternoon and evening sun.
Additional benefits include gas central heating and uPVC double glazing. A beautifully presented home in a prime location, offering style, space and practicality for the modern family.
Entrance Hallway A welcoming entrance hall with composite entry door with adjoining glazed windows to the front elevation, along with further uPVC double glazed windows to the front and side aspects, allowing for ample natural light to brighten the hallway.
Central heating radiator. Hallway 6' 5'' x 20' 6'' (1.961m x 6.246m) Pleasantly decorated the hallway, offers central heating radiator. Laminate flooring.
Staircase to the first floor accommodation.
Cloakroom/Boiler Room A useful room offering double glazed windows to the rear elevation and having w.c and housing the gas boiler whilst providing useful storage space.
Living Room 11' 2'' x 15' 3'' (3.397m x 4.659m) The first of the reception rooms creates this pleasant sized room which is neutrally decorated.
The main section of the room has a uPVC double glazed curved window to the front elevation and two further double glazed windows to the side which look into the reception hallway.
A focal point is created by the stone fireplace with living flame gas fire. Coving and rose to the ceiling. Central heating radiator.
The lounge then opens into the second section which could create a study/play area or dining.
Living Room (Part Two) 11' 4'' x 10' 5'' (3.449m x 3.178m) Offering uPVC double glazed window to the front elevation.
Sitting Room 11' 9'' x 21' 4'' (3.582m x 6.504m) A versatile room which is currently used as a second sitting room/ home office, but would make an ideal play room for those with younger members in the family or a 5th ground floor bedroom.
uPVC double glazed window to the rear elevation and French doors with adjoining glazed panels to the rear elevation. Central heating radiator.
Living/Dining Kitchen 34' 11'' x 18' 0'' (10.637m x 5.480m) maximums One of the main selling points to this super home has to be that of this spacious open plan living dining kitchen, with the kitchen being designed and fitted by Haagensen.
Firstly you find ample space to accommodate both living and dining areas comfortably.
The living dining area has a single access door to one side and French doors to the other with adjoining glazed panels allowing access to the gardens and allowing for ample natural light to brighten the room.
With Antico flooring, the room is pleasantly decorated with coving and down lighting to the ceiling. Two column styled central heating radiators. Then opening to the main kitchen area.
As mentioned the kitchen was fitted and designed by Haagensen around three years ago to their normal high standards and offers an abundance of storage with a range of fitted units along with quartz work surfacing and a matching central island.
One and a half inset under counter sink. Integrated hob set into the island with ground vented...
Utility Room 8' 2'' x 10' 3'' (2.486m x 3.112m) A well proportioned utility room which offers uPVC double glazed windows to three aspects and is complemented with a range if units providing ample storage and having work surfacing with stainless steel sink and drainer.
Splashback tiling. Plumbing and space for a washing machine, dishwasher and tumble dryer. Central heating radiator.
First Floor Landing A well proportioned landing which is neutrally decorated and provides access to all the first floor rooms. Central heating radiator. Loft access to the ceiling.
Storage cupboard. Bedroom One 19' 9'' x 12' 10'' (6.016m x 3.909m) max A spacious main bedroom with dual aspect view with double glazed windows to the front and side elevations.
Central heating radiator. Walk in wardrobe. Door to the ensuite. Ensuite to Bedroom One Offering Velux window, the shower room is fitted with a vanity wash hand basin, w.c and shower cubicle.
Central heating towel radiator. Down lighting. Bedroom Two 11' 2'' x 14' 7'' (3.412m x 4.454m) maximums Another good sized double bedroom with uPVC double glazed window to the front elevation.
Central heating radiator. Bedroom Three 14' 11'' x 8' 2'' (4.538m x 2.478m) Offering uPVC double glazed window to the side elevation and fitted wardrobes running along one wall.
Central heating radiator.
Bedroom Four 13' 11'' x 11' 11'' (4.248m x 3.640m) The fourth and final bedroom is again another double and has a uPVC double glazed window to the rear overlooking the garden.
Central heating radiator.
Family Bathroom 10' 2'' x 10' 5'' (3.102m x 3.171m) max A lovely sized family bathroom with uPVC double glazed window and being equipped with a walk in shower, vanity wash hand basin, panelled bath and a close coupled w.c.
Central heating towel radiator. Down and ceiling lights. Outside One of the selling features to this lovely family home has to be that of its gardens.
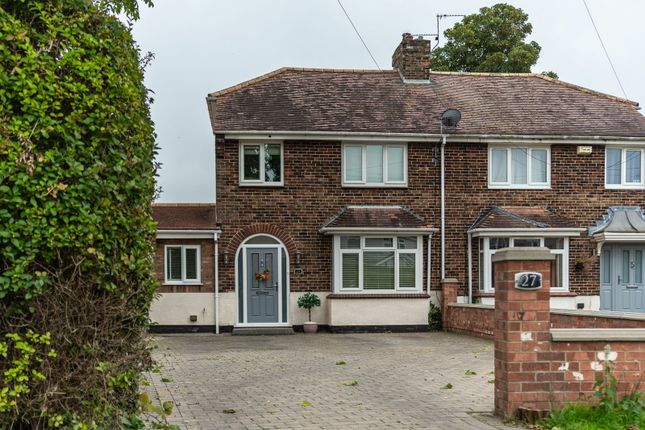
To the front the main section of garden is gravelled alloo9wing for ample off road parking for multiple vehicles with more than enough space for a caravan / motor home or similar.
Driveway leading to the integrated garage. The front garden is complemented with established shrubs and trees to its perimeters along with a small lawned area.
Around to the left hand side of the property you find a small seating or storage area with doors leading back into the kitchen/living area.
The rear garden again is of a good size and is ideal for the family market offering an expanse of lawn and large patio area ideal for outdoor entertaining an alfresco dining.
The rear enjoys a southerly facing aspect and a good degree of privacy and is complemented by a range of established shrubs. Garage
Value & comps
No previous sales on record.
Returns
Set an offer; the calculator follows it.
We're still gathering serviced-accommodation data for this area.
Archie refurb estimate: a Pro feature
0.0% below asking
This is not financial or investment advice. Prop AI Deals is not authorised by the Financial Conduct Authority (FCA) to provide investment advice.
All investment calculators, property analyses, and AI-generated insights are for informational purposes only. Property investment carries risk and may result in financial loss. All calculations should be independently verified and you should consult with FCA-authorised financial advisors before making any investment decisions.
Past performance does not guarantee future results. Tax implications vary by individual circumstances.
Deal
Properties like this can earn 2–3x BTL yields when converted to HMO, with retrofit costs around £10k/room. Sign in to see the full tier, yield projection, and cost breakdown.
Commercial properties like this can earn 30-50% higher yields when converted to residential under Class MA / Q / P / PA, with prior approval costing ~GBP 96/unit. Sign in to see the recommended route, yield uplift, and cost breakdown.
BRRR-suited properties can recycle 80-100% of investor capital on refi, leaving a high-yielding rental with most of the money out. Sign in to see the refurb cost stack, ARV projection, and refinance maths.
Detached + large garden = sub-division play. Pro tier unlocks the tier badge, plot size, uplift estimate, and regional land benchmark.
Short-lease flats trade at deep discount, but extending under the 1993 Act often costs far less than the discount. Pro tier unlocks the tier badge, premium breakdown, long-lease ARV and arbitrage maths.
See projected short-stay revenue vs a vanilla BTL for this property.
See real sub-let margins (HMO room rates & SA nightly rates) vs the landlord rent.
Area
Agent & docs

FAQ
About Brigsley Road, Waltham
Explore nearby