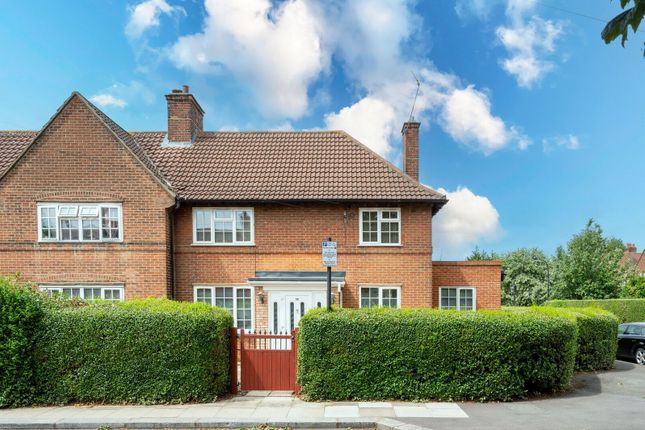
5-bedroom house · W3 6SX
Listing removedListed 65 days
Opportunity summary
See Archie’s verdict, returns by strategy and what to check before viewing.
About
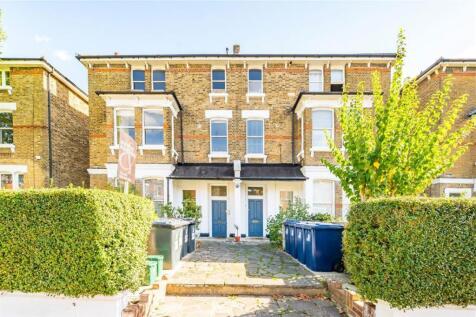
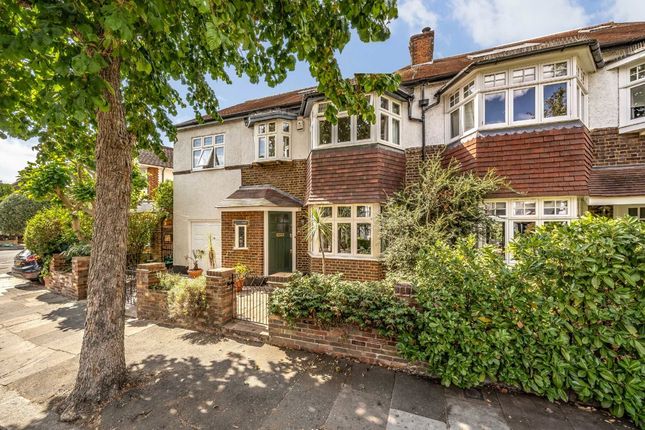
An exceptional and truly individual period family home, combining a remarkably handsome façade, beautifully considered interiors and an extraordinary detached coach house to the rear, with its own private access from Cumberland Park.
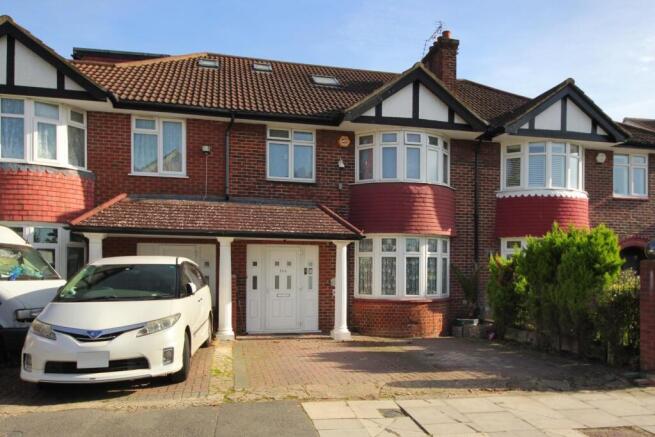
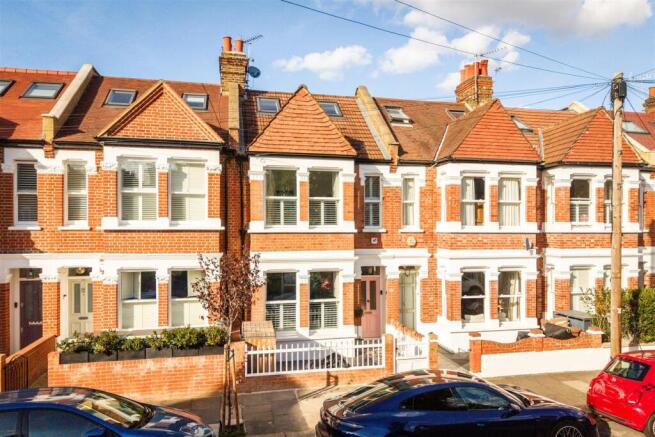
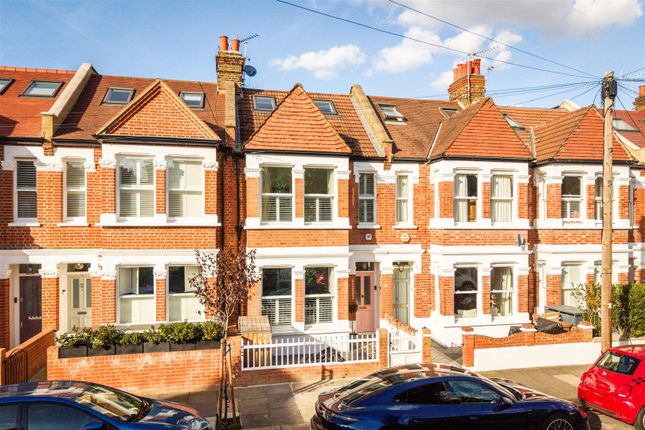
From the street, the house has wonderful kerb appeal.
Its tall, elegant façade, attractive brickwork, large bay windows and traditional architectural detailing give the property a particularly impressive presence, while the generous proportions continue throughout the house.
Internally, the property has been carefully designed to retain the character and elegance of the original building.
High ceilings, decorative cornicing, wall panelling, original-style fireplaces and timber flooring sit alongside beautifully crafted bespoke joinery and double-glazed timber sash windows.
The result is a home that feels refined and characterful without being overly formal. The raised ground floor contains some of the house’s most impressive reception space.
The first reception room is beautifully proportioned, with a stunning bay window, intricate period detailing, a feature fireplace and elegant wall panelling.
A second reception room, finished in a striking deep red, has been transformed with extensive bespoke fitted joinery, creating a wonderfully atmospheric library and sitting room.
This leads directly onto the large rear terrace, which enjoys a beautiful green outlook across the rear garden and an excellent degree of privacy.
The raised ground floor also provides plenty of space for additional seating areas and quiet places to read, together with a separate study featuring large windows overlooking the garden and access onto the terrace.
The lower ground floor provides a substantial family room with large areas of glazing looking out onto the rear garden, creating an additional informal living space away from the principal reception rooms above.
This level has a more contemporary feel, with exposed painted brickwork and beautiful floor tiles, while patio doors set within the front bay bring natural light into the dining area.
The kitchen and dining spaces have been designed around family life and entertaining.
A substantial bespoke Shaker-style kitchen provides extensive cabinetry, a six-burner range cooker, large central island and generous preparation space.
There is also an invaluable large utility room with excellent storage, a guest WC and clever under stairs storage currently used for wine.
The first floor is almost entirely dedicated to the principal suite.
The principal bedroom is light and airy, with high ceilings creating an impressive sense of space and a beautiful bay window bringing in an abundance of natural light.
The principal bathroom is particularly attractive, with a freestanding roll-top bath, traditional fittings and bespoke vanity furniture.
The suite also benefits from a separate walk-in dressing room, with carefully designed fitted wardrobes and joinery providing excellent storage.
Across the second floor are a further four bedrooms and an additional family bathroom, providing excellent accommodation for a larger family.
The rear garden is exceptional for a house of this type and forms a major part of what makes the property so unusual.
Extending away from the house, it combines a substantial lawn with mature trees, established planting, entertaining areas and further areas for growing and gardening.
Its scale, maturity and privacy create a genuine sense of separation from the surrounding properties.
However, it is the additional accommodation positioned beyond the main house that makes this a true one-of-one property.
The original detached coach house has undergone an extensive refurbishment and now provides substantial additional accommodation capable of functioning as an entirely separate home.
This creates enormous flexibility for extended family, guests, older children, working from home or a variety of other uses.
Importantly, the coach house also benefits from independent access via a private, secure gated road off Cumberland Park.
This allows it to operate separately from the main house when required, while remaining connected to the property and gardens.
Cumberland Park is one of the most sought-after roads in Poets’ Corner, a popular pocket of West London known for its attractive architecture, strong sense of community and vibrant local businesses.
The street itself is wide and tree-lined, with some of the most impressive homes in the area.
The property is just a short walk from Churchfield Road, which offers an array of well-loved independent shops, cafés, bars and restaurants.
It is ideal for families, with the green open spaces of Acton Park nearby, and is moments from the leisure facilities at David Lloyd, including indoor and outdoor swimming pools, tennis courts and padel courts.
Transport connections are excellent, with both Acton Central Overground station and the newly opened Elizabeth Line at Acton Main Line just a short walk away, providing fast and convenient connections across London.
The property is also well positioned for a number of popular local schools, including Derwentwater Primary School, St Vincent’s Primary School, Ark Byron Primary Academy and Ark Academy
Value & comps
No previous sales on record.
Returns
Set an offer; the calculator follows it.
We're still gathering serviced-accommodation data for this area.
Archie refurb estimate: a Pro feature
0.0% below asking
This is not financial or investment advice. Prop AI Deals is not authorised by the Financial Conduct Authority (FCA) to provide investment advice.
All investment calculators, property analyses, and AI-generated insights are for informational purposes only. Property investment carries risk and may result in financial loss. All calculations should be independently verified and you should consult with FCA-authorised financial advisors before making any investment decisions.
Past performance does not guarantee future results. Tax implications vary by individual circumstances.
Deal
Properties like this can earn 2–3x BTL yields when converted to HMO, with retrofit costs around £10k/room. Sign in to see the full tier, yield projection, and cost breakdown.
Commercial properties like this can earn 30-50% higher yields when converted to residential under Class MA / Q / P / PA, with prior approval costing ~GBP 96/unit. Sign in to see the recommended route, yield uplift, and cost breakdown.
BRRR-suited properties can recycle 80-100% of investor capital on refi, leaving a high-yielding rental with most of the money out. Sign in to see the refurb cost stack, ARV projection, and refinance maths.
Detached + large garden = sub-division play. Pro tier unlocks the tier badge, plot size, uplift estimate, and regional land benchmark.
Short-lease flats trade at deep discount, but extending under the 1993 Act often costs far less than the discount. Pro tier unlocks the tier badge, premium breakdown, long-lease ARV and arbitrage maths.
See projected short-stay revenue vs a vanilla BTL for this property.
See real sub-let margins (HMO room rates & SA nightly rates) vs the landlord rent.
Area
Agent & docs

FAQ
About 31, Cumberland Park, London
Explore nearby