We've tightened what earns a Pursue. A home now needs a published valuation, a strategy that still makes money after real running costs and lender stress tests, and no listing problems that would stop a mortgage. You'll see fewer Pursues, and each one has been checked harder.
See how verdicts work4-bedroom detached house · CA4 8DG
For saleListed 27 days
Opportunity summary
See Archie’s verdict, returns by strategy and what to check before viewing.
About
Few homes genuinely stop you in your tracks. This one does.
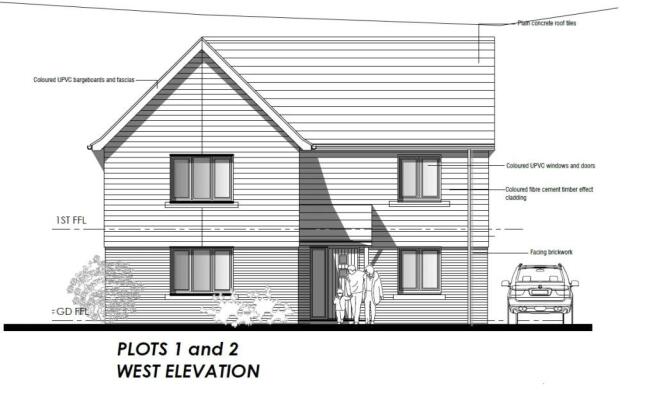
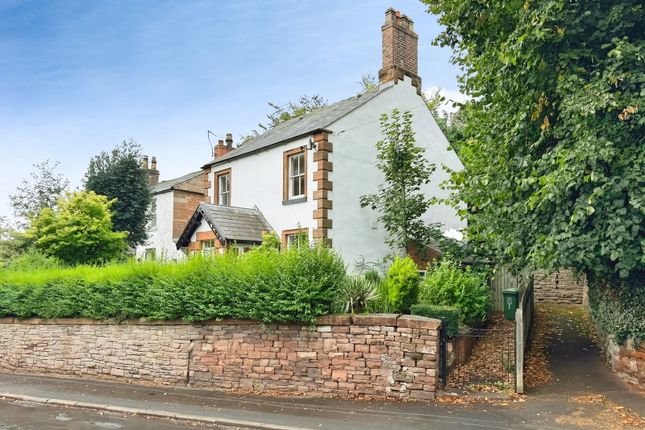
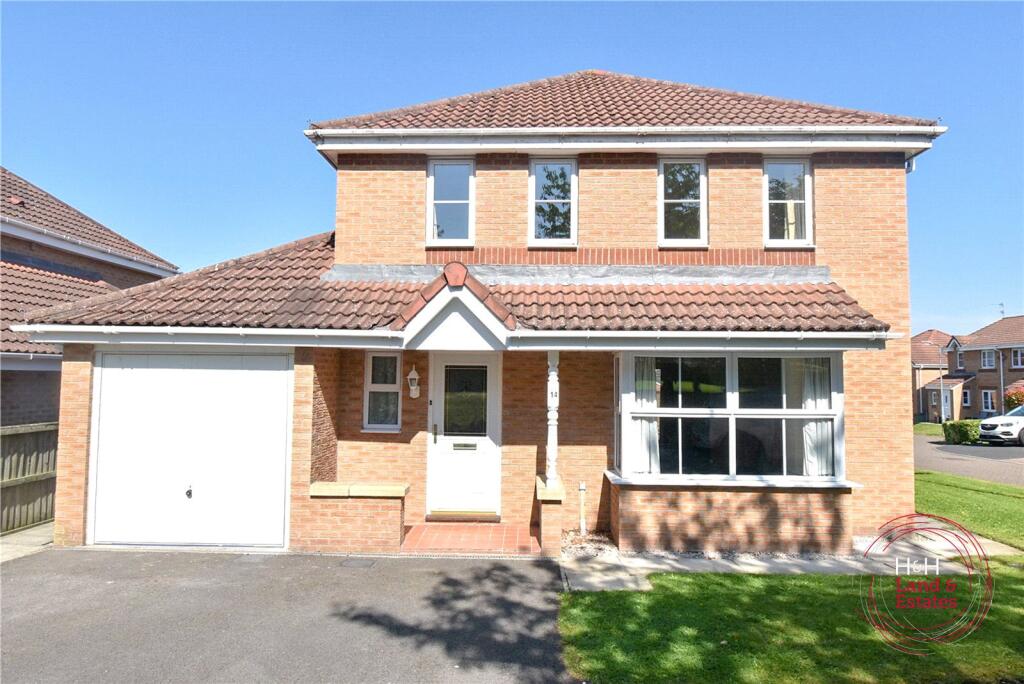
Set within the sought-after village of Scotby, on the eastern fringe of Carlisle, this extraordinary six-thousand square foot self-build represents a rare convergence of architectural ambition and considered family living.
Conceived and crafted to an entirely bespoke specification, it is a home that reveals itself gradually — each space more impressive than the last, each detail a reminder that this was built not to a budget, but to a vision.
The entrance hall sets the tone immediately.
Substantial in every sense, it announces the scale of what lies beyond and draws the eye directly to the spectacular central staircase — a true architectural centrepiece that rises through the heart of the home with a confidence that is rarely seen in domestic architecture.
From the moment guests step through the door, the impression is one of refinement and space, effortlessly achieved.
The ground floor is arranged across a series of beautifully considered rooms, each with its own distinct character.
The sitting room offers a natural gathering point for family life, while the study provides a quiet, composed retreat for those working from home or simply seeking a moment apart.
A sunroom invites a slower pace — somewhere to sit with a morning coffee and watch the light move across the garden, whatever the season.
Practical needs are equally well served, with a dedicated utility area that keeps the workings of a busy household discreetly out of sight.
A rear staircase adds genuine functionality, connecting the floors independently of the main circulation and making day-to-day life feel effortlessly organised.
Perhaps the most unexpected and enviable feature of the first floor is the dedicated party area — a space of real versatility that lends itself equally to sophisticated entertaining, informal family gatherings, or a private cinema.
For those who like to host, this alone sets the property apart from anything else available in the region.
The four or five bedrooms are arranged with the same generosity of proportion that characterises the rest of the home, and an internal lift ensures that the full six thousand square feet remains equally accessible to all members of the household, now and in the years ahead.
Throughout, the relationship between inside and outside has been carefully considered.
From the upper floors, views reach out across the Pennines — that great sweep of upland landscape that gives this part of Cumbria its particular sense of drama and openness.
On a clear day, the outlook is simply breathtaking, a daily reminder of the remarkable setting in which this home sits. Outside, the property continues to impress.
A garage of genuine scale — with capacity for five or six vehicles — speaks to the needs of a household with serious cars, or simply one with a great deal to store.
Extensive off-road parking reinforces the sense that this is a home designed around how people actually live, rather than how they ought to.
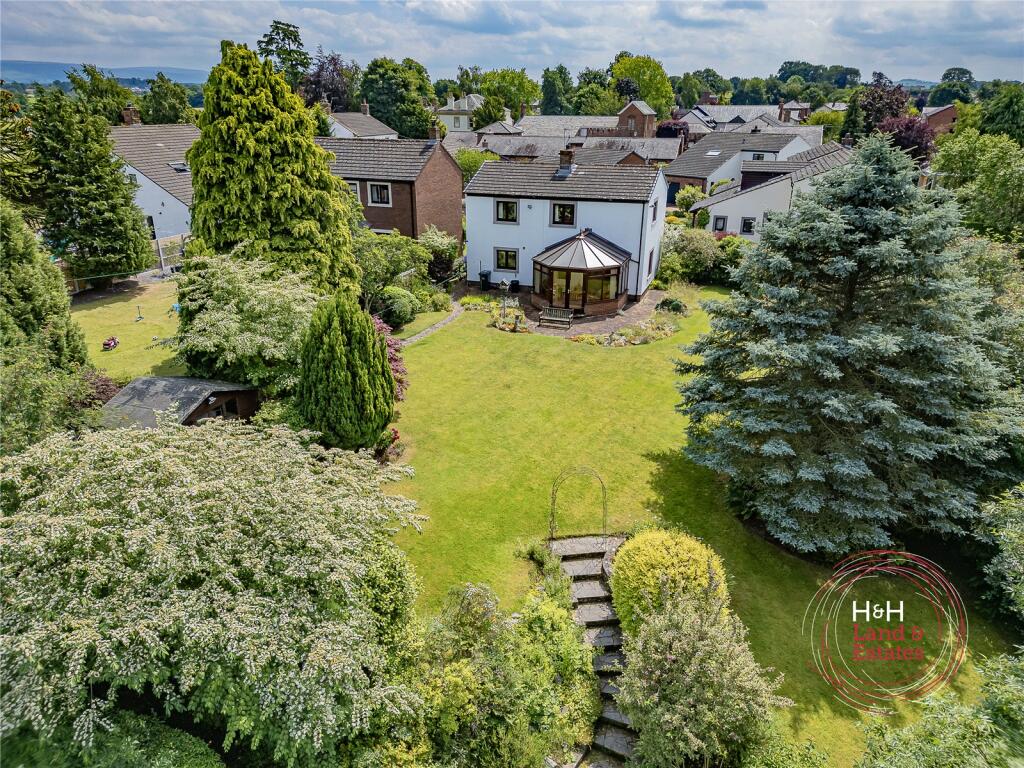
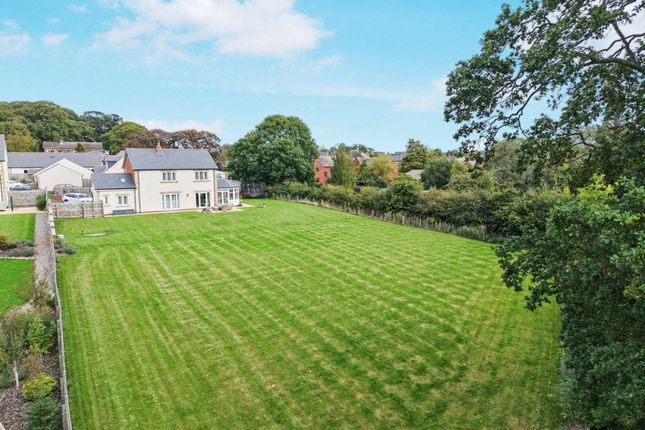
The private gardens to the rear are secure and well-proportioned, offering a genuine sanctuary for children, for outdoor entertaining, or simply for the kind of quiet enjoyment that a well-designed outdoor space makes possible.
There is a sense of enclosure and privacy here that feels genuinely rare. Scotby itself is one of those villages that earns its reputation quietly.
Characterful, well-regarded and possessed of a real community identity, it sits just far enough from the city to feel entirely peaceful, while remaining within easy reach of Carlisle's full range of amenities, schools, and cultural life.
For those who travel further afield, access to the national motorway and road network is conveniently close, placing the Lake District, the Scottish borders, and the major northern cities well within comfortable reach.
This is a location that genuinely supports a full and well-connected life, without sacrificing the particular pleasures of village living.
Properties of this calibre, built to this level of individual specification, in a village of this standing, appear on the market exceptionally rarely.
To view is to understand — not just the scale of what has been created here, but the quality of life it makes possible.
Those with a genuine interest are warmly encouraged to arrange a private appointment with David Britton Estates at their earliest opportunity. Tenure: Freehold. Council Tax: Band D.
Services: Gas central heating, Mains drainage These particulars are intended to give a fair and accurate description of the property but their accuracy is not guaranteed and they do not constitute or form part of an offer or contract.
All measurements are approximate.
None of the services, appliances or fittings have been tested by David Britton Estates and prospective purchasers should satisfy themselves as to their condition by inspection or through their own advisers.
No person in the employment of David Britton Estates has authority to make or give any representation or warranty whatever in relation to this property.
Some images may have been digitally enhanced for marketing purposes and may not fully reflect the property's current appearance.
Value & comps
No previous sales on record.
Returns
Set an offer; the calculator follows it.
We're still gathering serviced-accommodation data for this area.
Archie refurb estimate: a Pro feature
0.0% below asking
This is not financial or investment advice. Prop AI Deals is not authorised by the Financial Conduct Authority (FCA) to provide investment advice.
All investment calculators, property analyses, and AI-generated insights are for informational purposes only. Property investment carries risk and may result in financial loss. All calculations should be independently verified and you should consult with FCA-authorised financial advisers before making any investment decisions.
Past performance does not guarantee future results. Tax implications vary by individual circumstances.
Deal
Properties like this can earn 2–3x BTL yields when converted to HMO, with retrofit costs around £10k/room. Sign in to see the full tier, yield projection, and cost breakdown.
Commercial properties like this can earn 30-50% higher yields when converted to residential under Class MA / Q / P / PA, with prior approval costing ~GBP 96/unit. Sign in to see the recommended route, yield uplift, and cost breakdown.
BRRR-suited properties can recycle 80-100% of investor capital on refi, leaving a high-yielding rental with most of the money out. Sign in to see the refurb cost stack, ARV projection, and refinance maths.
Detached + large garden = sub-division play. Pro tier unlocks the tier badge, plot size, uplift estimate, and regional land benchmark.
Short-lease flats trade at deep discount, but extending under the 1993 Act often costs far less than the discount. Pro tier unlocks the tier badge, premium breakdown, long-lease ARV and arbitrage maths.
See projected short-stay revenue vs a vanilla BTL for this property.
See real sub-let margins (HMO room rates & SA nightly rates) vs the landlord rent.
Area
Agent & docs

FAQ
About Rhencullen, Broomfallen Road, Scotby
Explore nearby