5-bedroom house · TW18 3HE
Listing removedListed 413 days
Opportunity summary
See Archie’s verdict, returns by strategy and what to check before viewing.
About
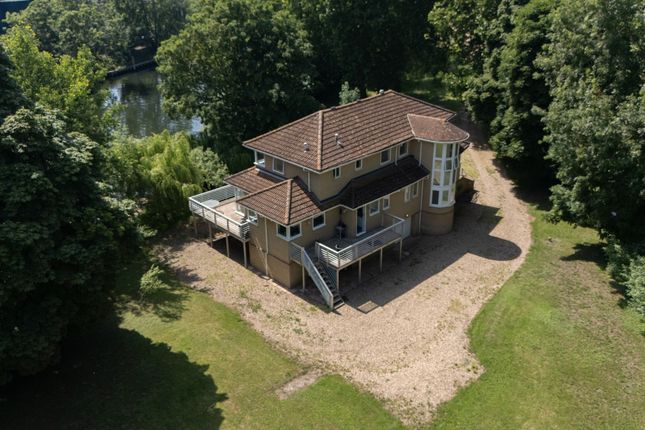
Rarely available large detached house with recently refitted kitchen, spacious reception room and dining room. Fully wheelchair accessible ground floor wet room and double bedroom.
Stylish ensuite to main bedroom and family bathroom with shower over. Driveway for multiple vehicles.
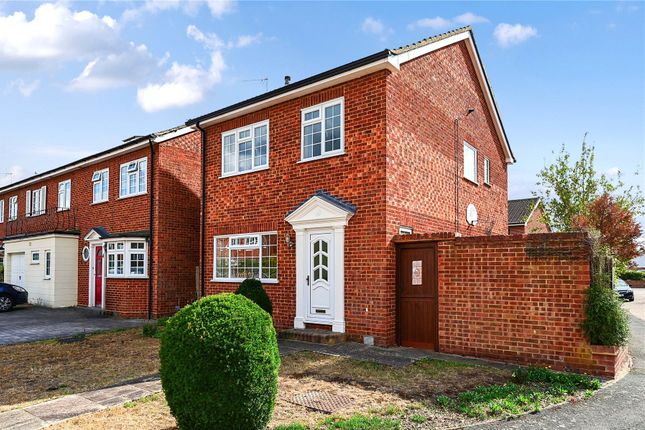
Property details Available for sale the first time since it being built in 1989, this five-bedroom detached family home is a rare find and the ideal choice for large families.
A quiet, cul-de-sac location with strong, friendly community spirit, the first thing that you will notice is the very generous driveway parking, which allows for multiple family members and guests to park cars off road.
The ground floor is spacious and if required is fully wheelchair accessible with a large double bedroom, measuring approximately 15'3" x 22' and converted from the original double garage.
Adjacent to this is the fully accessible wet room, ideal for those with accessibility needs or future proofing for extended family.
The versatile nature of this conversion also means that the room could be used as an extra reception room, games room or studio, depending on the needs of the new owner.
The wide entrance hall provides access to all other rooms on the ground floor.
The well-lit main reception room, measuring approximately 11'8" x 19'6", is the focal point for relaxing, family time and entertaining guests, with dual aspect views to the front and rear provided by the bay window and French doors to the rear garden.
Double doors from the main reception room take you through to the dining room, with a second double glazed door and window to the rear garden.
The layout provides you with the choice of having these rooms open to each other or separate, which makes hosting that much more convenient.
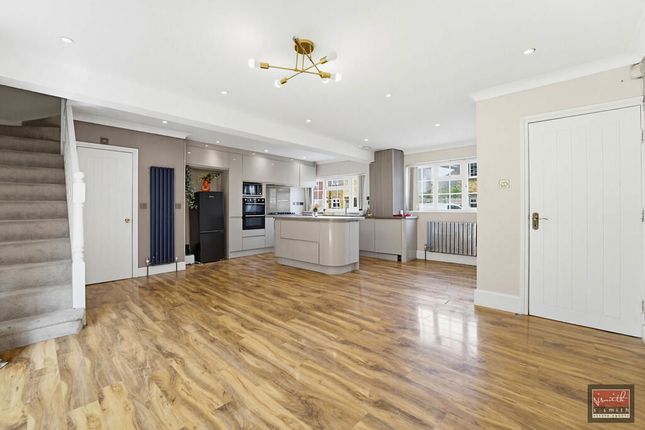
The kitchen is modern, having only been renovated in the last 3 years and features a lot of work and storage space, marble style splashback, gas hob and plenty of space for white goods and appliances.
There is also a lean-to style pantry to the side, providing extra storage space and another point of access to the rear garden.
Upstairs, the main bedroom (11'8" x 12'6" approx.) is attached to the sumptuous ensuite shower room, fitted with rainfall shower, built in floor to ceiling mirrored wardrobe across the width and large fitted mirrored sink.
The other three bedrooms provide ample space for family or office space to work from home if required. Completing the top floor is the main bathroom, fitted with shower over bath.
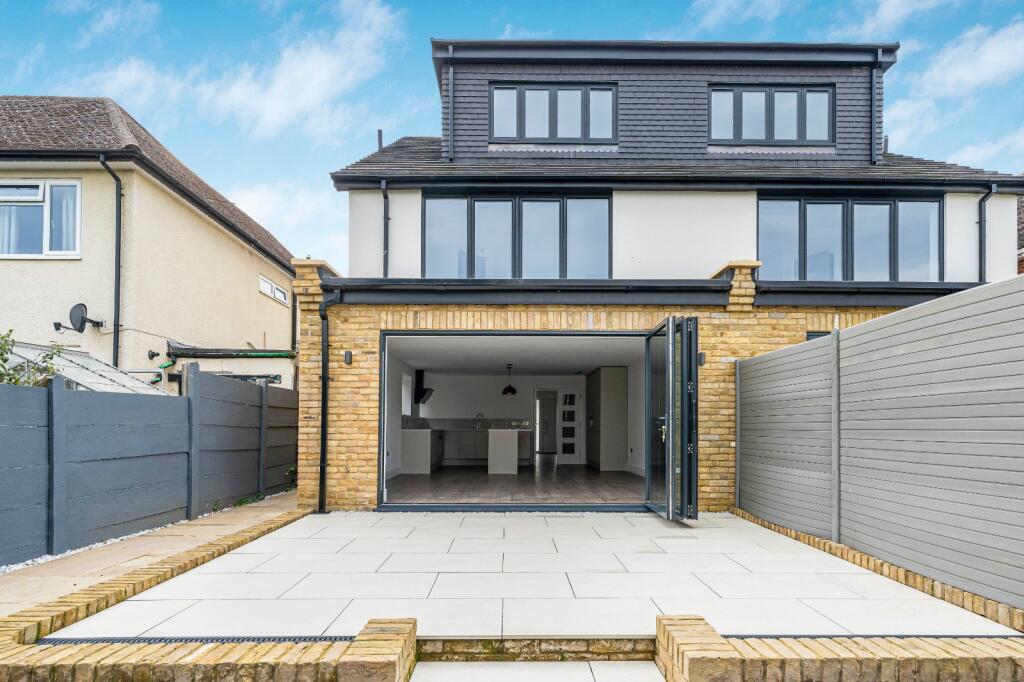
Externally, the property offers a well-maintained rear garden laid with lawn and patio, plus large wooden storage shed. The total plot size comes to almost a 10th of an acre.
The area is well known for its excellent access to both Staines and Egham town centres and train stations.
The property is within catchment of sought after nurseries, primary and secondary schools (many within walking distance) including Hythe Primary School, The Magna Carta School, Thorpe Lea Primary School, Our Lady of the Rosary and Riverbridge Primary School.
Close by are many areas of natural beauty and the hugely popular Thorpe Park Resort. Viewing this property is a must, call now to book your appointment!
Value & comps
No previous sales on record.
Returns
Set an offer; the calculator follows it.
We're still gathering serviced-accommodation data for this area.
Archie refurb estimate: a Pro feature
0.0% below asking
This is not financial or investment advice. Prop AI Deals is not authorised by the Financial Conduct Authority (FCA) to provide investment advice.
All investment calculators, property analyses, and AI-generated insights are for informational purposes only. Property investment carries risk and may result in financial loss. All calculations should be independently verified and you should consult with FCA-authorised financial advisors before making any investment decisions.
Past performance does not guarantee future results. Tax implications vary by individual circumstances.
Deal
Properties like this can earn 2–3x BTL yields when converted to HMO, with retrofit costs around £10k/room. Sign in to see the full tier, yield projection, and cost breakdown.
Commercial properties like this can earn 30-50% higher yields when converted to residential under Class MA / Q / P / PA, with prior approval costing ~GBP 96/unit. Sign in to see the recommended route, yield uplift, and cost breakdown.
BRRR-suited properties can recycle 80-100% of investor capital on refi, leaving a high-yielding rental with most of the money out. Sign in to see the refurb cost stack, ARV projection, and refinance maths.
Detached + large garden = sub-division play. Pro tier unlocks the tier badge, plot size, uplift estimate, and regional land benchmark.
Short-lease flats trade at deep discount, but extending under the 1993 Act often costs far less than the discount. Pro tier unlocks the tier badge, premium breakdown, long-lease ARV and arbitrage maths.
See projected short-stay revenue vs a vanilla BTL for this property.
See real sub-let margins (HMO room rates & SA nightly rates) vs the landlord rent.
Area
Agent & docs
FAQ
About 1B, Meadow Gardens, Staines-upon-Thames
Explore nearby