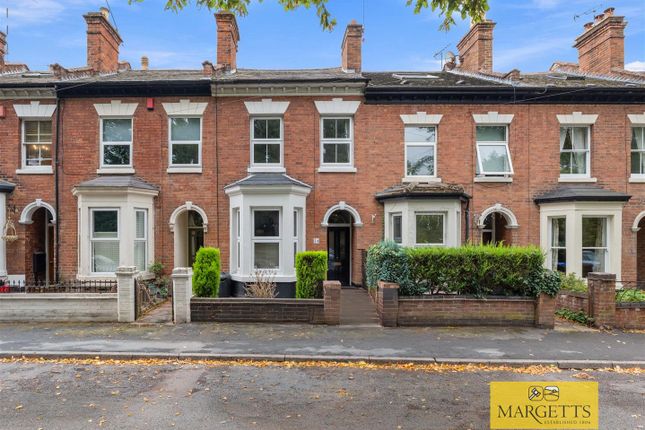
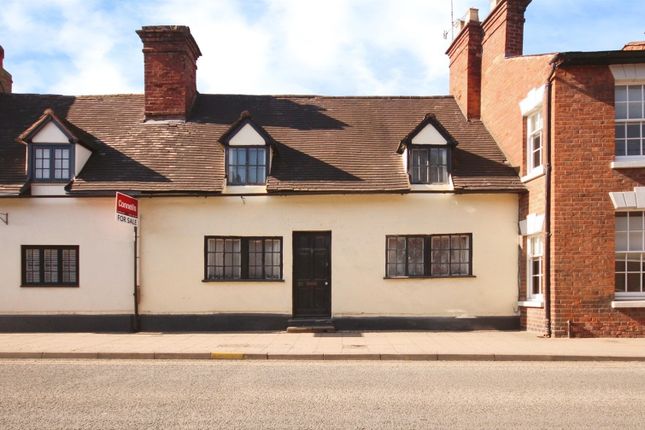
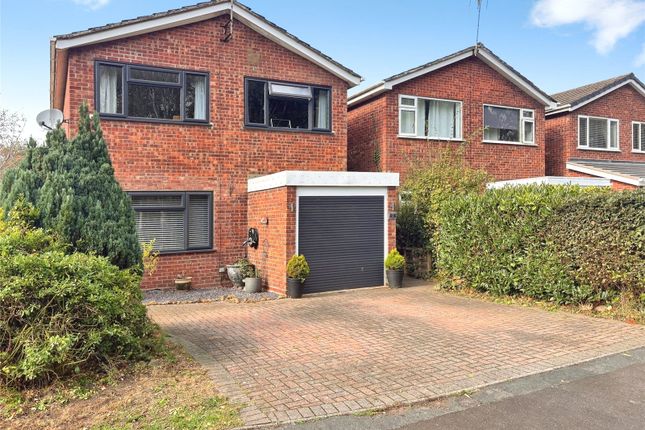
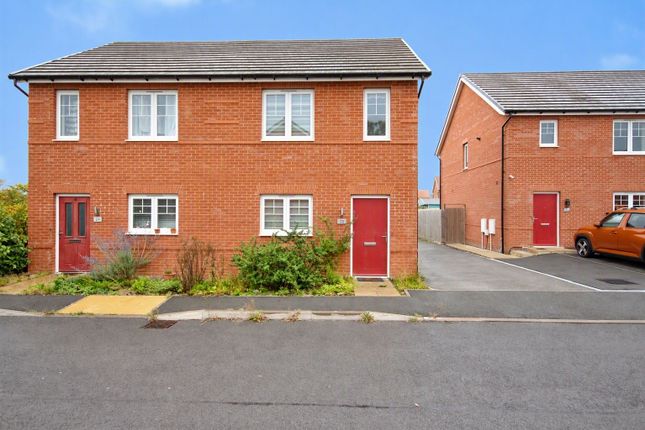
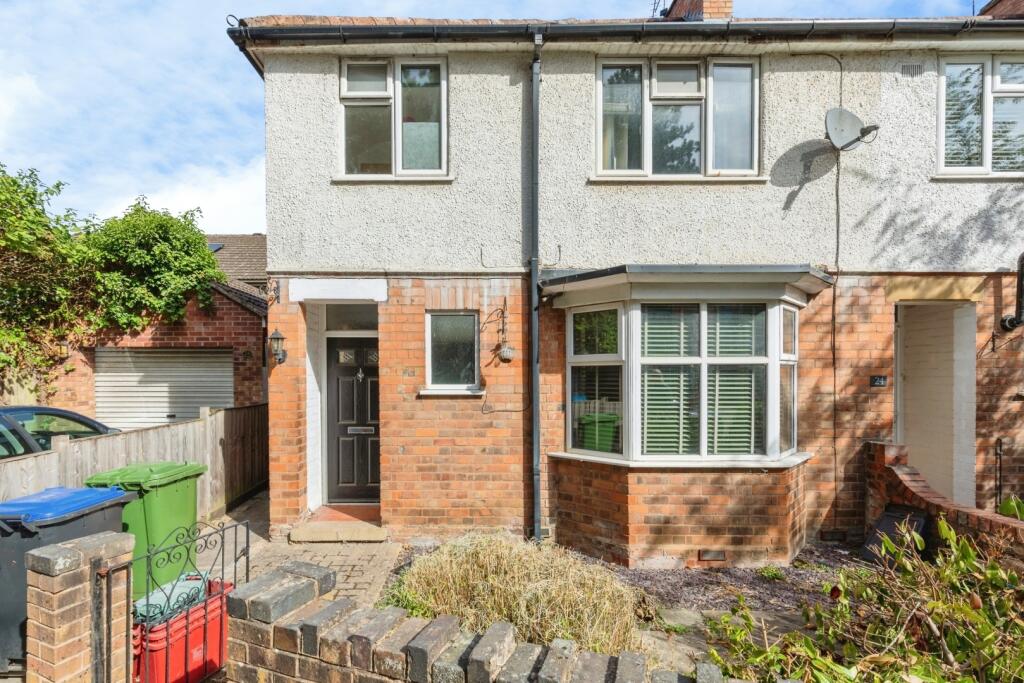
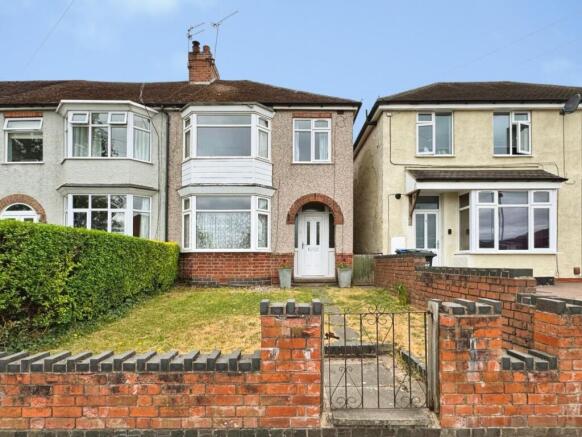
3-bedroom terraced house · CV34 5FU
Sold STCListed 192 days
Opportunity summary
See Archie’s verdict, returns by strategy and what to check before viewing.
About
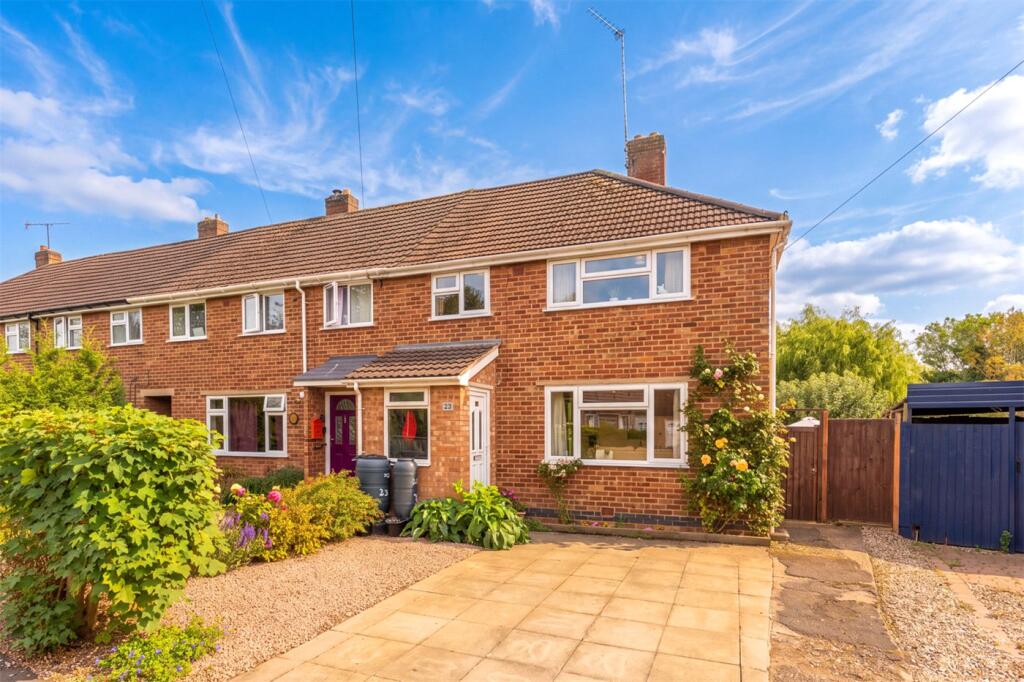
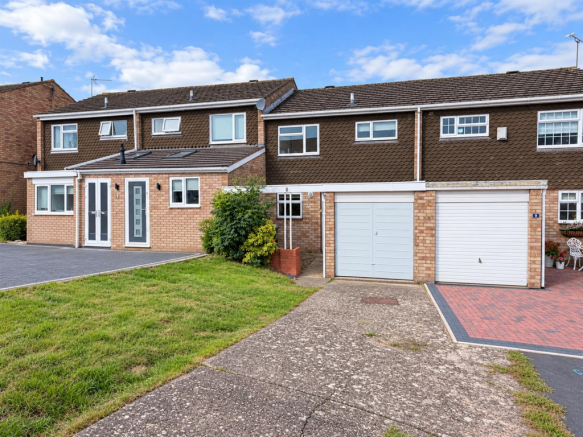
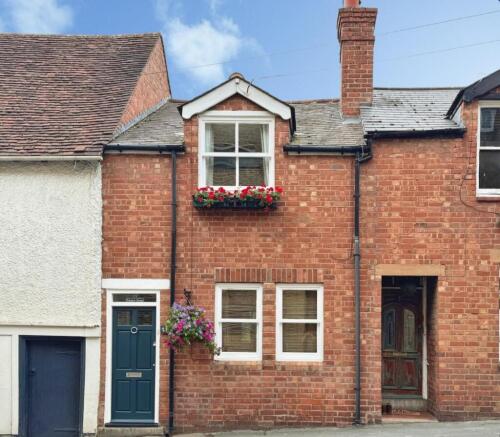
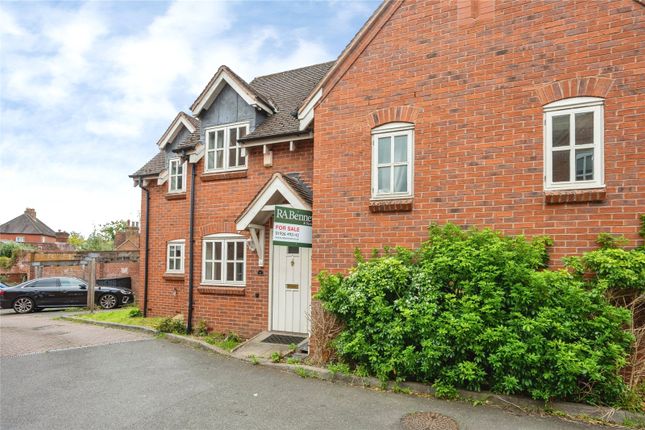
A spacious and well-proportioned, three double bedroomed, three storey end of terrace townhouse with two allocated parking spaces. NO CHAIN.
Briefly Comprising; - Canopy Porch, Entrance Hallway, ground floor Cloakroom, shaker style fitted Kitchen, semi-open plan to Living/Dining Room with double doors to Garden.
First floor landing, Large double Bedroom with built in wardrobes, further double bedroom with built in wardrobe, white fitted Family Bathroom.
Second floor landing giving access to Bedroom Two En-Suite with large wardrobes and Shower Room. Two allocated parking spaces. Shallow fore garden and Astro turfed rear garden.
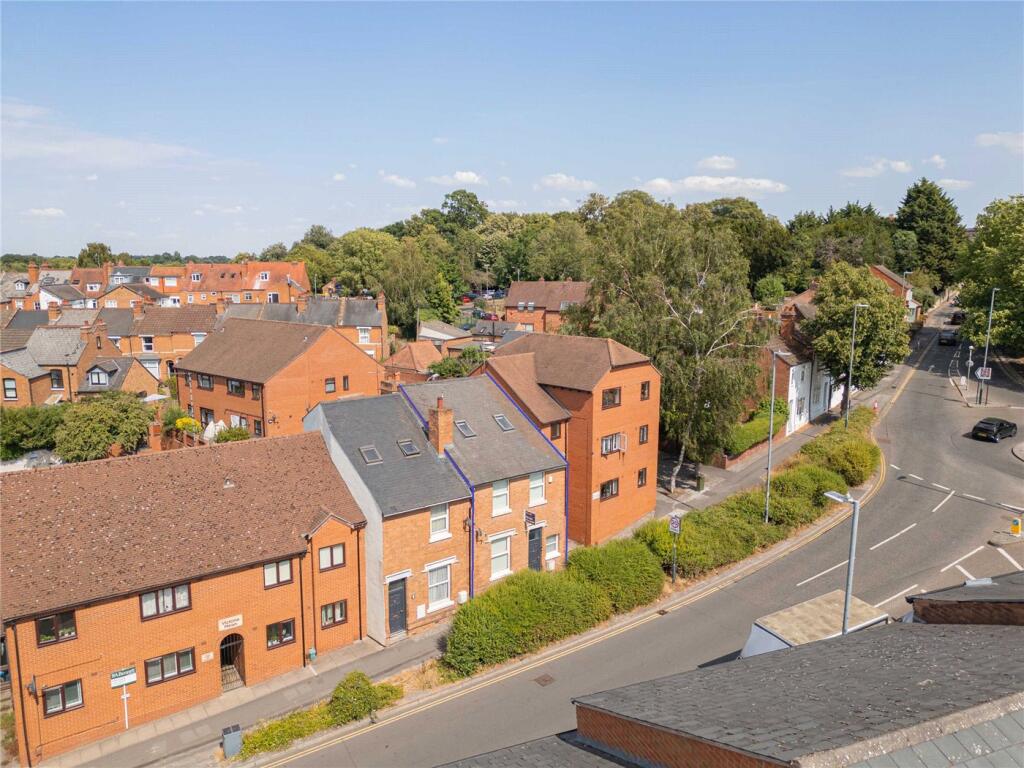
High Bank - Is a development of two and three bedroomed townhouses situated off the Lower Cape, in this convenient and popular location.
The property is within walking distance of both Warwick town centre and the popular canal side Cape of Good Hope Pub.
Convenient for commuting via Warwick town centre Railway Station, the A46, with the M40 just beyond. The Property - Is approached via a brick block paved path leading to...
Canopy Porch - With composite double glazed obscure entrance door, giving access to...
Entrance Hallway - With wood look flooring, staircase rising to first floor landing, door to useful understairs store cupboard, radiator, alarm panel.
Ground Floor Wc - Fitted with low level WC, pedestal wash hand basin with mono-mixer, splashback tiling, radiator, upvc obscure double glazed window to front elevation and extractor.
Kitchen - 2.84m x 3.66m1.52m (9'4" x 12"5") - With a range of shaker style wall and base units, with inset four point gas stainless hob with double oven below and filter hood over.
Concealed Bosch fridge freezer, Indesit dishwasher and Hotpoint washing machine.
Wall mounted Worcester boiler, upvc double glazed window to front elevation, splashback tiling, continuation of wood look flooring, double radiator and doorway through to...
Living/Dining Room - 5.03m x 3.25m expanding to 4.09m (16'6" x 10'8" ex - Also with separate door from the Hallway. Upvc double glazed French doors to garden, and window to side, two radiators.
First Floor Landing - With radiator.
Bedroom Two (Rear) - 16'6" x 7'8" expanding to 11'6" plus fitted w'robe - With two upvc double glazed windows to rear elevation, radiator, concertina doors to built-in wardrobe with hanging rail.
Bedroom Three (Front) - 2.79m x 3.73m plus built-in w'robes (9'2" x 12'3" - With upvc double glazed window to front elevation, radiator, concertina door to built-in wardrobe with hanging rail.
Family Bathroom - Fitted with a white modern suite to comprise; low level WC, pedestal wash hand basin with mono-mixer, bath with mixer tap and shower over with glazed screen, metro splashback tiling, chrome radiator towel rail, downlighter points to ceiling, Xpelair extractor, upvc obscure double glazed window to front elevation, wood look flooring.
Second Floor Landing - With double doors to airing cupboard with slatted shelving and radiator.
Bedroom One (Front) - 2.97m x 5.28m max (9'9" x 17'4" max ) - Door to large walk-in wardrobe, hanging rail, three doors to eaves loft storage, upvc double glazed dormer window to rear elevation and radiator, Velux double glazed roofline window to front elevation.
En-Suite Shower Room - Fitted with a white suite to comprise; low level WC, pedestal wash hand basin with mono-mixer, shower cubicle with wall mounted Mira Jump electric shower, metro splashback tiling, extractor, downlighter points to ceiling, Velux double glazed roofline window to front elevation, chrome radiator towel rail.
Outside (Front) - To the front of the property is a shallow fore garden laid to Cotswold stone chippings.
Parking - There are two allocated side by side parking spaces, directly to the front of the property.
Outside (Rear) - The rear garden is principally laid to Astro turf with paved pathway to the side of the property, timber garden shed and surrounded in the main by close boarded timber fencing.
Outside power point & Tap. Mobile Phone Coverage - Good outdoor, variable in-home signal is available in the area. We advise you to check with your provider. (Checked on Ofcom 2026).
Broadband Availability - Standard/Superfast/Ultrafast Broadband Speed is available in the area. We advise you to check with your current provider. (Checked on Ofcom 2026).
Rights Of Way & Covenants - The property is sold subject to and with the benefit of, any rights of way, easements, wayleaves, covenants or restrictions etc, as may exist over the same whether mentioned herein or not.
Tenure - The property is understood to be freehold although we have not inspected the relevant documentation to confirm this.
Services - All mains services are understood to be connected to the property including gas.
NB We have not tested the central heating, domestic hot water system, kitchen appliances or other services and whilst believing them to be in satisfactory working order we cannot give any warranties in these respects.
Interested parties are invited to make their own enquiries.
Nb: Maintenance Charge - Please note there is a small maintenance charge towards the communal private areas, including the maintenance of the car park, communal lighting and insurance etc, of approx £25 pcm.
Council Tax - Council Tax Band D. Location - 9 High Bank, Lower Cape, Warwick, CV34 5FU
Value & comps
No previous sales on record.
Returns
Set an offer; the calculator follows it.
We're still gathering serviced-accommodation data for this area.
Archie refurb estimate: a Pro feature
0.0% below asking
This is not financial or investment advice. Prop AI Deals is not authorised by the Financial Conduct Authority (FCA) to provide investment advice.
All investment calculators, property analyses, and AI-generated insights are for informational purposes only. Property investment carries risk and may result in financial loss. All calculations should be independently verified and you should consult with FCA-authorised financial advisors before making any investment decisions.
Past performance does not guarantee future results. Tax implications vary by individual circumstances.
Deal
Properties like this can earn 2–3x BTL yields when converted to HMO, with retrofit costs around £10k/room. Sign in to see the full tier, yield projection, and cost breakdown.
Commercial properties like this can earn 30-50% higher yields when converted to residential under Class MA / Q / P / PA, with prior approval costing ~GBP 96/unit. Sign in to see the recommended route, yield uplift, and cost breakdown.
BRRR-suited properties can recycle 80-100% of investor capital on refi, leaving a high-yielding rental with most of the money out. Sign in to see the refurb cost stack, ARV projection, and refinance maths.
Detached + large garden = sub-division play. Pro tier unlocks the tier badge, plot size, uplift estimate, and regional land benchmark.
Short-lease flats trade at deep discount, but extending under the 1993 Act often costs far less than the discount. Pro tier unlocks the tier badge, premium breakdown, long-lease ARV and arbitrage maths.
See projected short-stay revenue vs a vanilla BTL for this property.
See real sub-let margins (HMO room rates & SA nightly rates) vs the landlord rent.
Area
Agent & docs
FAQ
About High Bank, Lower Cape, Warwick
Explore nearby