We've tightened what earns a Pursue. A home now needs a published valuation, a strategy that still makes money after real running costs and lender stress tests, and no listing problems that would stop a mortgage. You'll see fewer Pursues, and each one has been checked harder.
See how verdicts work5-bedroom bungalow · SO40 9GW
Listing removedReduced £10k (−1.7%) on 28 AugListed 73 days
Opportunity summary
See Archie’s verdict, returns by strategy and what to check before viewing.
About
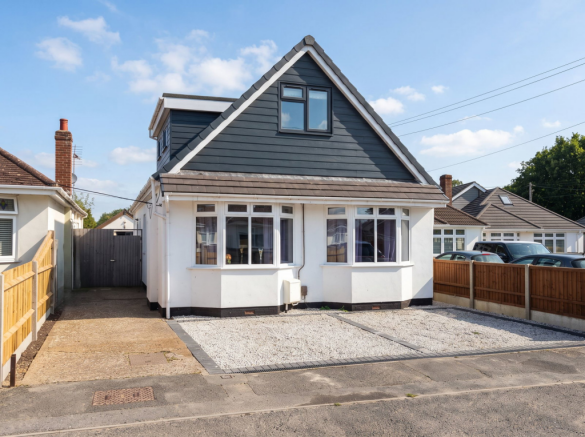
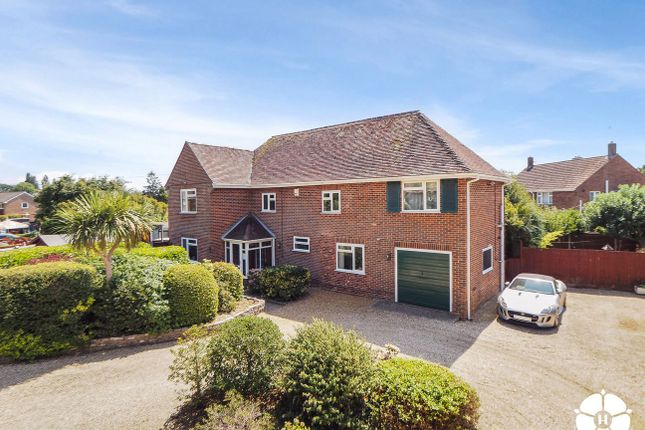
Welcome to Downs Park Avenue by Marco Harris, a beautifully renovated and significantly extended four-bedroom chalet bungalow, thoughtfully redesigned to create a spacious and versatile family home.
Benefitting from a full second-storey extension, contemporary open-plan living, a brand-new Wren kitchen with integrated appliances, two stylish bathrooms, a garage and a generous rear garden, this impressive property offers a wonderful opportunity for families looking for a modern home in the sought-after area of Eling.
Downs Park Avenue – A beautifully renovated and extended five bedroom family home with stylish open-plan living, flexible accommodation, a garage and a generous rear garden.
The Interior Stepping inside, you are welcomed into an inviting entrance hallway, setting the tone for the spacious and practical accommodation found throughout the home.
The property has been thoughtfully renovated, creating a modern layout designed around contemporary family living.
Positioned at the front of the property are two separate bedrooms, one of which is currently dressed and used as a versatile snug.
Previously utilised as a bedroom, this flexible space could easily be returned to its original purpose, providing five bedrooms in total.
Alternatively, it offers an ideal additional reception room, home office, playroom or hobby space, allowing buyers to adapt the accommodation to suit their individual lifestyle and requirements.
The true heart of the home is the impressive and gorgeous open-plan kitchen, dining and living area positioned at the rear of the property.
Designed with both everyday living and entertaining in mind, this sociable room enjoys a lovely outlook over the rear garden, with plenty of natural light enhancing the space throughout the day.
The kitchen is fitted with a brand-new Wren kitchen, complete with integrated appliances, contemporary cabinetry and generous worktop space.
Combining style with practicality, it provides the perfect setting for preparing family meals, entertaining guests or simply enjoying everyday life.
The open-plan design allows the kitchen, dining and living areas to flow seamlessly together, creating a wonderful central hub for the home.
A beautiful ground floor bathroom provides additional practicality for busy family life and visiting guests.
The full second-storey extension has significantly enhanced the accommodation, creating five bedrooms and providing excellent flexibility for modern family living.
The home offers three comfortable bedrooms alongside two further rooms ideal for children's bedrooms, a nursery, dressing room or home office, allowing the layout to adapt to the changing needs of its owners.
The accommodation is completed by a stylish and sleek appointed family bathroom.
The Garden & Frontage The rear garden offers an excellent balance of patio and lawn, making it ideal for both entertaining and family life.
The garden is currently being landscaped, with new lawn turf being laid and the patio area being completed ahead of viewings.
The finished garden will provide a generous and versatile outdoor space, ideal for relaxing and enjoying the warmer months.
Positioned within the rear garden is a garage, providing excellent additional storage or the potential for a variety of uses depending on the needs of the new owners.
With the kitchen overlooking the garden, the property benefits from a wonderful connection between the indoor and outdoor spaces, allowing the garden to be enjoyed throughout the warmer months.
To the front, the property benefits from off-road parking, completing this attractive and practical family home.
Living on Downs Park Avenue Downs Park Avenue enjoys a popular residential setting within Eling, offering an excellent balance of peaceful surroundings and everyday convenience.
A range of local amenities, supermarkets, cafés and independent shops are all within easy reach, while nearby Totton town centre provides a wider selection of shopping and leisure facilities.
Families are particularly well catered for, with Eling Primary School just a short walk away, making this an ideal location for those with younger children.
The area also offers access to a choice of other local schools, while commuters benefit from excellent transport links including nearby rail connections and straightforward access to the M27, providing convenient routes to Southampton, the New Forest and surrounding areas.
For those who enjoy the outdoors, the New Forest National Park is only a short drive away, offering miles of scenic walking, cycling and riding routes.
The nearby Eling Tide Mill and waterside walks also provide beautiful surroundings to explore throughout the year.
Useful Additional Information Tenure: Freehold Council Tax Band: C Heating: Gas central heating Parking: Driveway EPC Rating: D Services: Mains water, electricity and drainage Disclaimer Property Details: The images provided have been virtually staged for the benefit of the target audience.
Whilst believed to be accurate all details are set out as a general outline only for guidance and do not constitute any part of an offer or contract.
Intending purchasers should not rely on them as statements or representation of fact but must satisfy themselves by inspection or otherwise as to their accuracy.
We have not carried out a detailed survey nor tested the services, appliances and specific fittings. Room sizes should not be relied upon for carpets and furnishings.
The measurements given are approximate.
Value & comps
No previous sales on record.
Returns
Set an offer; the calculator follows it.
We're still gathering serviced-accommodation data for this area.
Archie refurb estimate: a Pro feature
0.0% below asking
This is not financial or investment advice. Prop AI Deals is not authorised by the Financial Conduct Authority (FCA) to provide investment advice.
All investment calculators, property analyses, and AI-generated insights are for informational purposes only. Property investment carries risk and may result in financial loss. All calculations should be independently verified and you should consult with FCA-authorised financial advisers before making any investment decisions.
Past performance does not guarantee future results. Tax implications vary by individual circumstances.
Deal
Properties like this can earn 2–3x BTL yields when converted to HMO, with retrofit costs around £10k/room. Sign in to see the full tier, yield projection, and cost breakdown.
Commercial properties like this can earn 30-50% higher yields when converted to residential under Class MA / Q / P / PA, with prior approval costing ~GBP 96/unit. Sign in to see the recommended route, yield uplift, and cost breakdown.
BRRR-suited properties can recycle 80-100% of investor capital on refi, leaving a high-yielding rental with most of the money out. Sign in to see the refurb cost stack, ARV projection, and refinance maths.
Detached + large garden = sub-division play. Pro tier unlocks the tier badge, plot size, uplift estimate, and regional land benchmark.
Short-lease flats trade at deep discount, but extending under the 1993 Act often costs far less than the discount. Pro tier unlocks the tier badge, premium breakdown, long-lease ARV and arbitrage maths.
See projected short-stay revenue vs a vanilla BTL for this property.
See real sub-let margins (HMO room rates & SA nightly rates) vs the landlord rent.
Area
Agent & docs

FAQ
About 101, Downs Park Avenue, Southampton
Explore nearby