4-bedroom detached house · CO2 8WS
Listing removedListed 65 days
Opportunity summary
See Archie’s verdict, returns by strategy and what to check before viewing.
About
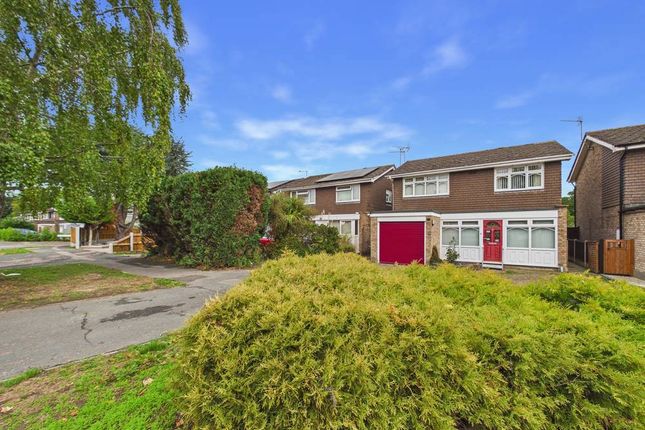
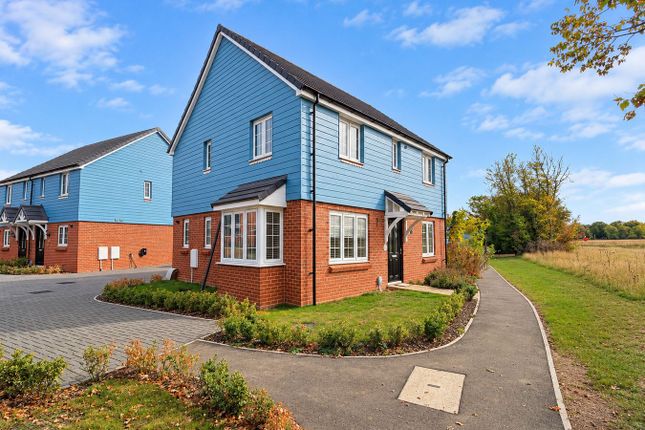
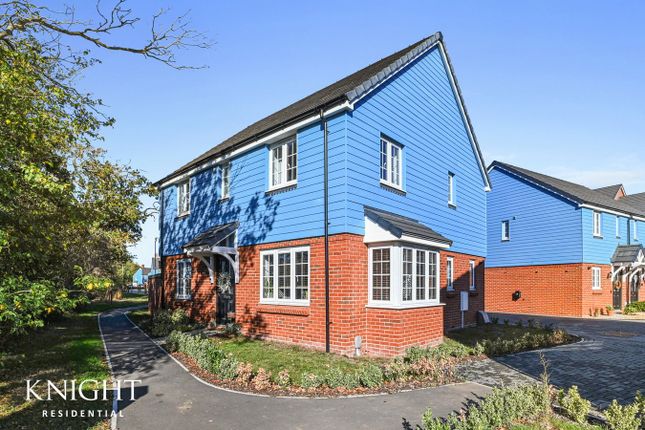
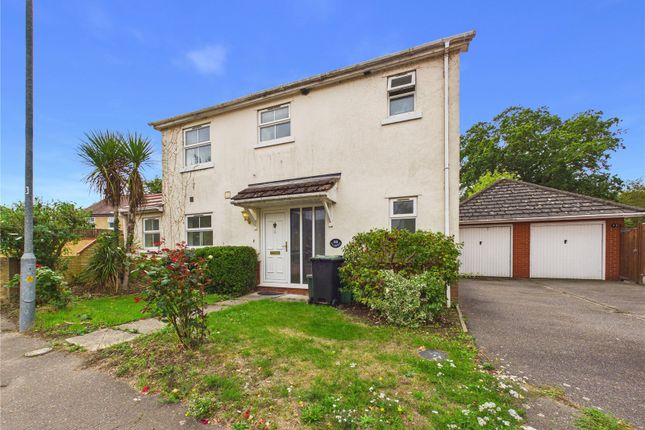
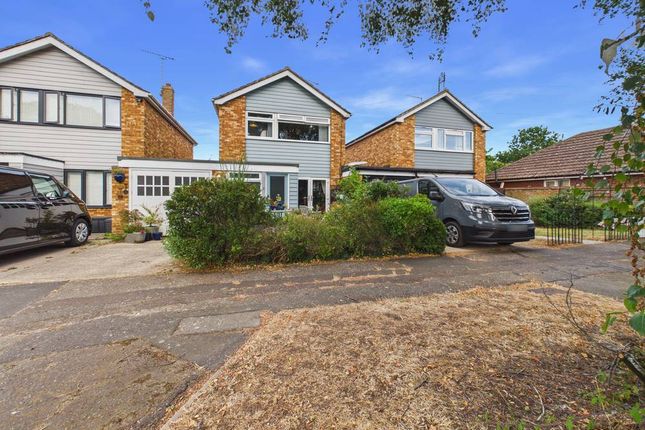
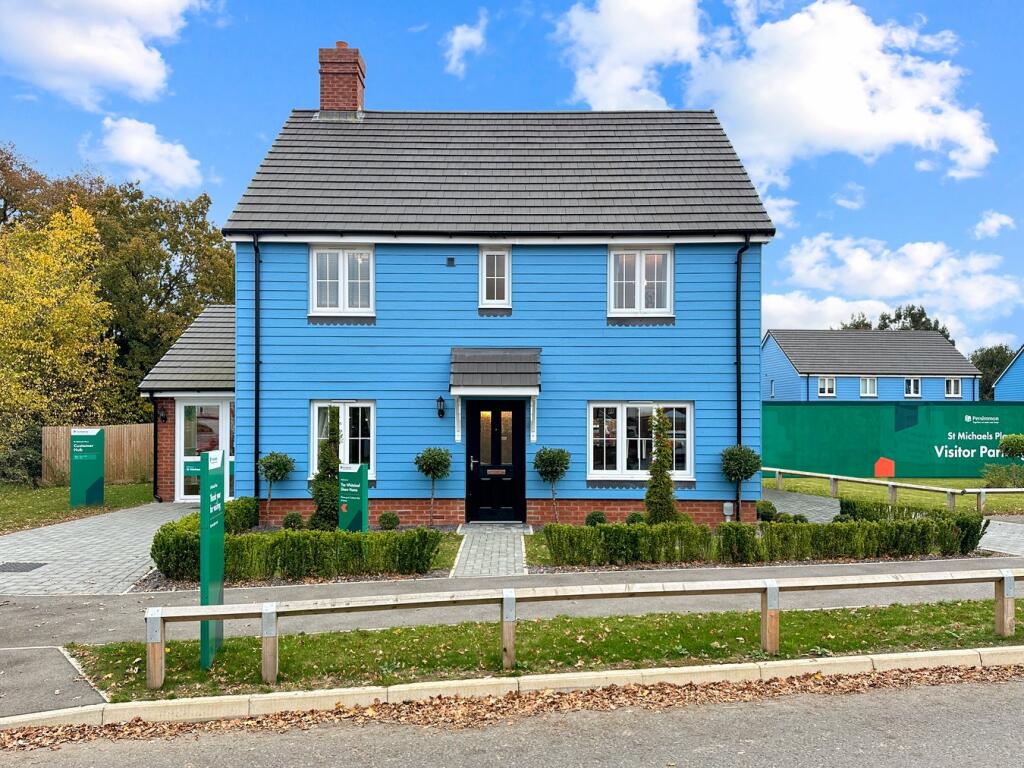
OVERVIEW ***GUIDE PRICE £425,000 TO £450,000*** ***The chain consists of one buyer only*** A beautifully presented four-bedroom detached family home offering spacious and versatile accommodation throughout, enhanced by bespoke shutters, solar panels, a detached double garage and driveway parking for four vehicles.
The property features a well-appointed kitchen with breakfast area, a separate utility room, a cloakroom, a family bathroom and an ensuite to the principal bedroom.
Benefiting from a private rear garden and a desirable Colchester location, this well-appointed home is ideally suited to modern family living.
STEP INSIDE Entrance Hallway, 14'10" x 6'6", 4.52m x 1.99m Entrance door, radiator, stairs rising to the first floor landing, bespoke fitted understairs storage drawers and cupboard, laminate flooring, doors leading off Cloakroom, 6'0 x 3'1", 1.83m x 0.95m Low level WC, wash hand basin, radiator, extractor fan and tiled flooring Lounge, 21'9" x 11'8", 6.65m x 3.57m Three double glazed windows with bespoke shutters, French doors open onto the rear garden, three radiators and laminate flooring Dining Room, 14'10" x 10'4", 4.54m x 3.17m Two double glazed windows with bespoke shutters, two radiators and laminate flooring Kitchen & Breakfast Area, 14'8" x 15'7", 4.49m x 4.76m Double glazed window, wall and base level units, sink and drainer with mixer tap over, electric oven and four ring gas hob, extractor fan, worktops and space for dishwasher and fridge/freezer, tiled flooring, two radiators, French doors open onto the rear garden, and door to utility room Utility Room, 5'5" x 6'5", 1.67m x 1.96m Door to rear garden, worktops, sink and drainer, space for washing machine, cupboards, extractor fan and tiled flooring First Floor Landing, 15'7" x 4'9", 4.76m x 1.47m Two double glazed windows, full height storage cupboard and airing cupboard with additional storage, carpet, loft hatch with ladder leading to a partly boarded loft with electricity, doors leading off Master Bedroom, 14'11" x 10'5", 4.57m x 3.18m Two double glazed windows with bespoke shutters, radiator, carpet, door to: En Suite, 3'1" x 7'0", 0.95m x 2.17m Double glazed obscure window, low level WC, wash hand basin, shower cubicle, extractor fan and tile flooring Bedroom Two, 14'10" x 9'1", 4.53m x 3.18m Dual aspect double glazed windows to front and rear, radiator, carpet Bedroom Three, 9'10" x 11'7", 3.01m x 3.54m Dual aspect double glazed windows to front and rear with bespoke shutters, radiator, carpet Bedroom Four, 12'2" x 6'7", 3.72m x 2.02m Double glazed window with bespoke shutter, radiator, carpet Family Bathroom, 11'7" x 5'8", 3'54" x 1.75m Double glazed window, low level WC, wash hand basin, bath with shower over, extractor fan and tile flooring STEP OUTSIDE Front of Property Low maintenance front garden, not over looked and a low maintenance side garden.
Double width driveway providing off road parking for four cars, leading to the garage Garage, 19'1" x 17'7", 5.84m x 5.36m Detached, brick built double garage with power, lighting, two up and over doors, and a personal side door Rear Garden Fully enclosed, laid to lawn, patio area with gated access to the side, leading to the driveway Further benefits include the addition of solar panels, helping to improve the home's energy efficiency and reduce running costs.
THE LOCATION Nestled in a quiet position with minimal passing traffic, Helen Ewing Place enjoys a wonderfully peaceful setting while remaining within easy walking distance of a range of everyday amenities.
Residents can stroll to a popular family and dog-friendly café renowned for its excellent food, as well as a convenience store, nursery, barbers and beauty salon.
The area is particularly well suited to families and outdoor enthusiasts, with recreational facilities, scenic woodland walks, cycle paths, bus stops and well-regarded schools all close by.
The welcoming community is one of the area's standout features, with the current owners commenting, "We wish we could take our neighbours with us when we move!" This is a location that perfectly combines convenience, recreation and a strong sense of community.
AGENTS NOTE These particulars are issued for guidance purposes only and do not constitute any part of an offer or contract. All descriptions, dimensions, and measurements are approximate.
Fixtures, fittings, and contents are subject to separate negotiation unless explicitly included.
Value & comps
No previous sales on record.
Returns
Set an offer; the calculator follows it.
We're still gathering serviced-accommodation data for this area.
Archie refurb estimate: a Pro feature
0.0% below asking
This is not financial or investment advice. Prop AI Deals is not authorised by the Financial Conduct Authority (FCA) to provide investment advice.
All investment calculators, property analyses, and AI-generated insights are for informational purposes only. Property investment carries risk and may result in financial loss. All calculations should be independently verified and you should consult with FCA-authorised financial advisors before making any investment decisions.
Past performance does not guarantee future results. Tax implications vary by individual circumstances.
Deal
Properties like this can earn 2–3x BTL yields when converted to HMO, with retrofit costs around £10k/room. Sign in to see the full tier, yield projection, and cost breakdown.
Commercial properties like this can earn 30-50% higher yields when converted to residential under Class MA / Q / P / PA, with prior approval costing ~GBP 96/unit. Sign in to see the recommended route, yield uplift, and cost breakdown.
BRRR-suited properties can recycle 80-100% of investor capital on refi, leaving a high-yielding rental with most of the money out. Sign in to see the refurb cost stack, ARV projection, and refinance maths.
Detached + large garden = sub-division play. Pro tier unlocks the tier badge, plot size, uplift estimate, and regional land benchmark.
Short-lease flats trade at deep discount, but extending under the 1993 Act often costs far less than the discount. Pro tier unlocks the tier badge, premium breakdown, long-lease ARV and arbitrage maths.
See projected short-stay revenue vs a vanilla BTL for this property.
See real sub-let margins (HMO room rates & SA nightly rates) vs the landlord rent.
Area
Agent & docs
FAQ
About Helen Ewing Place, Colchester
Explore nearby