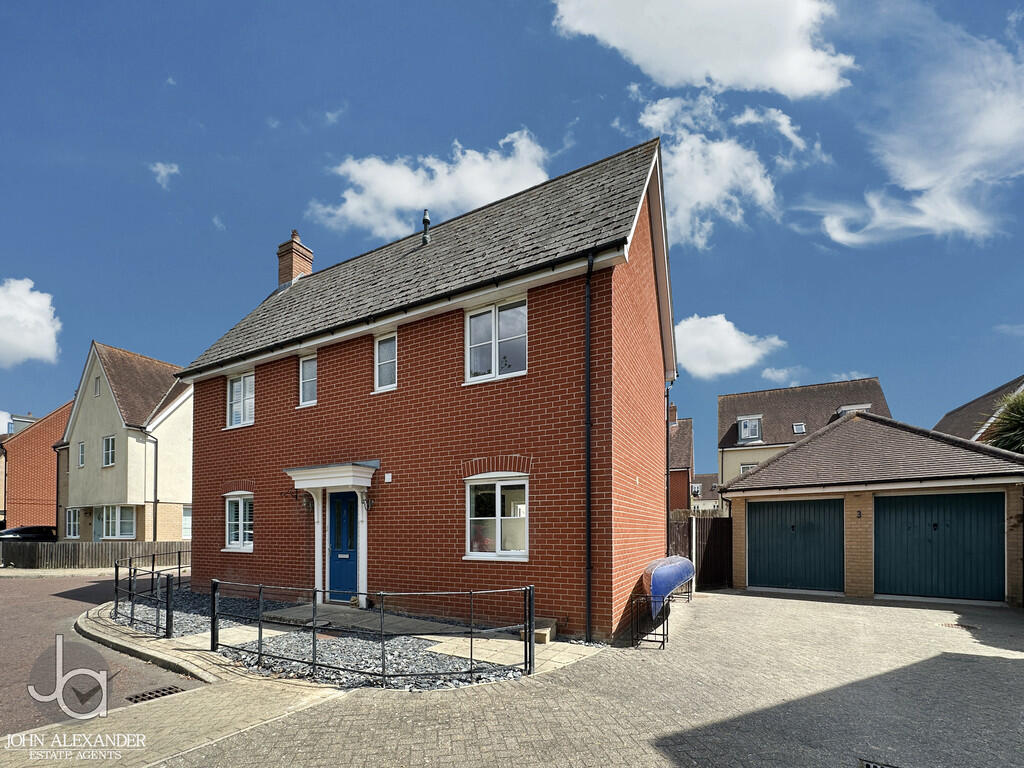
4-bedroom detached house · CO2 9FY
Listing removedReduced £10k (−2.4%) on 6 MarListed 491 days
Opportunity summary
See Archie’s verdict, returns by strategy and what to check before viewing.
About
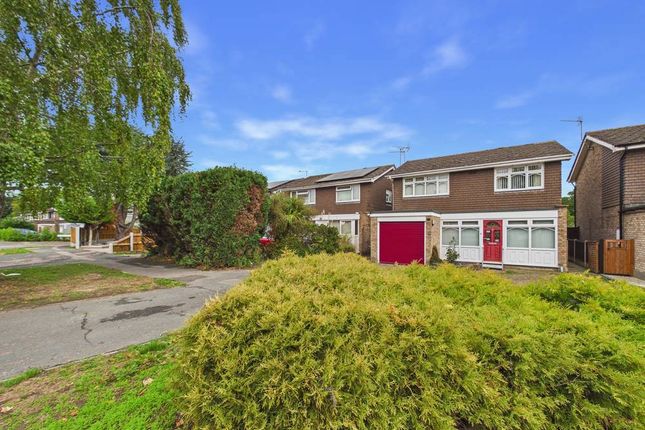
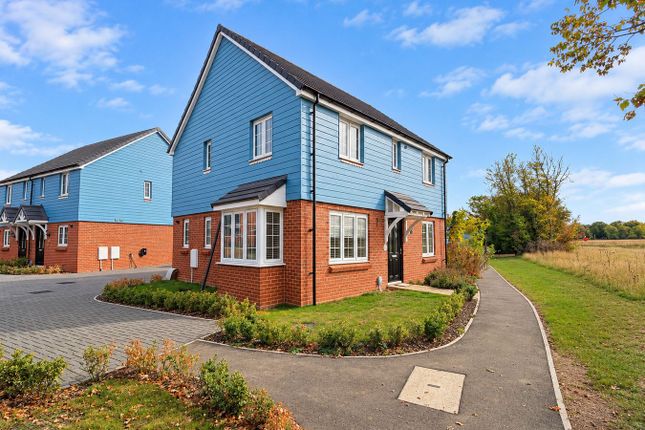
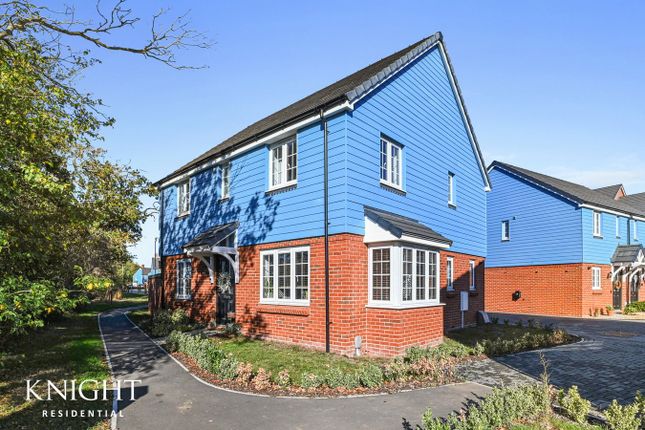
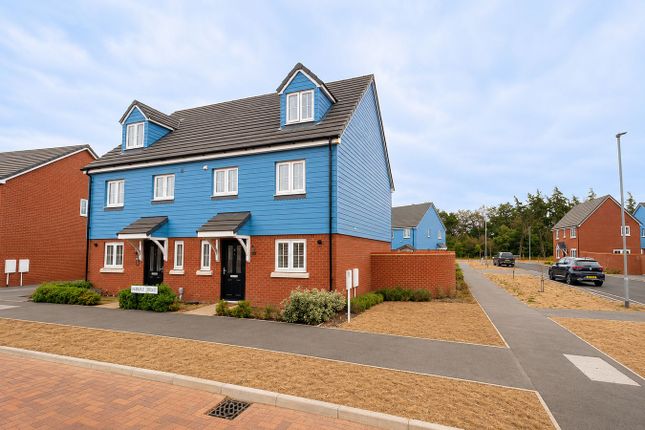
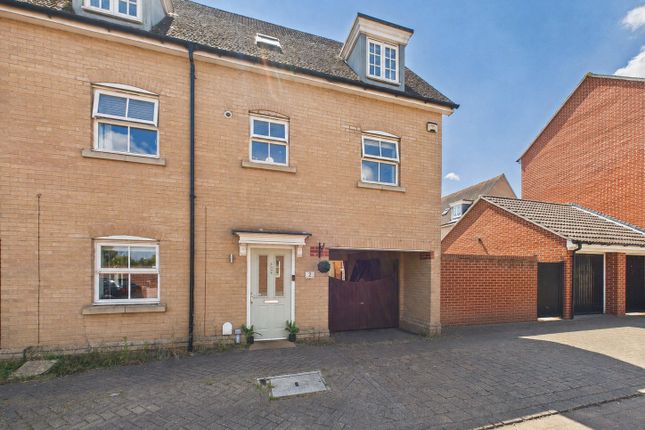
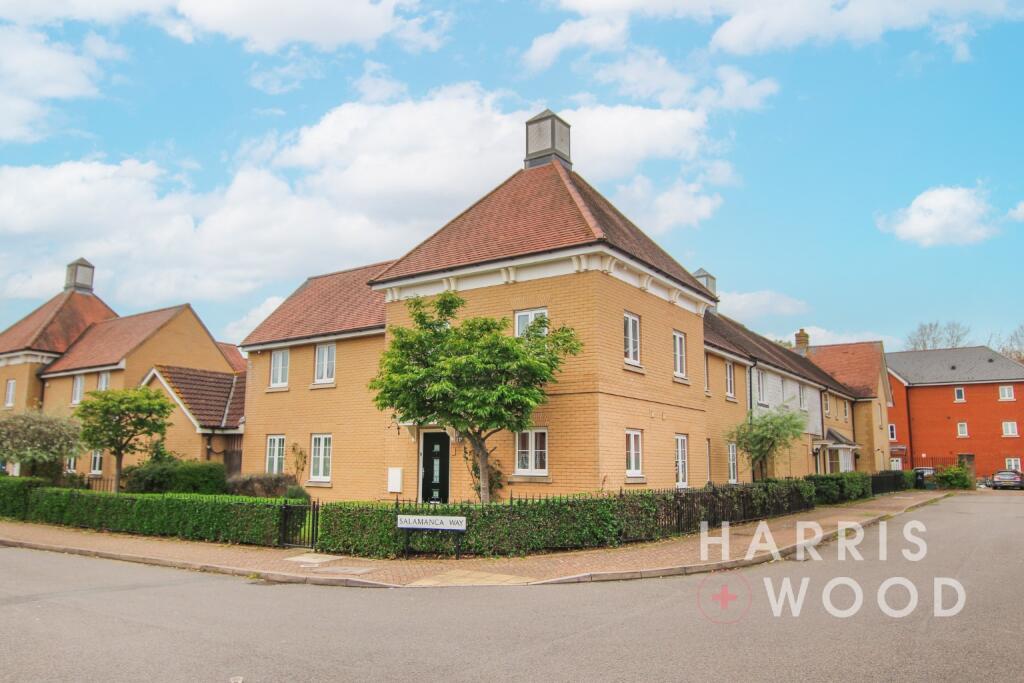
Located on the popular 'Solus Development' this detached family home has no onward chain and is within striking distance of many useful amenities, shops, and offers a great choice of schooling.
The property is in turnkey condition, it has four double bedrooms, there is a family bathroom and an en-suite to the master bedroom along with two built-in double wardrobes.
The ground floor is home to three reception rooms, there is a lounge, it has a bay window and French doors to the garden, the kitchen measures 14ft and has some integrated appliances, at each end of the kitchen there is a reception room, currently a dining room and a breakfast room they offer choice and versatility to the living space.
There is a handy utility room and a wc. The rear garden benefits from the house being on a corner plot, there is a garage and a driveway.
Location Foundation Way is part of the 'Solus Development' in a sought-after community south of Colchester.
It is Close to an array of useful amenities, shops, choice of schooling and served by an excellent bus network to Colchester's City Centre.
Colchester, Britain's oldest recorded town, offers a unique blend of rich history and modern living.
Located in the heart of Essex, this thriving town boasts excellent transport links, including direct train services to London Liverpool Street in under an hour, making it ideal for commuters.
The town is known for its Roman heritage, vibrant arts scene, and strong sense of community.
Residents enjoy a variety of amenities, including top-rated schools, diverse shopping options, and a range of cafes, restaurants, and pubs.
Colchester Castle and Castle Park provide beautiful green spaces and cultural attractions, while nearby Dedham Vale offers stunning countryside escapes.
Accommodation Comprises Entrance Hall Entrance door, tiled flooring, radiator and stairs to first floor. WC Toilet, wash hand basin, tiled flooring, ceiling spotlights and radiator.
Lounge UPVC bay window, fitted blinds, UPVC French doors to rear, tiled flooring and radiator.
Dining Room UPVC bay window to front, fitted blinds, UPVC bay window to side, radiator and tiled flooring.
Kitchen UPVC window to both sides, worktop with drawers and cupboards beneath, eye level units, integrated oven, hob, extractor hood, stainless steel splash back, integrated fridge freezer and dishwasher, sink and drainer, French doors to reception room, tiled flooring and ceiling spotlights.
Utility Room Obscure UPVC door to rear, worktop with drawers and cupboards Breakfast Room UPVC window and French door to side, tiled flooring, ceiling spotlights and radiator.
First Floor Landing UPVC window to rear, airing cupboard, loft access and radiator. Master Bedroom UPVC windows to both sides, fitted blinds, two built-in double wardrobes and radiator.
Ensuite Obscure UPVC window to side, tiled flooring and part tiled walls, toilet, wash hand basin, shower cubicle, and radiator.
Bedroom Two UPVC windows to front, fitted blinds, built-in wardrobe and radiator. Bedroom Three UPVC windows to rear, fitted blinds and radiator.
Bedroom Four UPVC windows to front, fitted blinds, LVT flooring, and radiator.
Bathroom Obscure UPVC window to front, toilet, wash hand basin, bath with over-head shower and screen, LVT flooring, ceiling spotlights, and radiator.
Outside Rear Garden Patio, path, access to drive, grass, and exposed red brick wall, Driveway Parking for one car. Garage Up and over door, power and light, door to garden.
Notes The details above do not form any offer or contract. We make detailed enquiries of the seller to ensure the information provided is as accurate as possible.
The purchaser should satisfy themselves by inspection or otherwise as to the accuracy of statements within the details.
All measurements and floor plans are approximate Hardy-King Estate Agents do not test services or appliances in any property offered for sale. Such detail should be verified by the purchaser.
Value & comps
No previous sales on record.
Returns
Set an offer; the calculator follows it.
We're still gathering serviced-accommodation data for this area.
Archie refurb estimate: a Pro feature
0.0% below asking
This is not financial or investment advice. Prop AI Deals is not authorised by the Financial Conduct Authority (FCA) to provide investment advice.
All investment calculators, property analyses, and AI-generated insights are for informational purposes only. Property investment carries risk and may result in financial loss. All calculations should be independently verified and you should consult with FCA-authorised financial advisors before making any investment decisions.
Past performance does not guarantee future results. Tax implications vary by individual circumstances.
Deal
Properties like this can earn 2–3x BTL yields when converted to HMO, with retrofit costs around £10k/room. Sign in to see the full tier, yield projection, and cost breakdown.
Commercial properties like this can earn 30-50% higher yields when converted to residential under Class MA / Q / P / PA, with prior approval costing ~GBP 96/unit. Sign in to see the recommended route, yield uplift, and cost breakdown.
BRRR-suited properties can recycle 80-100% of investor capital on refi, leaving a high-yielding rental with most of the money out. Sign in to see the refurb cost stack, ARV projection, and refinance maths.
Detached + large garden = sub-division play. Pro tier unlocks the tier badge, plot size, uplift estimate, and regional land benchmark.
Short-lease flats trade at deep discount, but extending under the 1993 Act often costs far less than the discount. Pro tier unlocks the tier badge, premium breakdown, long-lease ARV and arbitrage maths.
See projected short-stay revenue vs a vanilla BTL for this property.
See real sub-let margins (HMO room rates & SA nightly rates) vs the landlord rent.
Area
Agent & docs

FAQ
About Foundation Way, COLCHESTER,
Explore nearby