2-bedroom bungalow · SG8 5NH
For saleListed 15 days
Opportunity summary
See Archie’s verdict, returns by strategy and what to check before viewing.
About
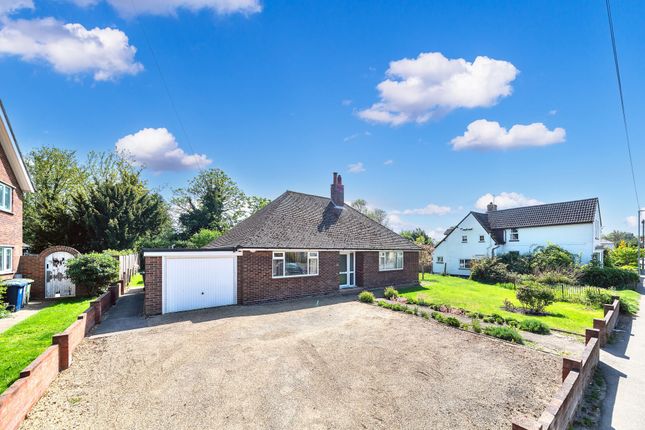
Property Insight Tucked at the end of a quiet cul-de-sac in the popular South Cambridgeshire village of Bassingbourn, this detached chalet-style home has been well looked after and is ready to move straight into.
The painted brick and tile-hung elevations give it a distinctive character on its plot, set behind a shared driveway with a garage to the side and a generous lawned garden to the rear.
Arranged over two floors with two double bedrooms, flexible ground-floor living space and a conservatory overlooking the garden, it offers a comfortable and manageable home in a settled position with a pleasant outlook over the neighbouring cricket pitch and playing field.
Being offered with no upward chain, it is available for a straightforward and timely purchase.
A welcoming entrance hall with wood-effect flooring sets the tone, with the staircase rising ahead, a useful understairs storage cupboard, and the main rooms opening off to either side.
The kitchen is fitted with cream shaker-style units and solid timber worktops, with space for freestanding appliances, and opens through to the dining room via a peninsula - a sociable arrangement with room for a full table and a feature wall adding warmth.
The lounge is a bright, generous room with sliding patio doors leading into the conservatory, which runs along the rear, frames the garden through three sides of glass and gives direct access out to the lawn.
A ground-floor bathroom, fitted with a bath and shower over, completes the downstairs.
Upstairs, the layout makes the most of the chalet design, with two well-proportioned double bedrooms set beneath characterful sloping ceilings and useful access to eaves storage on either side of the house.
Both are comfortable doubles, with one benefiting from a wall of fitted wardrobes and a striking painted feature wall, and the other offering flexible space for freestanding furniture.
A modern shower room serves the first floor, finished with a corner cubicle and a heated towel rail.
Outside, the rear garden is a real asset - a good-size lawn bordered by established hedging, with a raised decked seating area and a timber shed to the far end.
To the front, a shared driveway provides off-road parking alongside the garage. A rare chance to move straight into a settled cul-de-sac position.
At a Glance Type: Detached chalet-style house, freehold Size: Approximately 1,144 sq ft, plus a garage Bedrooms: 2 - both doubles Bathrooms: 2 - ground-floor bathroom plus first-floor shower room Reception Rooms: Lounge opening to the conservatory, plus a dining room open to the kitchen Kitchen: Cream shaker-style units, solid timber worktops, space for freestanding appliances Outside: Good-size rear garden with lawn, decked seating area and shed, overlooking the cricket pitch and playing field Parking: Single garage and shared driveway Station: Royston, direct to London Kings Cross from 38 minutes Storage: Understairs cupboard plus eaves storage on both sides Chain: No Upward Chain Heating: Oil-fired central heating Walk Through This Home - Virtually Take a 360° tour from your phone or laptop.
On Rightmove, desktop users will find the 3D tour within the photos; on phone or tablet, tap the Virtual Tour tab.
Anti-Money Laundering (aml) Checks: In line with the Money Laundering Regulations 2017, we are legally required to carry out identity and aml checks on all buyers. A fee of £25 (inc.
VAT) per buyer is payable once an offer has been formally accepted. This fee is mandatory and forms part of our regulatory compliance obligations.
Location – Bassingbourn Bassingbourn is a pretty parish village in South Cambridgeshire, a couple of miles north of Royston and 14 miles from Cambridge.
The village has a network of 24 public rights of way extending over 13 miles, plus a further mile of permissive paths, giving ample opportunity for circular walks and linking the parish with Whaddon, Melbourn, Litlington and Abington Pigotts.
Facilities include a doctor's surgery, a dental surgery, a garage, sub-Post Office, coffee shop, chemist, hairdressers and general grocers, alongside two pubs: The Hoops, in a 17th-century building in the village, and The Belle at North End.
Bassingbourn Village College, Community Primary School and Pre-school sit on the edge of the village, providing education from the age of two and a half to school leaving age.
The Church of St Peter and St Paul is older than the Church of England itself.
Royston's mainline station offers fast services to Cambridge and London Kings Cross, with Meldreth a further option, and the A1M and M11 are within a 20-minute drive.
Value & comps
No previous sales on record.
Returns
Set an offer; the calculator follows it.
We're still gathering serviced-accommodation data for this area.
Archie refurb estimate: a Pro feature
0.0% below asking
This is not financial or investment advice. Prop AI Deals is not authorised by the Financial Conduct Authority (FCA) to provide investment advice.
All investment calculators, property analyses, and AI-generated insights are for informational purposes only. Property investment carries risk and may result in financial loss. All calculations should be independently verified and you should consult with FCA-authorised financial advisors before making any investment decisions.
Past performance does not guarantee future results. Tax implications vary by individual circumstances.
Deal
Properties like this can earn 2–3x BTL yields when converted to HMO, with retrofit costs around £10k/room. Sign in to see the full tier, yield projection, and cost breakdown.
Commercial properties like this can earn 30-50% higher yields when converted to residential under Class MA / Q / P / PA, with prior approval costing ~GBP 96/unit. Sign in to see the recommended route, yield uplift, and cost breakdown.
BRRR-suited properties can recycle 80-100% of investor capital on refi, leaving a high-yielding rental with most of the money out. Sign in to see the refurb cost stack, ARV projection, and refinance maths.
Detached + large garden = sub-division play. Pro tier unlocks the tier badge, plot size, uplift estimate, and regional land benchmark.
Short-lease flats trade at deep discount, but extending under the 1993 Act often costs far less than the discount. Pro tier unlocks the tier badge, premium breakdown, long-lease ARV and arbitrage maths.
See projected short-stay revenue vs a vanilla BTL for this property.
See real sub-let margins (HMO room rates & SA nightly rates) vs the landlord rent.
Area
Agent & docs
FAQ
About 32 The Tanyard, Royston
Explore nearby