We've tightened what earns a Pursue. A home now needs a published valuation, a strategy that still makes money after real running costs and lender stress tests, and no listing problems that would stop a mortgage. You'll see fewer Pursues, and each one has been checked harder.
See how verdicts work3-bedroom bungalow · PE34 4LD
Listing removedReduced £10k (−4.2%) on 24 JunListed 152 days
Opportunity summary
See Archie’s verdict, returns by strategy and what to check before viewing.
About
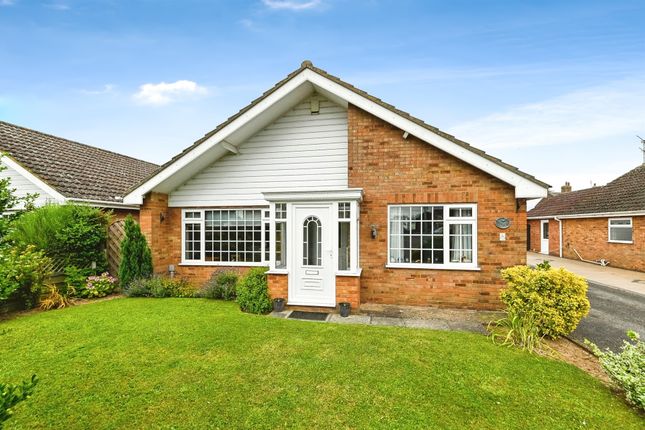
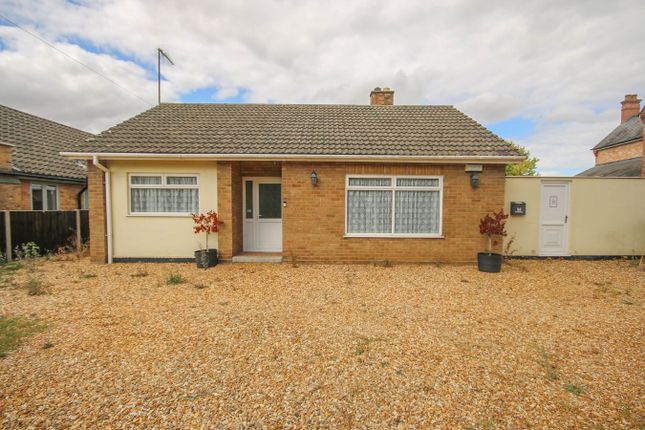
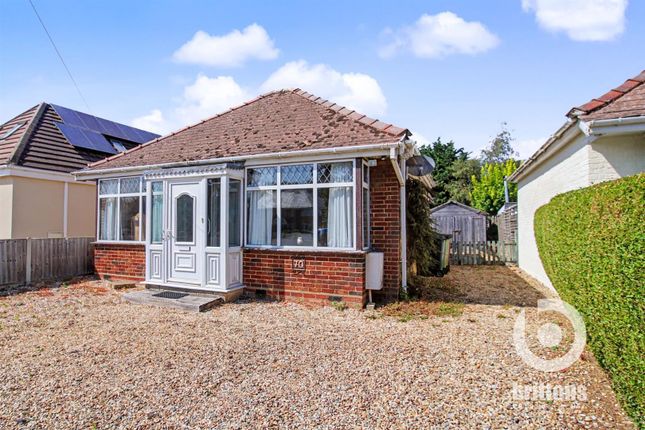
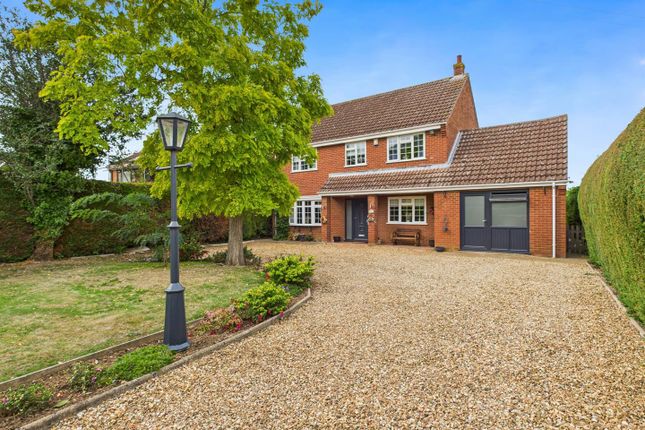
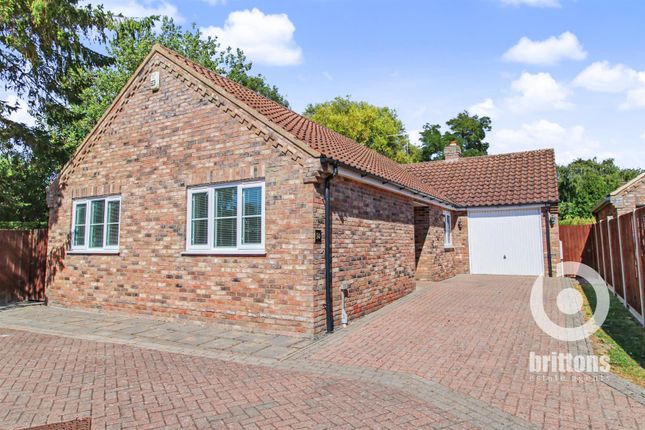
**no upward chain** Nestled in the charming village of Terrington St. Clement, this delightful detached bungalow on Northgate Way offers a perfect blend of comfort and convenience.
The property is set back from the road, providing a sense of privacy and tranquility on a larger than average plot.
Upon entering, you will find an inviting reception room complete with a warming fireplace, this serves as a cosy retreat for relaxation, creating a warm and welcoming atmosphere.
The spacious kitchen diner is ideal for family gatherings and entertaining guests, featuring ample space for dining and cooking.
This bungalow boasts three bedrooms, providing plenty of room for family or guests.
The recently fitted shower room adds a modern touch, ensuring that your daily routines are both comfortable and stylish.
The well-maintained garden is a true highlight of the property, offering a serene outdoor space for gardening enthusiasts or those simply wishing to enjoy the fresh air.
Whether you are looking to unwind with a book or host summer barbecues, this garden is sure to impress.
With its desirable location and thoughtful layout, this bungalow presents an excellent opportunity for those seeking a peaceful yet accessible home in King's Lynn.
Don't miss the chance to make this lovely property your own.
Three bedroom detached bungalow set on large plot in popular area set back from the road with A driveway and garage Entrance Hall Fitted carpet, single radiator, door to lounge.
Lounge (5.87m x 3.30m (19'03 x 10'10)) Fitted carpet, windows to front and side aspect, double radiator, boarded fireplace. Hallway Fitted carpet, double radiator, doors to all rooms, loft access.
Dining Room (3.84m x 2.54m (12'07 x 8'04)) Fitted carpet, two double radiators, storage cupboard, open plan to kitchen.
Kitchen (3.91m x 3.28m (12'10 x 10'09)) Range of wall mounted base and drawer units, with worktop over.
One and half bowl sink with drainer under window to rear garden, space and plumbing for washing machine, under counter spaces for fridge/freezer, breakfast bar, space for oven.
Vinyl flooring, door to storm porch. Master Bedroom (4.42m x 2.90m (14'06 x 9'06 )) Fitted carpet, single radiator, window to rear aspect.
Bedroom Two (3.73m x 3.40m (max) (12'03 x 11'02 (max))) Fitted carpet, window to front aspect, single radiator, airing cupboard.
Bedroom Three (2.34m x 2.13m (7'08 x 7'00 )) Fitted carpet, window to side aspect, single radiator.
Shower Room (2.34m x 1.63m (7'08 x 5'04)) Three piece suite comprising of W.C, hand wash basin, large double walk-in shower enclosure with electric shower.
Tiled flooring, double radiator, obscured window to side, half-height wall tiling Single Garage (4.70m x 2.72m (15'05 x 8'11)) Up and over garage door, lighting and power supply.
Rear Garden Mainly laid to lawn with patio space, fully enclosed, personnel door to garage, wooden shed. Front Of Property Large gravel driveway with gate to road and laid to lawn.
Important Information Measurements: All measurements quoted are approximate. Drawings/ sketches/ plans: This representation is provided for general guidance and is not to scale.
Viewing: If travelling some distance to view this property, and there are any points which you wish to discuss prior to your journey please contact our office and we will be pleased to help.
We always endeavor to make our sales details as accurate and reliable as possible.
Money laundering: Under the Protection Against Money Laundering and the Proceeds of Crime Act 2002, we must point out that any successful purchasers who are proceeding with a purchase will be asked for proof of identification and current residency.
Photographs: Photographs are reproduced for general information and it must not be inferred that any items are included for sale with the property, unless specified within these particulars.
Important notice: The services, central heating system, together with any appliances included in these particulars have not been tested by the agents and therefore cannot be guaranteed to be in full working order.
We advise all prospective purchasers to employ their own independent qualified experts prior to purchase, as we are not qualified to express an opinion on these matters and therefore take no responsibility for their suitability or function.
"While every care has been taken in the preparation of this brochure, the details contained herein are for guidance purposes only and do not constitute any part of an offer or contract.
All descriptions, dimensions, and references to condition are approximate and for general guidance only. The particulars are believed to be correct but their accuracy is not guaranteed.
All measurements are approximate and are for general guidance only. The property is sold subject to its existing condition, fixtures, fittings, and furnishings.
Prospective purchasers are advised to conduct their own surveys and checks to satisfy themselves as to the condition and suitability of the property.
This brochure is not intended to be an offer or solicitation for the sale of the property but rather an invitation to treat.
The property is being sold by our client, and Norfolk Property Agents are acting as agents for the seller.
Prospective purchasers should rely on their own enquiries and searches rather than the details contained in this brochure.
We endeavour to provide accurate information but do not warrant the accuracy or completeness of the information contained herein.
This disclaimer is subject to the provisions of the Consumer Protection from Unfair Trading Regulations 2008, the Property Misdescriptions Act 1991 ?where applicable?, and all other relevant UK legislation." "If the property is being sold as part of the estate of the deceased, and the sellers (as executors of the estate) may not have personal knowledge of the property or its contents.
The information contained in these particulars is based on details provided by the executors or other third-party sources.
While we believe this information to be accurate, we cannot guarantee its accuracy or completeness.
Prospective purchasers are advised to conduct their own surveys, searches, and enquiries to satisfy themselves as to the condition, suitability, and value of the property.
The sellers and agents disclaim any liability for any inaccuracies or omissions in the particulars, and prospective purchasers should not rely solely on the information contained herein.
This property is sold in its current condition, and the sellers make no representations or warranties as to its condition, fitness for purpose, or compliance with any regulations or laws.
By viewing or purchasing this property, prospective purchasers acknowledge that they have read, understood, and agreed to these terms." This disclaimer aims to protect the sellers and agents from potential liability arising from inaccuracies or omissions in the property particulars, while also informing prospective purchasers of the potential risks and encouraging them to conduct their own UPVC double glazing oil central heating
Value & comps
No previous sales on record.
Returns
Set an offer; the calculator follows it.
We're still gathering serviced-accommodation data for this area.
Archie refurb estimate: a Pro feature
0.0% below asking
This is not financial or investment advice. Prop AI Deals is not authorised by the Financial Conduct Authority (FCA) to provide investment advice.
All investment calculators, property analyses, and AI-generated insights are for informational purposes only. Property investment carries risk and may result in financial loss. All calculations should be independently verified and you should consult with FCA-authorised financial advisers before making any investment decisions.
Past performance does not guarantee future results. Tax implications vary by individual circumstances.
Deal
Properties like this can earn 2–3x BTL yields when converted to HMO, with retrofit costs around £10k/room. Sign in to see the full tier, yield projection, and cost breakdown.
Commercial properties like this can earn 30-50% higher yields when converted to residential under Class MA / Q / P / PA, with prior approval costing ~GBP 96/unit. Sign in to see the recommended route, yield uplift, and cost breakdown.
BRRR-suited properties can recycle 80-100% of investor capital on refi, leaving a high-yielding rental with most of the money out. Sign in to see the refurb cost stack, ARV projection, and refinance maths.
Detached + large garden = sub-division play. Pro tier unlocks the tier badge, plot size, uplift estimate, and regional land benchmark.
Short-lease flats trade at deep discount, but extending under the 1993 Act often costs far less than the discount. Pro tier unlocks the tier badge, premium breakdown, long-lease ARV and arbitrage maths.
See projected short-stay revenue vs a vanilla BTL for this property.
See real sub-let margins (HMO room rates & SA nightly rates) vs the landlord rent.
Area
Agent & docs

FAQ
About 37, Northgate Way, King's Lynn
Explore nearby