4-bedroom bungalow · CB7 5QU
For saleListed 17 days
Opportunity summary
See Archie’s verdict, returns by strategy and what to check before viewing.
About
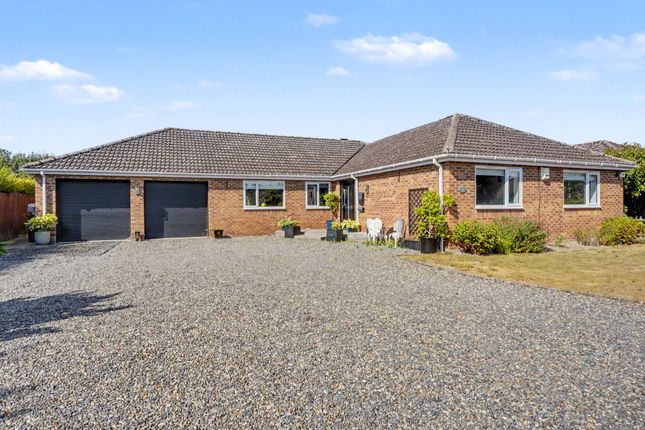
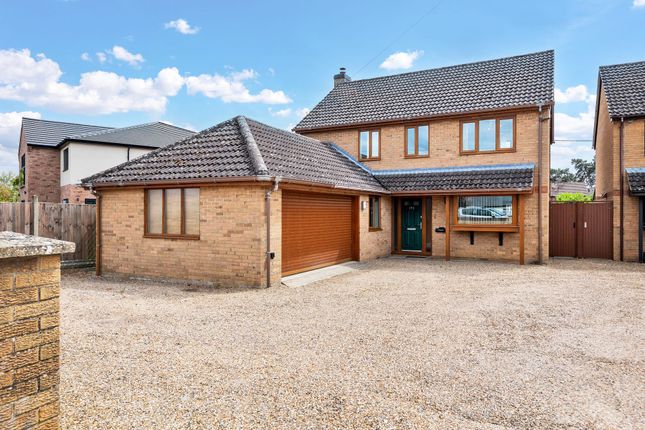
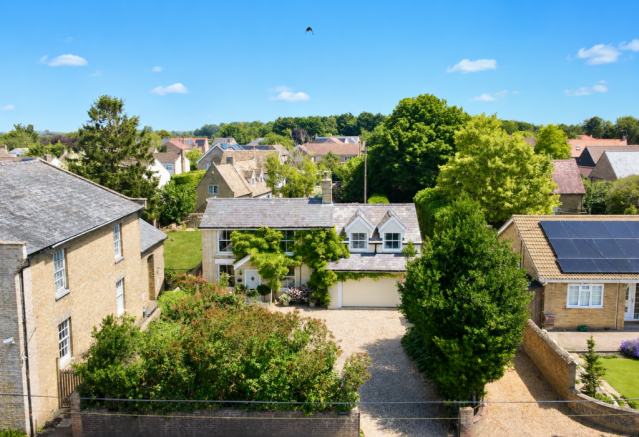
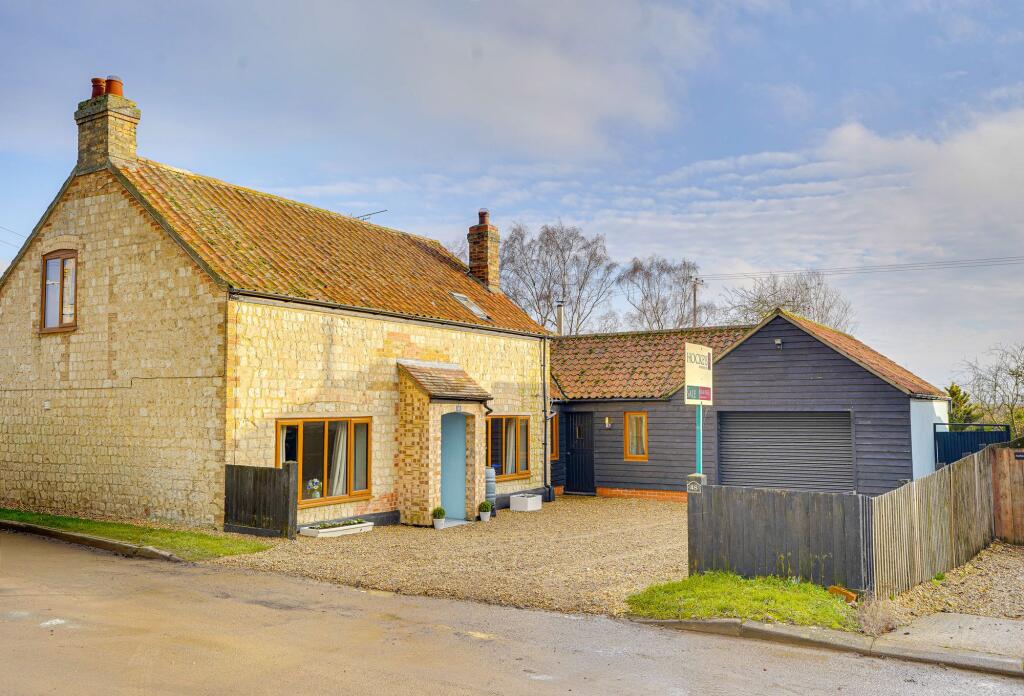
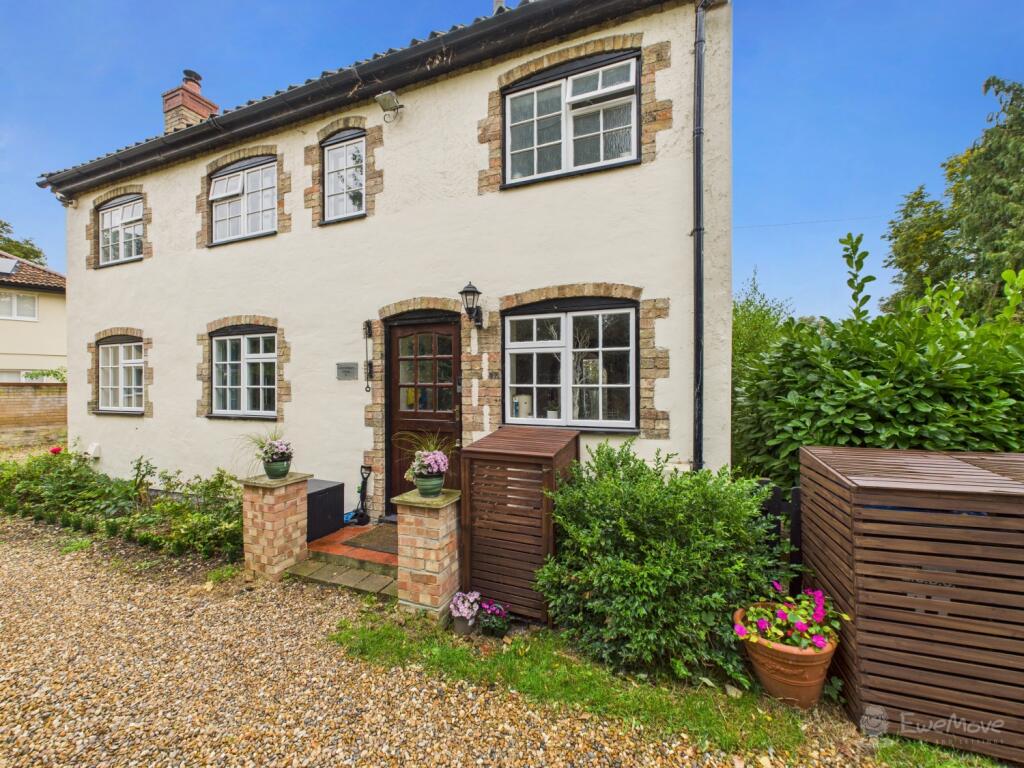
An individual, extended detached bungalow occupying a generous plot on the outskirts of this popular Cambridgeshire village, adjoining open fields.
Offering versatile accommodation with four/five well-proportioned bedrooms, a bay-fronted living room, separate dining room and delightful sun room.
Gardens surround the property, with ample parking, garage/workshop and carport. Further benefits include solar panels with a Feed-in Tariff.
Location ISLEHAM is an historic village situated about 7 miles from the racing town of Newmarket, 8 miles south of Ely and approximately 17 miles from Bury St Edmunds and Cambridge.
The A14 is easily accessible providing links to major road networks. Mainline rail services are situated at both Ely and Newmarket.
The village offers several facilities including a primary school and a pre-school playgroup, a local Co-op supermarket and a Post Office.
There are 3 public houses including the Merry Monk restaurant, together with 3 churches including the Ark based in one of the biggest oak-framed buildings to be erected in the UK in centuries.
On the recreation ground there is a new community centre, The Beeches, football and cricket pitches and a multi-use games area. Accommodation Entrance porch with a pair of glazed doors.
Entrance hall with a glazed door leading from the porch. Living room a large room with a stylish multi-fuel stove with exposed flue, tiled surround and slate hearth, bay window overlooking the garden.
Kitchen fitted with a range of bespoke Shaker-style base units and drawers, complemented by work surfaces to two sides; inset one-and-a-half bowl enamel sink with mixer tap and tiled splashbacks; space and plumbing for a washing machine, dishwasher and a freestanding fridge/freezer and further space for a range-style cooker.
Dining room with a window overlooking the garden. Bedroom 1 an attractive room with exposed painted ceiling timbers and a glazed door leading out to the rear garden.
Ensuite shower room with a generous walk-in shower cubicle, vanity wash basin with mixer tap and low level WC. Bedroom 2 with a built in wardrobe, feature panelling and a window to the front aspect.
Bedroom 3 with a window overlooking the garden. Bedroom 4 with fitted wardrobes and feature panelling.
Bathroom fitted with a white suite comprising a panel-enclosed bath with mixer tap and shower attachment, vanity wash basin with mixer tap and low-level WC, separate walk-in shower enclosure with feature glass blocks, partly tiled walls and tiled flooring and a frosted UPVC window to side aspect.
Sun room a delightful dual-aspect room featuring tiled flooring, bi-folding doors opening directly onto the garden, together with additional glazed doors providing access to both the side and rear gardens.
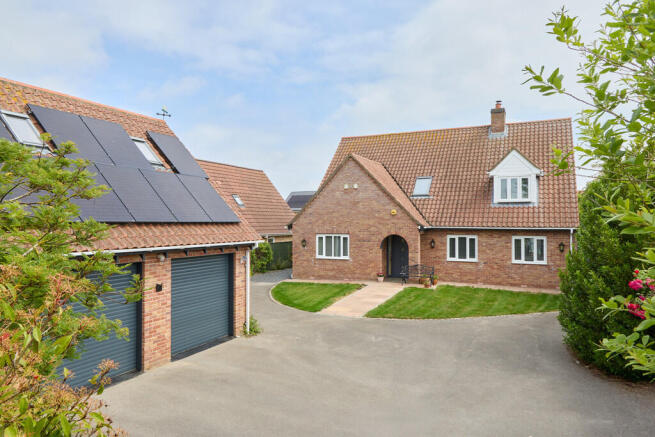
Outside The property is approached via a block-paved driveway providing ample off-road parking and access to the attached garage, which features a sliding door and an alcove housing the solar panel controls.
Adjoining the garage is a useful carport. To the rear is a courtyard area with two sheds, a greenhouse and log store, together with a further lawned garden and fish pond.
The gardens continue around the side of the property, where there is an additional pond and shingled garden area.
The principal garden enjoys a good degree of privacy and extends around to the front of the property.
Broadly triangular in shape, it is predominantly laid to lawn with established shrub and planted borders, together with a brick-paved patio area at the far end.
Services and tenure Tenure The property is freehold. Services Mains water, gas, drainage and electricity are connected. The property is not in a conservation area and is in a low flood risk area.
The property has a registered title. Internet connection, basic: 4Mbps, Superfast 56Mbps, Ultrafast: 1800Mbps. Mobile phone coverage by the four major carriers available.
EPC: TBC Council Tax D East Cambridgeshire District Council
Value & comps
No previous sales on record.
Returns
Set an offer; the calculator follows it.
We're still gathering serviced-accommodation data for this area.
Archie refurb estimate: a Pro feature
0.0% below asking
This is not financial or investment advice. Prop AI Deals is not authorised by the Financial Conduct Authority (FCA) to provide investment advice.
All investment calculators, property analyses, and AI-generated insights are for informational purposes only. Property investment carries risk and may result in financial loss. All calculations should be independently verified and you should consult with FCA-authorised financial advisors before making any investment decisions.
Past performance does not guarantee future results. Tax implications vary by individual circumstances.
Deal
Properties like this can earn 2–3x BTL yields when converted to HMO, with retrofit costs around £10k/room. Sign in to see the full tier, yield projection, and cost breakdown.
Commercial properties like this can earn 30-50% higher yields when converted to residential under Class MA / Q / P / PA, with prior approval costing ~GBP 96/unit. Sign in to see the recommended route, yield uplift, and cost breakdown.
BRRR-suited properties can recycle 80-100% of investor capital on refi, leaving a high-yielding rental with most of the money out. Sign in to see the refurb cost stack, ARV projection, and refinance maths.
Detached + large garden = sub-division play. Pro tier unlocks the tier badge, plot size, uplift estimate, and regional land benchmark.
Short-lease flats trade at deep discount, but extending under the 1993 Act often costs far less than the discount. Pro tier unlocks the tier badge, premium breakdown, long-lease ARV and arbitrage maths.
See projected short-stay revenue vs a vanilla BTL for this property.
See real sub-let margins (HMO room rates & SA nightly rates) vs the landlord rent.
Area
Agent & docs
FAQ
About The Lily Pad 4 Fordham Road, Isleham, Ely, Cambridgeshire
Explore nearby