We've tightened what earns a Pursue. A home now needs a published valuation, a strategy that still makes money after real running costs and lender stress tests, and no listing problems that would stop a mortgage. You'll see fewer Pursues, and each one has been checked harder.
See how verdicts work3-bedroom house · SL6 3XR
For saleReduced £15k (−2.7%) on 3 OctListed 136 days
Opportunity summary
See Archie’s verdict, returns by strategy and what to check before viewing.
About
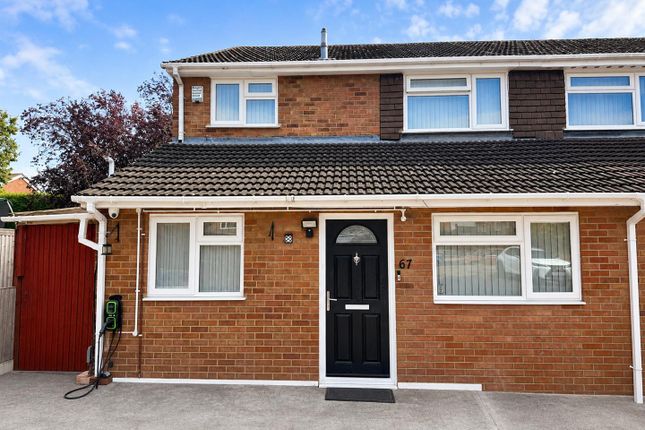
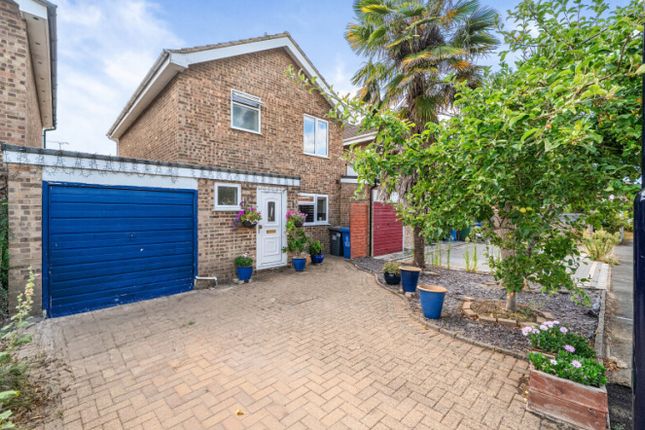
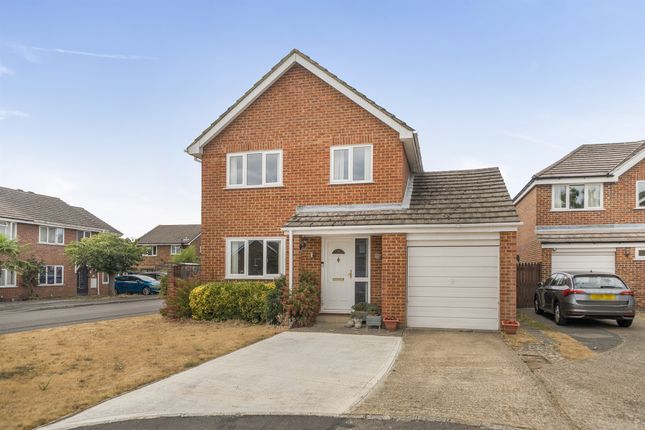
This beautifully presented home is nestled at the end of a Cul-De-Sac with No Through Traffic - the ideal location for a Family Home.
Not only will you be able to relax in your quiet surroundings, you'll have peace of mind that the children can ride their bikes and play outdoors.
This sought-after neighbourhood is well served by local amenities with access to the highly rated Lowbrook Academy, Wessex Primary & Cox Green Secondary Schools.
You'll enjoy National Trust Countryside within easy access - offering beautiful walks, opportunity to explore the diverse rural landscape - a real treat for the whole family.
Commuters won't be short of transport links either with the A404 within easy access - providing links to the M40, M4 & M25 motorway networks.
Upon arrival, you'll appreciate the privileged location and exclusive feel - set back from the road with Off-Street Parking for three vehicles and EV charging point.
The stylish presentation inside this family home is a credit to its current owners, courtesy of many improvements carried out to make this property feel special - allowing the new occupants to move in, enjoy their new surroundings without having to fork out costs for significant improvements for the foreseeable future.
A useful Entrance Porch offers a good amount of storage space for coats and shoes with access to the Living Areas.
There's a sense of elegance and character through the entire Ground Floor - beautifully presented with wood effect Karndean lvt and neutral shades.
The Living & Dining Area is beautifully presented - directly adjacent to the Kitchen, where you'll enjoy relaxing and entertaining.
The Open-Plan layout delivers the perfect combination of practical and comfortable living with plenty of space for enjoying quality time with family and friends.
Dual Aspect windows make this a naturally bright Reception Area.
The Top of the Range Howdens Kitchen oozes style and quality - contemporary full height cabinets offer plenty of storage and elegant Quartz Worktop provides generous culinary space with a refined finish and High Spec Integrated Fridge Freezer, Dishwasher, Microwave, Double Oven & Grill plus Wine Rack all fitted.
A large window and door at the rear provide an abundance of natural light, ventilation and convenient access to the Rear Garden.
Enjoy cooking on the 4- Burner Gas Hob, socialising with family and friends in the adjacent Living Room & Diner. It's a wonderful layout - perfectly designed to accommodate social gatherings.
On this level, you'll also find the Downstairs Cloakroom - an incredibly useful Utility Room with plenty of storage and plumbing for appliances.
Upstairs, the quality of living space continues with the spacious Landing providing access to three Bedrooms and a Family Bathroom.
Plush carpet has been fitted throughout this floor to give a magnificent sense of quality. All Bedrooms are wonderfully decorated, spacious and bright.
Two Bedrooms are blessed with generous Built-In Wardrobes for added convenience.
The Family Bathroom offers tasteful decor with full height wall tiles - fitted with Bath with Shower Over, Basin, WC & Heated Towel Rail.
The Landing also provides access to the large, boarded Loft that offers a useful Storage Area and potential to convert into a fourth Bedroom with En-Suite (STPP).
Outside continues to impress with a lovely Private Rear Garden - mainly lawned with a patio - the perfect spot for entertaining and Al Fresco dining.
There's a good sized Shed that's fully serviced with electrics - the ideal setting for a Workshop or Hobbies Area.
The adjoining Lean-To provides invaluable storage for bikes, outdoor equipment and toys. Well maintained by the current owners, this Garden is a wonderful space to enjoy all year round.
Please take the time to study our 2D & 3D floor plans and browse our photographs - then secure your viewing now by visiting or calling.
This home is located within easy reach of the M40 (Junction 4) and M4 (Junction 8/9) - providing excellent links into Heathrow Airport, London and the West Country.
Maidenhead railway station is approximately two miles away with fast links into London Paddington (approx. 16 minutes via Elizabeth Line Crossrail).
Maidenhead also benefits from ongoing investment and redevelopment of the Town Centre.
Council Tax Band E Bathroom 2.4m x 2.75m - 7'10” x 9'0” Bedroom 1 4.29m x 2.82m - 14'1” x 9'3” Bedroom 2 3.13m x 2.83m - 10'3” x 9'3” Bedroom 3 3.2m x 2.2m - 10'6” x 7'3” Dining Room/Reception2 4.12m x 2.39m - 13'6” x 7'10” Kitchen 3.18m x 2.75m - 10'5” x 9'0” Living Room 7.11m x 3.58m - 23'4” x 11'9” Utility 1.53m x 1.46m - 5'0” x 4'9” Ground Floor WC 1.45m x 0.75m - 4'9” x 2'6” First Floor Landing
Value & comps
No previous sales on record.
Returns
Set an offer; the calculator follows it.
We're still gathering serviced-accommodation data for this area.
Archie refurb estimate: a Pro feature
0.0% below asking
This is not financial or investment advice. Prop AI Deals is not authorised by the Financial Conduct Authority (FCA) to provide investment advice.
All investment calculators, property analyses, and AI-generated insights are for informational purposes only. Property investment carries risk and may result in financial loss. All calculations should be independently verified and you should consult with FCA-authorised financial advisers before making any investment decisions.
Past performance does not guarantee future results. Tax implications vary by individual circumstances.
Deal
Properties like this can earn 2–3x BTL yields when converted to HMO, with retrofit costs around £10k/room. Sign in to see the full tier, yield projection, and cost breakdown.
Commercial properties like this can earn 30-50% higher yields when converted to residential under Class MA / Q / P / PA, with prior approval costing ~GBP 96/unit. Sign in to see the recommended route, yield uplift, and cost breakdown.
BRRR-suited properties can recycle 80-100% of investor capital on refi, leaving a high-yielding rental with most of the money out. Sign in to see the refurb cost stack, ARV projection, and refinance maths.
Detached + large garden = sub-division play. Pro tier unlocks the tier badge, plot size, uplift estimate, and regional land benchmark.
Short-lease flats trade at deep discount, but extending under the 1993 Act often costs far less than the discount. Pro tier unlocks the tier badge, premium breakdown, long-lease ARV and arbitrage maths.
See projected short-stay revenue vs a vanilla BTL for this property.
See real sub-let margins (HMO room rates & SA nightly rates) vs the landlord rent.
Area
Agent & docs
FAQ
About 64, Lowbrook Drive, Maidenhead
Explore nearby