5-bedroom detached house · KT10 9PF
Sold STCListed 138 days
Opportunity summary
See Archie’s verdict, returns by strategy and what to check before viewing.
About
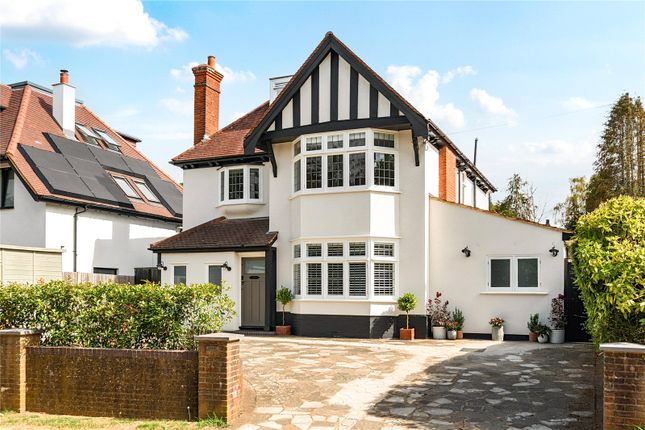
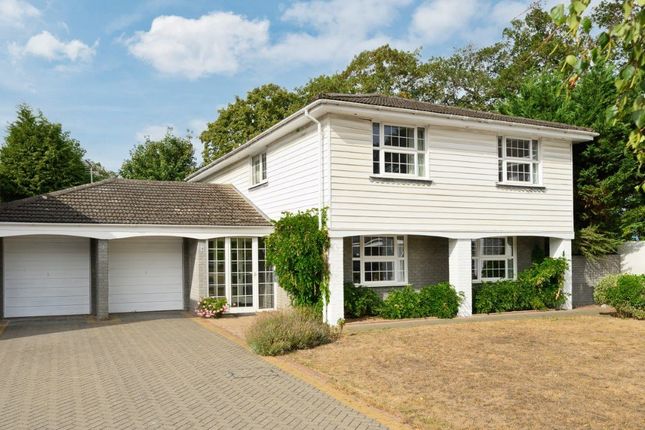
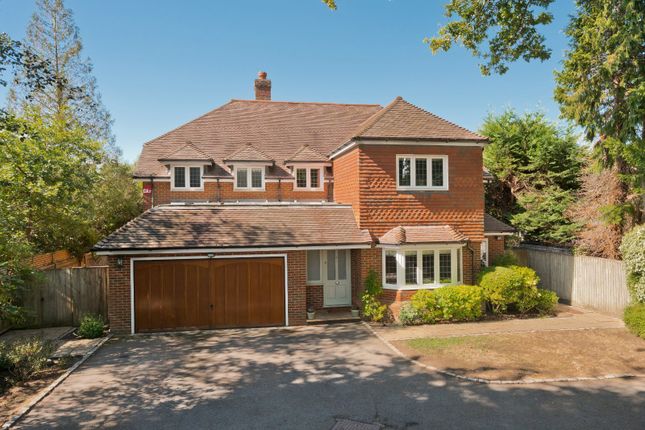
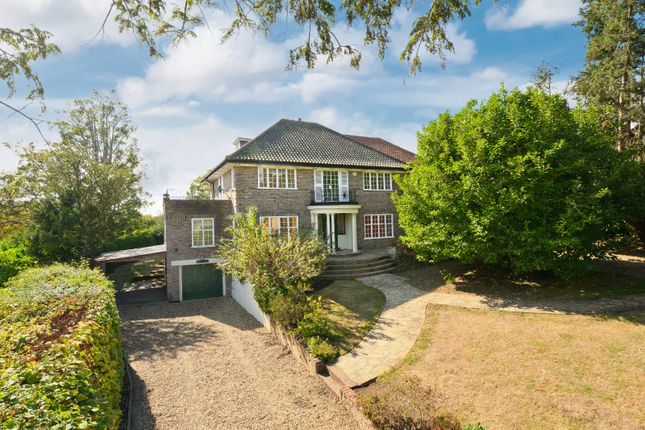
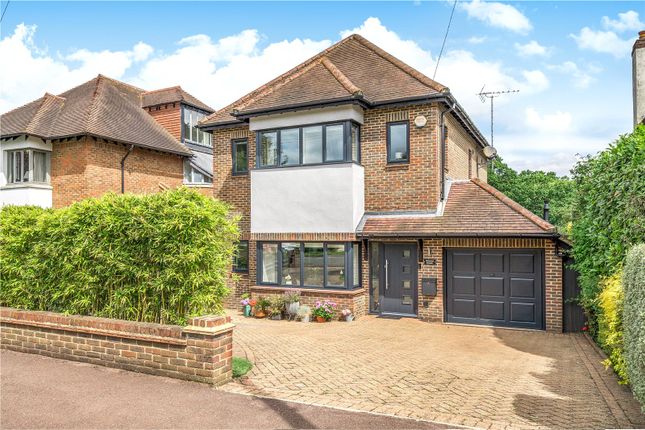
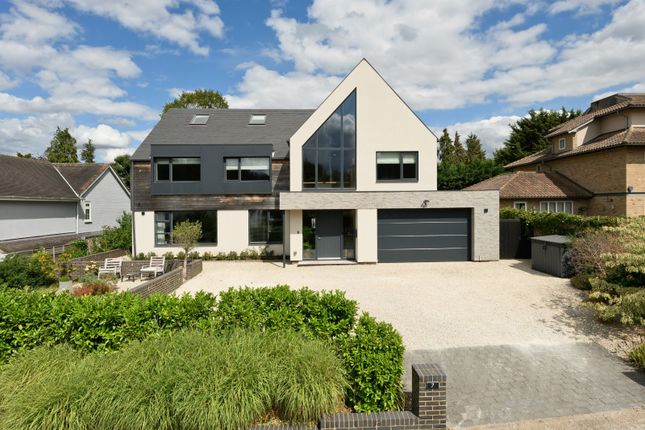
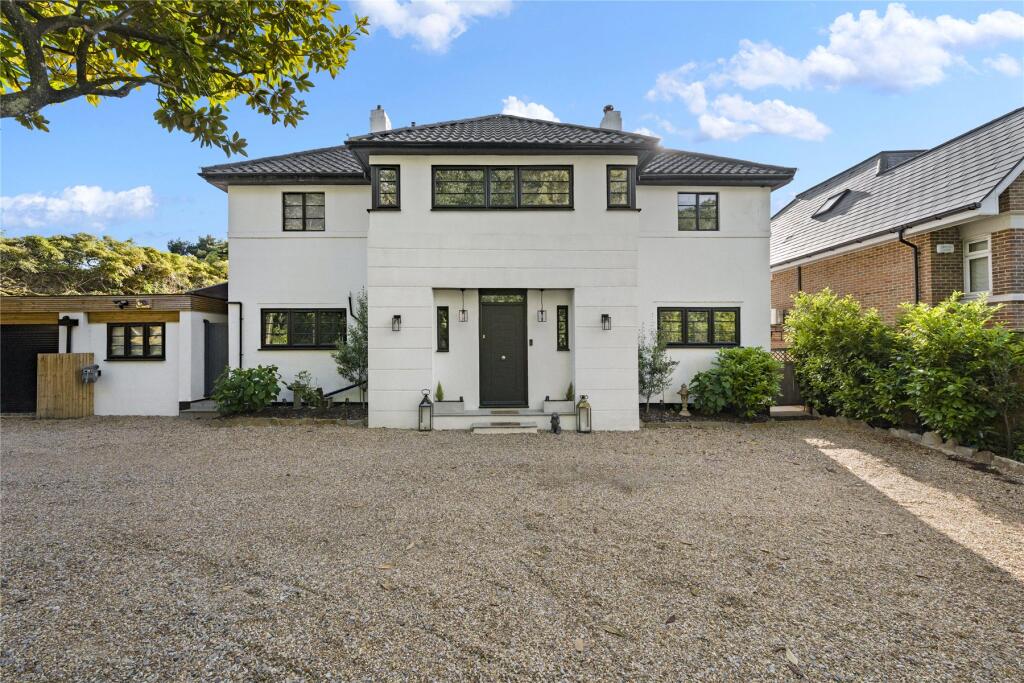
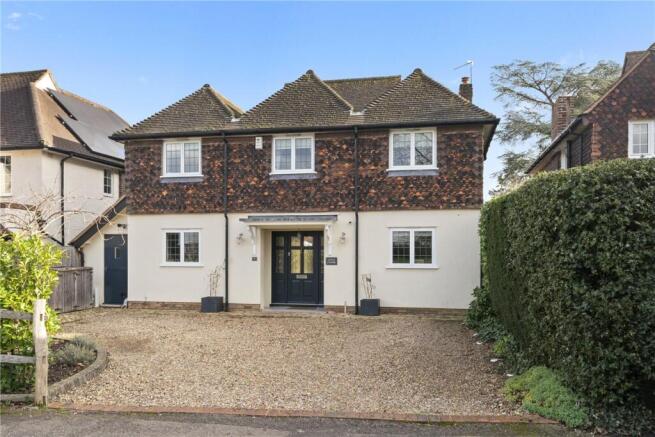
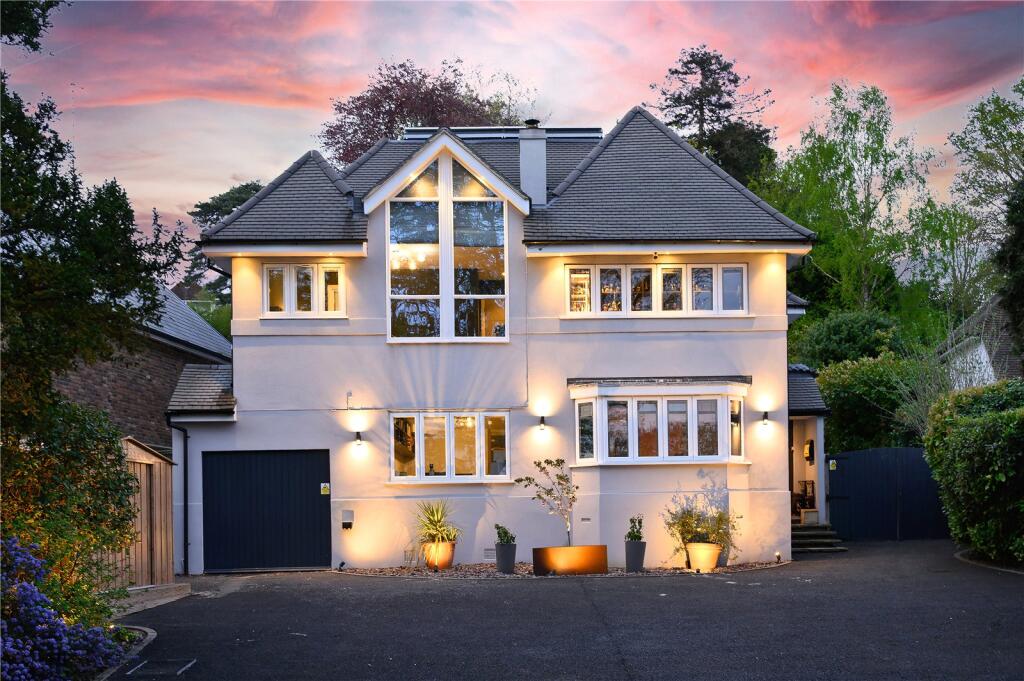
Set within a highly regarded private close on Littleworth Lane and spread across only two floors with a detached triple garage, this impressive detached family home, built by the renowned developer Octagon, occupies a generous and private south west facing plot of 0.38 acres.
Tucked away at the end of a picturesque cul-de-sac and offering beautifully proportioned accommodation, there is outstanding potential to further enhance and personalise, subject to the usual consents.
A welcoming reception hall introduces a house defined by balance and breadth, with a natural flow between the principal living spaces.
The ground floor bedroom suite, complete with en suite shower room, provides excellent flexibility for guests, multigenerational living or an au pair arrangement, while a well appointed utility room and additional storage complete the practicality of this level.
Spread across the first floor are four well proportioned, bright and airy bedrooms, arranged to offer both privacy and flexibility.
The principal suite is particularly appealing, featuring a dedicated dressing room and en suite bathroom, creating a calm and comfortable retreat.
Further bedrooms are well served by a family bathroom and enjoy a pleasant outlook over the gardens, while there is scope to extend into the loft if further bedroom accommodation is required.
The gardens provide a peaceful and private setting, benefitting from a south west facing aspect and framed by mature planting, creating an ideal backdrop for outdoor dining and family life.
To the front, a sweeping horseshoe carriage driveway provides generous parking and enhances the home’s sense of arrival.
A substantial detached triple garage offers excellent storage and exciting potential to create ancillary accommodation above — whether as a guest suite, home office or gym, subject to the usual consents.
A highly adaptable family home, offering generous space, strong fundamentals and excellent potential, set within one of Esher’s most desirable private settings.
Esher offers an exceptional quality of life, blending village character with refined suburban living, and has long been regarded as one of Surrey’s most desirable and well connected locations.
At its heart lies Esher High Street, providing a vibrant and varied mix of boutiques, independent retailers and highly regarded restaurants, alongside familiar favourites such as Waitrose, The Good Earth, Côte, Giggling Squid, Gail’s Bakery, Fego and an Everyman Cinema, complemented by a number of coffee houses and traditional pubs.
Surrounded by attractive countryside and historic landmarks, the area enjoys an excellent choice of recreational pursuits.
Nearby Sandown Park racecourse offers horse racing, golf, gym facilities and even skiing, while the magnificent setting of Hampton Court Palace and the National Trust’s Claremont Landscape Garden provide further opportunities for outdoor living and cultural enjoyment.
The towns of Cobham, Kingston upon Thames and Guildford are also within easy reach, offering an extensive selection of high street names and department stores.
Esher is particularly renowned for the quality of its schooling.
The area benefits from an outstanding selection of both state and independent schools, including Milbourne Lodge, Claremont Fan Court, ACS Cobham International School, Shrewsbury House, Rowan Prep, Reed’s School and Danes Hill, as well as Esher Church School, all contributing to its strong appeal for families.
Communication links are excellent, with Esher station (0.6 miles) providing fast and frequent services to London Waterloo in 23 minutes and Claygate station (0.8 miles) also nearby, while the A3 lies approximately 0.7 miles away, providing direct access to central London, the M25, Heathrow and Gatwick airports and the wider motorway network.
EPC: D Council Tax Band: G Local Authority: Elmbridge Borough Council Tenure: Freehold
Value & comps
No previous sales on record.
Returns
Set an offer; the calculator follows it.
We're still gathering serviced-accommodation data for this area.
Archie refurb estimate: a Pro feature
0.0% below asking
This is not financial or investment advice. Prop AI Deals is not authorised by the Financial Conduct Authority (FCA) to provide investment advice.
All investment calculators, property analyses, and AI-generated insights are for informational purposes only. Property investment carries risk and may result in financial loss. All calculations should be independently verified and you should consult with FCA-authorised financial advisors before making any investment decisions.
Past performance does not guarantee future results. Tax implications vary by individual circumstances.
Deal
Properties like this can earn 2–3x BTL yields when converted to HMO, with retrofit costs around £10k/room. Sign in to see the full tier, yield projection, and cost breakdown.
Commercial properties like this can earn 30-50% higher yields when converted to residential under Class MA / Q / P / PA, with prior approval costing ~GBP 96/unit. Sign in to see the recommended route, yield uplift, and cost breakdown.
BRRR-suited properties can recycle 80-100% of investor capital on refi, leaving a high-yielding rental with most of the money out. Sign in to see the refurb cost stack, ARV projection, and refinance maths.
Detached + large garden = sub-division play. Pro tier unlocks the tier badge, plot size, uplift estimate, and regional land benchmark.
Short-lease flats trade at deep discount, but extending under the 1993 Act often costs far less than the discount. Pro tier unlocks the tier badge, premium breakdown, long-lease ARV and arbitrage maths.
See projected short-stay revenue vs a vanilla BTL for this property.
See real sub-let margins (HMO room rates & SA nightly rates) vs the landlord rent.
Area
Agent & docs
FAQ
About Littleworth Lane, Esher, Surrey KT10
Explore nearby