We've tightened what earns a Pursue. A home now needs a published valuation, a strategy that still makes money after real running costs and lender stress tests, and no listing problems that would stop a mortgage. You'll see fewer Pursues, and each one has been checked harder.
See how verdicts work2-bedroom bungalow · ST7 1SP
Listing removedListed 71 days
Opportunity summary
See Archie’s verdict, returns by strategy and what to check before viewing.
About
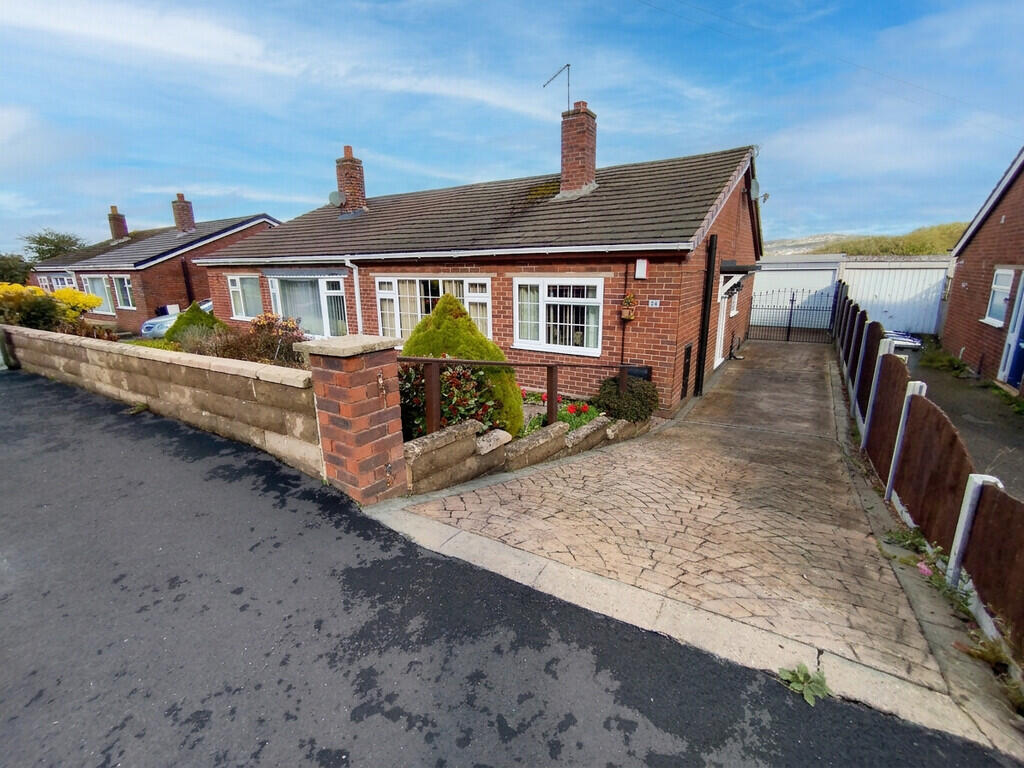
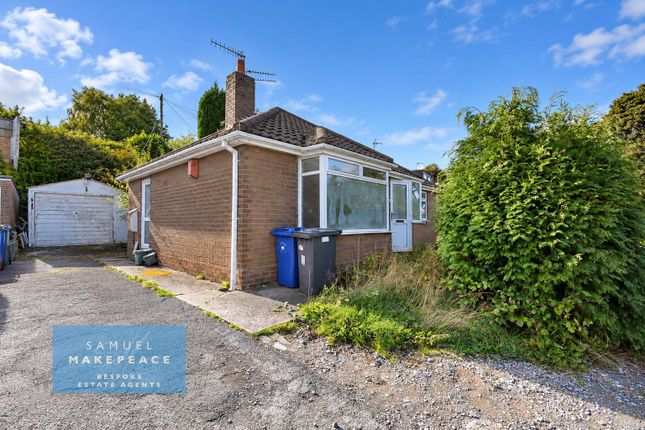
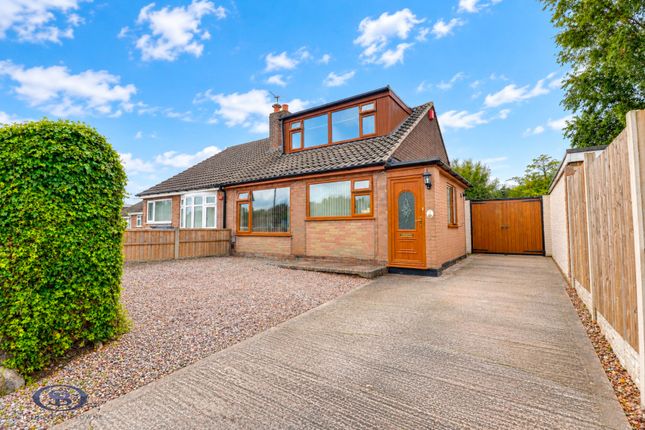
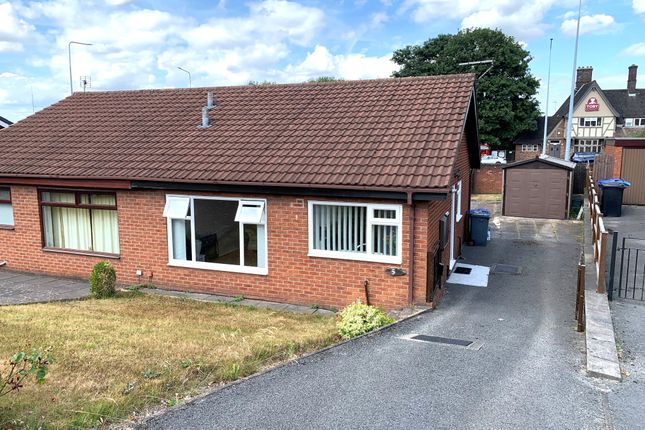
A two bedroom semi-detached bungalow on a sizeable plot in a quiet cul-de-sac position, offered for sale with no onward chain!
Occupying a prime position within Talke, just off Chester Road, the property would be ideal for those looking to downsize and whilst requiring modernisation throughout, the bungalow creates a superb opportunity for those wishing to put their own stamp on their home.
An entrance hallway leads to all rooms, including a lounge (with picture window overlooking the rear garden), kitchen, two double bedrooms and the bathroom.
Off-road parking is provided via a driveway and a brick-built single garage, whilst the rear garden features patio and lawned areas with border hedges.
There is also an additional section of land to the bottom of the garden which has previously been used for a vegetable patch.
Situated in a quiet cul-de-sac position on Chester Close, just off Chester Road in Talke, this property is ideally placed for commuting links such as the A34, A500 and M6, whilst schools such as Springhead Community Primary School and St Saviours C of E Academy are also nearby.
A sizeable bungalow which is offered for sale with no onward chain! Please contact Stephenson Browne to arrange your viewing.
Entrance Hall UPVC double glazed window, fitted carpet, ceiling light point, radiator, loft access.
Lounge (4.983 x 3.377 (16'4" x 11'0")) Fitted carpet, UPVC double glazed picture window which looks onto the rear garden and greenery to the rear of the property, ceiling light point, radiator, fireplace.
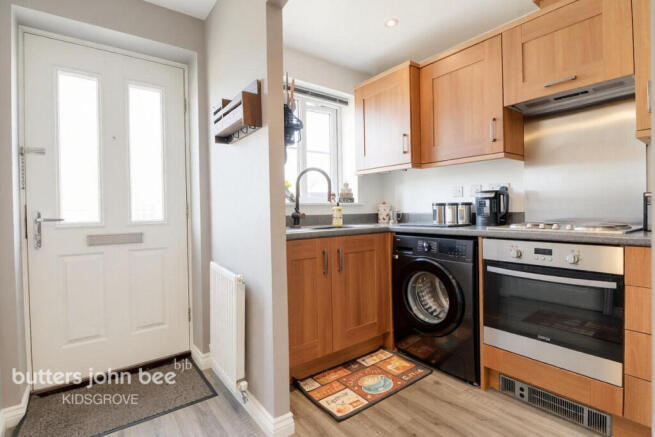
Kitchen (2.584 x 2.521 (8'5" x 8'3")) Tiled flooring, UPVC double glazed window with views onto the rear garden and greenery to the rear, ceiling light point, radiator, one and a half bowl stainless steel sink with drainer, wall and base units, airing cupboard housing Potterton combi boiler, pantry, part tiled walls.
Bedroom One (4.010 x 3.142 (13'1" x 10'3")) Fitted carpet, UPVC double glazed window, ceiling light point, radiator, fitted wardrobes.
Bedroom Two (2.860 x 2.814 (9'4" x 9'2")) Tiled flooring, UPVC double glazed window, ceiling light point, radiator.
Bathroom (1.700 x 1.675 (5'6" x 5'5")) Carpet tile flooring, UPVC double glazed window, ceiling light point, radiator, tiled walls, W/C, pedestal wash basin, bath.
Outside To the front of the property is a tarmacadam driveway and a lawned garden, with mature border shrubs.
The generous rear garden includes patio and lawned areas with border hedges, with an additional piece of land to the rear which was previously a vegetable patch.
Offering a fantastic degree of privacy and backing onto trees and greenery behind, this garden is a well-maintained and sizeable outdoor space!
Garage A brick-built single garage with an up and over garage door, UPVC double glazed window and side door, and a car inspection pit within the garage itself.
Council Tax Band The council tax band for this property is B. Freehold Tenure We have been advised that the property tenure is Freehold.
We would advise any potential purchasers to confirm this with a conveyancer prior to exchange of contracts.
Nb: Copyright The copyright of all details, photographs and floorplans remain the possession of Stephenson Browne.
Alsager Aml Disclosure Agents are required by law to conduct Anti-Money Laundering checks on all those buying a property.
Stephenson Browne charge £49.99 plus VAT for an aml check per purchase transaction. This is a non-refundable fee.
The charges cover the cost of obtaining relevant data, any manual checks that are required, and ongoing monitoring.
This fee is payable in advance prior to the issuing of a memorandum of sale on the property you are seeking to buy.
Value & comps
No previous sales on record.
Returns
Set an offer; the calculator follows it.
We're still gathering serviced-accommodation data for this area.
Archie refurb estimate: a Pro feature
0.0% below asking
This is not financial or investment advice. Prop AI Deals is not authorised by the Financial Conduct Authority (FCA) to provide investment advice.
All investment calculators, property analyses, and AI-generated insights are for informational purposes only. Property investment carries risk and may result in financial loss. All calculations should be independently verified and you should consult with FCA-authorised financial advisers before making any investment decisions.
Past performance does not guarantee future results. Tax implications vary by individual circumstances.
Deal
Properties like this can earn 2–3x BTL yields when converted to HMO, with retrofit costs around £10k/room. Sign in to see the full tier, yield projection, and cost breakdown.
Commercial properties like this can earn 30-50% higher yields when converted to residential under Class MA / Q / P / PA, with prior approval costing ~GBP 96/unit. Sign in to see the recommended route, yield uplift, and cost breakdown.
BRRR-suited properties can recycle 80-100% of investor capital on refi, leaving a high-yielding rental with most of the money out. Sign in to see the refurb cost stack, ARV projection, and refinance maths.
Detached + large garden = sub-division play. Pro tier unlocks the tier badge, plot size, uplift estimate, and regional land benchmark.
Short-lease flats trade at deep discount, but extending under the 1993 Act often costs far less than the discount. Pro tier unlocks the tier badge, premium breakdown, long-lease ARV and arbitrage maths.
See projected short-stay revenue vs a vanilla BTL for this property.
See real sub-let margins (HMO room rates & SA nightly rates) vs the landlord rent.
Area
Agent & docs

FAQ
About 13, Chester Close, Stoke-On-Trent
Explore nearby