2-bedroom bungalow · LE11 4PS
For saleListed 124 days
Opportunity summary
See Archie’s verdict, returns by strategy and what to check before viewing.
About
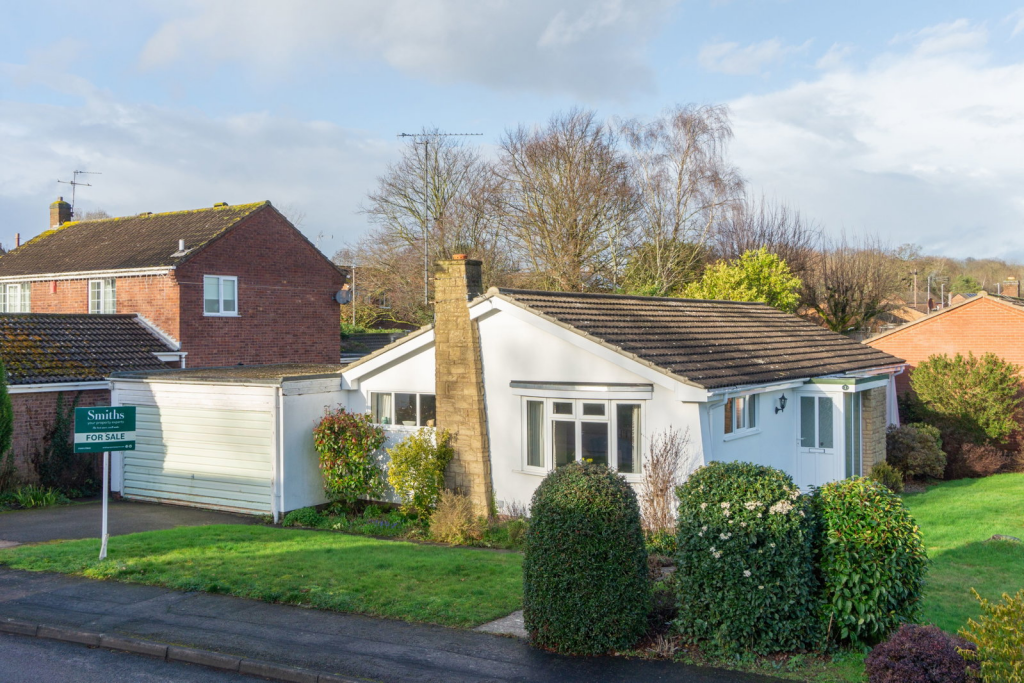
Eyebrook Close is a well regarded cul de sac on the edge of Loughborough which boasts excellent communication links.
This particular property sits on a corner plot and has been enlarged, creating an en suite to the main bedroom and Feature kitchen with a partial vaulted ceiling and also rear conservatory.
Total square footage now, when including the double garage, is in excess of 1,400 square feet.
Accommodation The original layout had three bedrooms and now one bedroom has been sacrificed to create a very spacious 8.30 metre lounge/diner.
Entrance & Reception On entry via sliding patio doors, the entrance porch has a tiled floor, the multi paned glazed internal door provides access to the hall.
This leads directly via a pair of double doors to the feature lounge/diner.
Lounge/Diner The focal point of the room is the real affect gas fire on raised stone hearth and matching backhand mantle piece.
There’s an opening through to the kitchen whereby items can be passed through or chat to whoever is cooking.
Conservatory Aluminium frame sliding patio doors provide access to the conservatory, which is equipped with central heating. There are then views of the side garden.
Kitchen The kitchen has a side extension and this has two Velux roof lights with a partially vaulted ceiling. Integrated appliances include Electrolux dishwasher, Samsung oven, and Electrolux hob.
There is a strong supply of storage cupboard units in a light finish with contrasting brushed metal handles. The room has two doors, one to the garden and another to the side lobby.
Side Lobby The side lobby provides access to the front and internal access to the garage. Main Bedroom Main bedroom has a double wardrobe and three cupboards over the bed recess.
What looks like a second wardrobe actually provides access to the two piece ensuite with WC and wash hand basin.
Second Bedroom The second double bedroom is to the front of the property and is very impressive size wise with excellent storage having wardrobes spanning the full depth of the room with three mirrored sliding doors.
Shower Room The shower room has a standard enclosure with retracting door and main shower within.
There is also an easy access shower enclosure directly adjacent plus a wash hand basin with double cupboard beneath and low level WC with duel flush capability.
External Features Outside at the front, the driveway has block paving in herringbone pattern. This allows car standing for at least two vehicles, possibly more depending on their size.
The garage has an up and over door which is electrically operated. To the left of the garage, there are three circular paved areas and pea gravel for low maintenance and decoration.
Gardens Adjacent to bedroom one at the front is a well stocked rockery with a myriad of plants.
The main Garden is to the side of the property and is also low maintenance, majority paved with mature borders, fully enclosed by timber and concrete fencing. ( see site plan).
Maintenance From a maintenance point of view, fascias and soffits have been replaced with UPVC ones. Additional Information The property is sold with no upward chain.
Lounge 3.56m x 8.31m Conservatory 2.12m x 3.95m Kitchen/Diner 2.79m x 3.7m Kitchen Extension 1.46m x 4.7m Hall 0.79m x 2.0m Bedroom 1 3.08m x 4.45m En-suite 1.06m x 1.39m Bedroom 2 2.96m x 4.01m Double Shower Room 2.47m x 2.81m Garage 4.71m x 4.97m Garden Low Maintenances Parking - Double garage Electric door Parking - Driveway Ample off road car parking
Value & comps
No previous sales on record.
Returns
Set an offer; the calculator follows it.
We're still gathering serviced-accommodation data for this area.
Archie refurb estimate: a Pro feature
0.0% below asking
This is not financial or investment advice. Prop AI Deals is not authorised by the Financial Conduct Authority (FCA) to provide investment advice.
All investment calculators, property analyses, and AI-generated insights are for informational purposes only. Property investment carries risk and may result in financial loss. All calculations should be independently verified and you should consult with FCA-authorised financial advisors before making any investment decisions.
Past performance does not guarantee future results. Tax implications vary by individual circumstances.
Deal
Properties like this can earn 2–3x BTL yields when converted to HMO, with retrofit costs around £10k/room. Sign in to see the full tier, yield projection, and cost breakdown.
Commercial properties like this can earn 30-50% higher yields when converted to residential under Class MA / Q / P / PA, with prior approval costing ~GBP 96/unit. Sign in to see the recommended route, yield uplift, and cost breakdown.
BRRR-suited properties can recycle 80-100% of investor capital on refi, leaving a high-yielding rental with most of the money out. Sign in to see the refurb cost stack, ARV projection, and refinance maths.
Detached + large garden = sub-division play. Pro tier unlocks the tier badge, plot size, uplift estimate, and regional land benchmark.
Short-lease flats trade at deep discount, but extending under the 1993 Act often costs far less than the discount. Pro tier unlocks the tier badge, premium breakdown, long-lease ARV and arbitrage maths.
See projected short-stay revenue vs a vanilla BTL for this property.
See real sub-let margins (HMO room rates & SA nightly rates) vs the landlord rent.
Area
Agent & docs
FAQ
About Eyebrook Close, Loughborough, LE11
Explore nearby