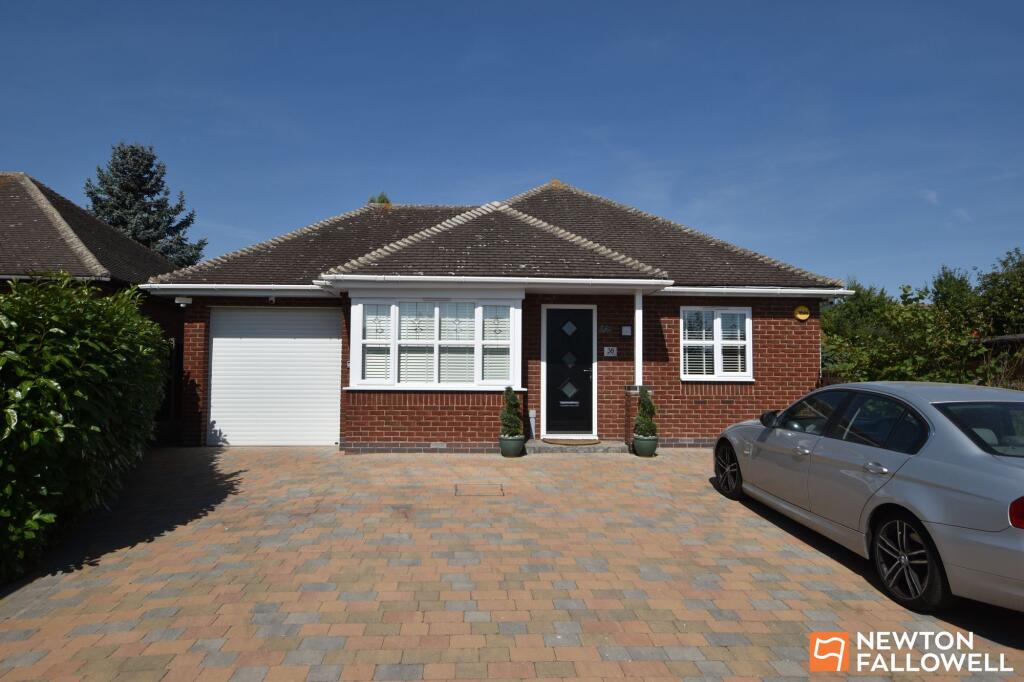
2-bedroom detached house · LE11 4SH
Listing removedListed 258 days
Opportunity summary
See Archie’s verdict, returns by strategy and what to check before viewing.
About
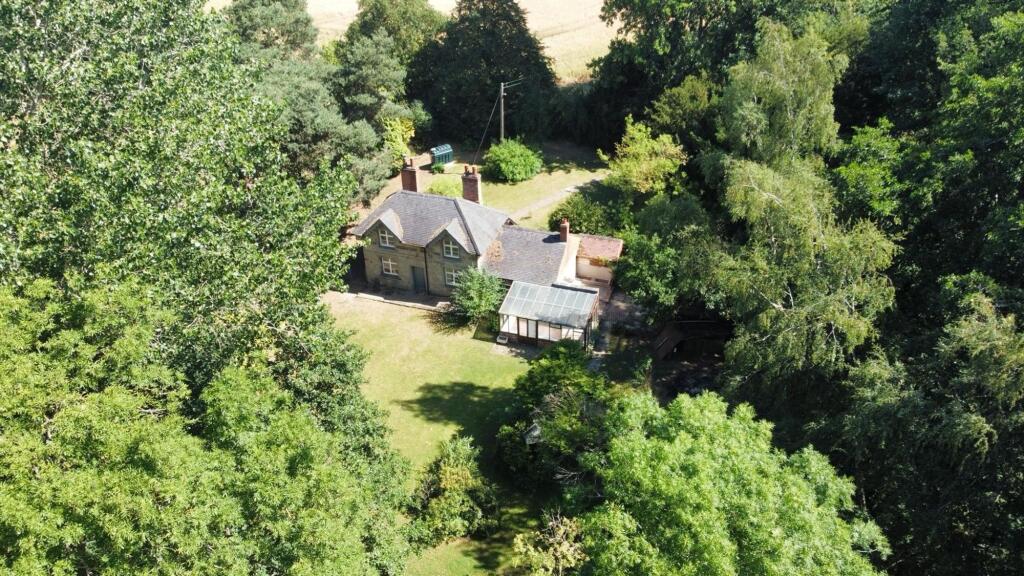
The Hermitage is charming detached stone cottage accessed by a long driveway from the Garendon Park Estate and enjoys an approximately 0.79 acre plot surrounded by mature gardens and trees.
Description The Hermitage is accessed by a long driveway from the Garendon Park and enjoys an approximately 0.79 acre plot surrounded by mature gardens and trees.
The stone and brick building with grounds would ideally suite those looking for a small holding type opportunity.
Internally the property comprises boot room, boiler/cloakroom, open plan living space with lounge and dining areas, conservatory, kitchen, bathroom and two first floor bedrooms.
The location and plot are a particular feature of sale and although the new Garendon Country Park currently in development is nearby the grounds still provide a beautiful and secluded setting.
The gardens are laid mainly to lawn with mature plants, shrubs and trees to the boundaries, there is a pond and a series of out-stores, sheds and former pig sty.
Accommodation - Timber entrance door through to the boot room/ utility. Boot Room, tiled flooring, two windows, radiator.
This entrance space would serve but also has water connections to supply a washing machine and utility appliances.
There is a work surface and doors accessing the boiler room/cloakroom, an inner hall and bathroom. Boiler/Cloakroom, floor standing oil fired boiler, cloaks hanging space and multipaned window.
Inner Lobby, stairs accessing the first floor and doors accessing the breakfast kitchen and the open plan living space.
Breakfast Kitchen, two windows to two elevations overlooking the gardens, a one and a half bowl single drainer stainless steel sink unit, units to the wall and base, electric cooker point, Rayburn range oven, exposed beam ceiling, radiator.
Open Plan Living Space, two main areas to accommodate lounge and dining space with two radiators, two windows overlooking the rear garden and an inglenook fireplace with half exposed brick chimney breast, timber over mantel and feature beam to the inglenook.
There is a door accessing a conservatory. Conservatory, timber frame and has double doors overlooking and accessing the garden. First floor - On the first floor there are two double bedrooms.
Bedroom One, window overlooking the garden and radiator. Bedroom Two, windows to two elevations one of which overlooks the rear garden, radiator, airing cupboard housing the hot water cylinder.
Outside -The Hermitage is accessed by a long driveway and on the approach The Hermitage stands back surrounded by mature trees on a generous plot measuring approximately 0.79 acres.
To the front of the property there are lawned areas and a pathway to the front door.
To the side of the property there is a courtyard with trough feeder (from the former pig sty) there are timber stores and gated side access to the main rear garden.
The main garden is a particular feature of sale with mature trees and plants, a bridge over the pond (currently drained) leading to a children's playhouse.
Location The main entrance into the park is off Ashby Road, the A512, along the south side of the park. Adjoining the gate is Snell's Nook Lodge.
From here a drive constructed in the 1980s swings east around the ridge surmounted with the Temple of Venus, continuing to the right and upon passing the shooting lodge on the right and approaching Red Keep there is a drive to the left taking you to The Hermitage.
What3Words ///eternally.skillet.tasty Square Footage: 1,295 sq ft Acreage: 0.79 Acres Additional Info Charnwood Borough Council Band B
Value & comps
No previous sales on record.
Returns
Set an offer; the calculator follows it.
We're still gathering serviced-accommodation data for this area.
Archie refurb estimate: a Pro feature
0.0% below asking
This is not financial or investment advice. Prop AI Deals is not authorised by the Financial Conduct Authority (FCA) to provide investment advice.
All investment calculators, property analyses, and AI-generated insights are for informational purposes only. Property investment carries risk and may result in financial loss. All calculations should be independently verified and you should consult with FCA-authorised financial advisors before making any investment decisions.
Past performance does not guarantee future results. Tax implications vary by individual circumstances.
Deal
Properties like this can earn 2–3x BTL yields when converted to HMO, with retrofit costs around £10k/room. Sign in to see the full tier, yield projection, and cost breakdown.
Commercial properties like this can earn 30-50% higher yields when converted to residential under Class MA / Q / P / PA, with prior approval costing ~GBP 96/unit. Sign in to see the recommended route, yield uplift, and cost breakdown.
BRRR-suited properties can recycle 80-100% of investor capital on refi, leaving a high-yielding rental with most of the money out. Sign in to see the refurb cost stack, ARV projection, and refinance maths.
Detached + large garden = sub-division play. Pro tier unlocks the tier badge, plot size, uplift estimate, and regional land benchmark.
Short-lease flats trade at deep discount, but extending under the 1993 Act often costs far less than the discount. Pro tier unlocks the tier badge, premium breakdown, long-lease ARV and arbitrage maths.
See projected short-stay revenue vs a vanilla BTL for this property.
See real sub-let margins (HMO room rates & SA nightly rates) vs the landlord rent.
Area
Agent & docs
FAQ
About Garendon Park, Loughborough, Leicestershire, LE11
Explore nearby