We've tightened what earns a Pursue. A home now needs a published valuation, a strategy that still makes money after real running costs and lender stress tests, and no listing problems that would stop a mortgage. You'll see fewer Pursues, and each one has been checked harder.
See how verdicts work4-bedroom detached house · LA3 3HU
For saleListed 106 days
Opportunity summary
See Archie’s verdict, returns by strategy and what to check before viewing.
About
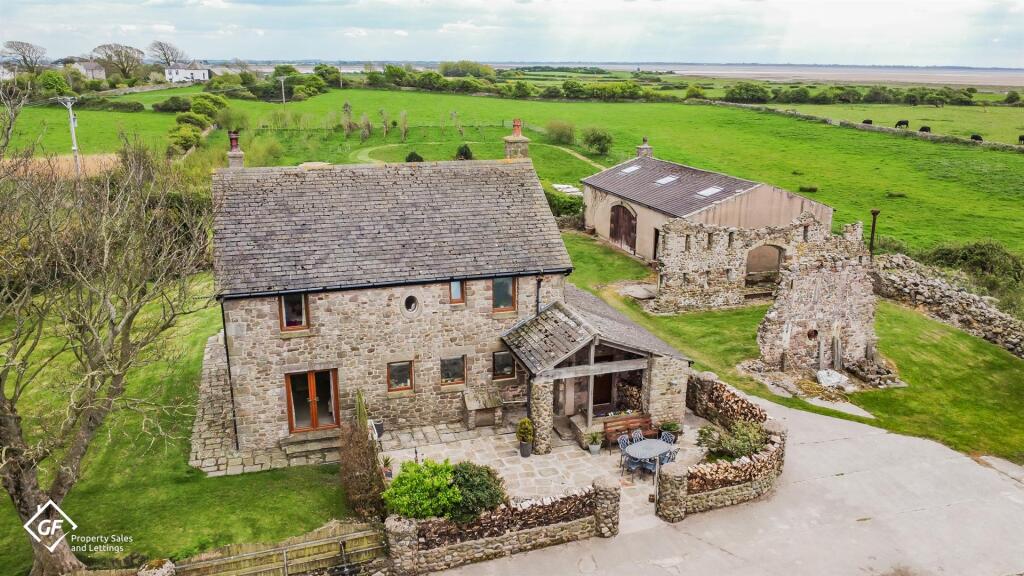
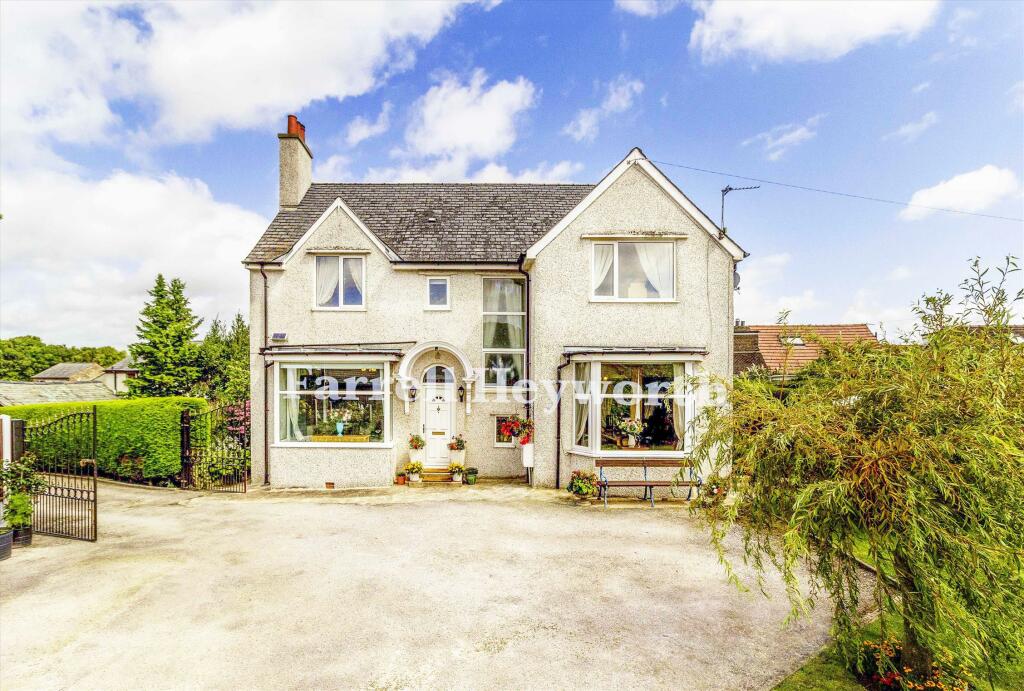
Nestled in the charming village of Overton, Morecambe, this exceptional house offers a blend of modern luxury and thoughtful design.
Every aspect of the renovation has been executed with precision, ensuring a home that is stylish, functional and unique.
As you enter, you are greeted by a welcoming atmosphere enhanced by a sophisticated Wondrwall lighting system that sets the perfect mood throughout the property.
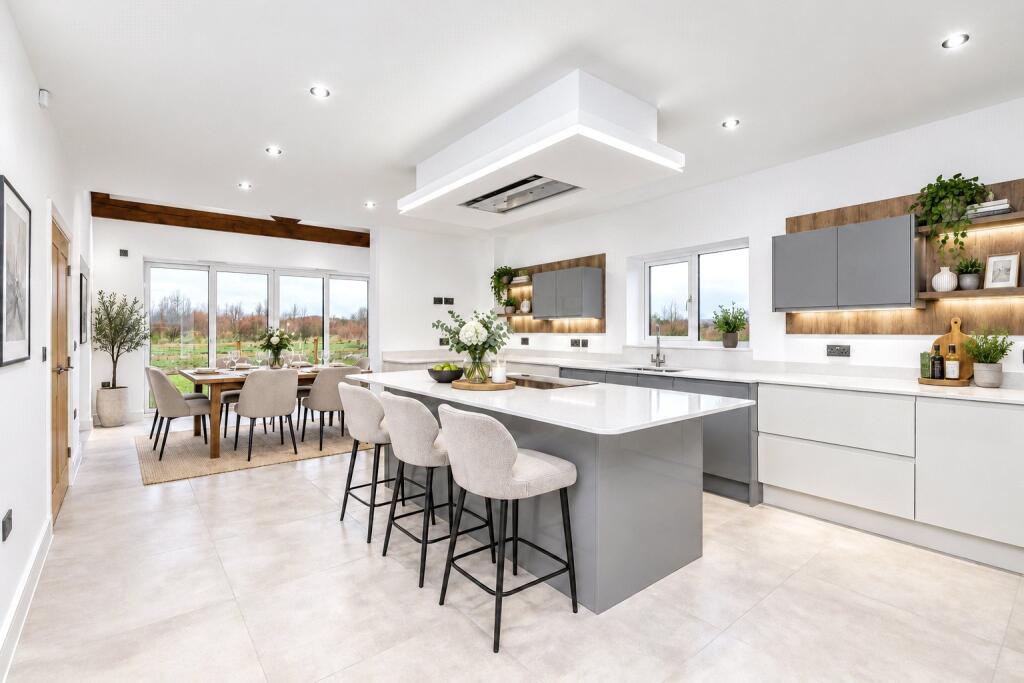
The heart of the home is undoubtedly the kitchen, featuring custom Brazilian granite worktops and top of the range Neff appliances, making it a dream for any culinary enthusiast.
The zone-controlled underfloor heating ensures comfort in every room, while the Hansgrohe fitted bathrooms add a touch of elegance to your daily routine.
A full Sonos speaker system makes this home perfect for entertaining.
This property boasts four generously sized double bedrooms, three have their own en-suites, providing privacy and convenience for family and guests alike.
The main bedroom is particularly impressive, complete with fitted Neville Johnson furniture that maximizes space and style.
For those who enjoy entertaining, the cinema room complemented by a built in bar offers a perfect setting for movie nights or gatherings with friends.
Outside, the landscaped wrap-around garden is a tranquil retreat, complete with perimeter lighting that enhances its beauty in the evenings.
The gated entrance provides security and privacy, while the two double garages offer ample storage and parking options.
Additional features include electric and water points outside, as well as an EV charger, catering to modern living needs.
This unique home in Overton is not just a property; it is a lifestyle choice, offering luxury, comfort, and convenience in a picturesque setting.
Do not miss the opportunity to make this remarkable residence your own.
Ground Floor - Entrance Hall - Wood double glazed floor to ceiling windows x2, wood double glazed door x2, underfloor heating, exposed beams, counter sunk led lights, triple height vaulted ceiling with chandelier, custom oak staircase, two Neville Johnson storage cupboards, doors leading to Cinema room office reception room W/C, open to kitchen, porcelain tile floor.
W/C - Central heating towel radiator, 6x spot lights, tile walls, dual flush W/C, wall mounted vanity top sink with mixer tap, porcelain tile floor.
Reception Room - 4X Wood double glazed windows, underfloor heating, 16x spot lights, multi fuel fire, granite hearth, media wall, wood double glazed French doors leading to rear.
Kitchen - Wood double glazed windows x4, zone controlled underfloor heating, High gloss wall and base units, one of a kind Brazilian granite work tops, 2X Neff high rise ovens, Neff high rise microwave, Neff dishwasher, hood extractor, 5 ring gas hob, Inset 1 1/2 sink, integral American fridge freezer, full sized wine cooler, custom marble table, porcelain tile floor.
Office - Wood double glazed window, underfloor heating Cinema Room - Wood double glazed window x4, 18x spot lights, underfloor heating, built in bar and fridge, doors leading to utility and W/C.
Utility - Wood double glazed windows x3, underfloor heating, one of a kind Brazilian worktop, high gloss base units, plumbing for washing machine, space for tumble dryer, concealed Vaillant combination boiler and concealed hot water cylinder.
W/C - Central heating towel radiator, extractor fan, dual flush W/C, wall mounted sink with mixer tap, tile floor First Floor - Landing - Wood double glazed velux window, underfoor heating, counter sunk led lighting, doors leading to bedroom one, bedroom two, bedroom three, bedroom four and bathroom.
Bathroom - Wood double glazed velux window x2, underfloor heating, central heating towel radiator, 10x spotlights, porcelain wall and floor tiles, floating W/C dual flush plate, vanity top sink with mixer tap, custom inset dual ended bath tub with waterfall tap, led mirror, bathroom fittings are Hansgrohe.
Bedroom One - Wood double glazed velux window, wood double glazed window, underfloor heating, exposed beams, chandelier, walk in wardrobe, Neville Johnson fitted furniture, door leading to en-suite.
Bedroom One En-Suite - Wood double glazed velux, underfloor heating, central heating towel radiator, one off porcelain tile walls and floor, floating W/C with dual flush press plate, wall mounted vanity top sink with mixer tap, walk-in direct feed rainfall shower, bathroom fittings are Hansgrohe.
Bedroom Two - Wood double glazed velux, wood double glazed window, central heating radiator, loft access, door leading to en-suite Bedroom Two En-Suite - Wood double glazed velux, central heating towel radiator, 4x spot lights, porcelain tile walls and floor, floating W/C with dual flush press plate, wall mounted vanity top sink with mixer tap, walk-in direct feed rainfall shower, bathroom fittings are Hansgrohe.
Bedroom Three - Wood double glazed velux, 6x spot lights, underfloor heating, open to en-suite.
Bedroom Three En-Suite - Wood double glazed window, underfloor heating, central heating towel radiator, 4x spot lights, porcelain wall and floor tiles, extractor fan, floating W/C with dual flush press plate, wall mounted vanity top sink wit mixer tap, walk-in direct feed rainfall shower, bathroom fittings are Hansgrohe.
Bedroom Four - Wood double glazed window, central heating radiator External - Shielded perimeter, lighting all round, cat 7 cable.
Front - Electric gates, two fully insulated double garages with spot lights and electricity, resin driveway, laid to lawn, porcelain tile pathway, hot tub, built in bar and fridge, EV charger, water point Rear - Hidden storage shed, gate exit, porcelain tile, oak decking, hot and cold water tap.
Disclaimer - *To comply with the Money Laundering, Terrorist Financing and Transfer of Funds (Information on the Payer) Regulations 2017, when an offer is accepted, all legal purchasers will be required to complete an anti-money laundering and ID check.
Our partner, Thirdfort, will carry out the initial checks on our behalf. The individual cost is £75 inclusive of VAT and will be charged before the offer can be officially accepted.
Value & comps
No previous sales on record.
Returns
Set an offer; the calculator follows it.
We're still gathering serviced-accommodation data for this area.
Archie refurb estimate: a Pro feature
0.0% below asking
This is not financial or investment advice. Prop AI Deals is not authorised by the Financial Conduct Authority (FCA) to provide investment advice.
All investment calculators, property analyses, and AI-generated insights are for informational purposes only. Property investment carries risk and may result in financial loss. All calculations should be independently verified and you should consult with FCA-authorised financial advisers before making any investment decisions.
Past performance does not guarantee future results. Tax implications vary by individual circumstances.
Deal
Properties like this can earn 2–3x BTL yields when converted to HMO, with retrofit costs around £10k/room. Sign in to see the full tier, yield projection, and cost breakdown.
Commercial properties like this can earn 30-50% higher yields when converted to residential under Class MA / Q / P / PA, with prior approval costing ~GBP 96/unit. Sign in to see the recommended route, yield uplift, and cost breakdown.
BRRR-suited properties can recycle 80-100% of investor capital on refi, leaving a high-yielding rental with most of the money out. Sign in to see the refurb cost stack, ARV projection, and refinance maths.
Detached + large garden = sub-division play. Pro tier unlocks the tier badge, plot size, uplift estimate, and regional land benchmark.
Short-lease flats trade at deep discount, but extending under the 1993 Act often costs far less than the discount. Pro tier unlocks the tier badge, premium breakdown, long-lease ARV and arbitrage maths.
See projected short-stay revenue vs a vanilla BTL for this property.
See real sub-let margins (HMO room rates & SA nightly rates) vs the landlord rent.
Area
Agent & docs

FAQ
About Chapel Lane, Overton, Morecambe
Explore nearby