4-bedroom detached house · BL6 4HZ
Listing removedListed 58 days · slow let
Opportunity summary
See Archie’s verdict, returns by strategy and what to check before viewing.
About
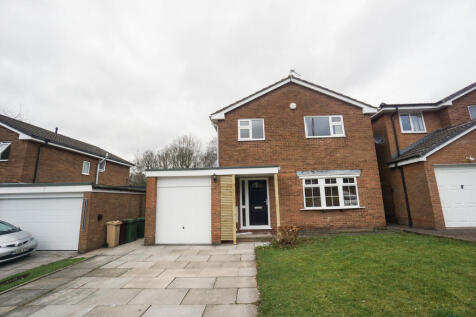
🏠 Copperfields, Lostock 🏠 The award-winning lettings team at Price & Co are delighted to present this exceptional four-bedroom detached family home , occupying a highly desirable corner plot within the sought-after area of Lostock.
Beautifully presented throughout and finished to an impressive standard, this outstanding property combines luxury, space, versatility and practicality , creating a truly impressive family home that needs to be viewed to be fully appreciated.
Entry to the property is via a stylish composite front door , opening into a welcoming entrance hallway which immediately sets the tone for the quality and elegance found throughout the home.
The hallway provides access to the principal living areas, kitchen, office and downstairs WC.
The impressive lounge is a true feature of the property, offering a generous and beautifully presented space designed for both relaxing and entertaining.
A striking bespoke media wall takes centre stage, incorporating stylish wall panelling, space for a 55-inch television and soundbar, together with a stunning integrated feature electric fire creating an impressive focal point.
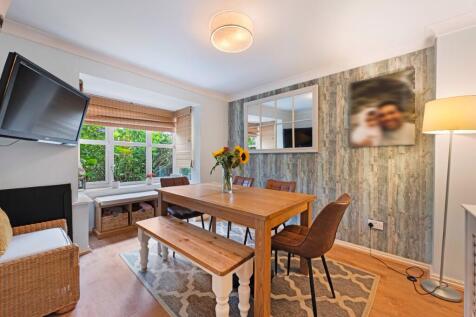
Towards the rear of the lounge is a dedicated dining area, with French doors opening directly onto the rear garden , creating a wonderful flow between the indoor and outdoor living spaces.
The property benefits further from a substantial extension/conservatory , providing an additional versatile living area.
Wraparound windows flood the room with natural light while offering pleasant views across the enclosed rear gardens, with further French doors providing convenient access outside.
The showstopping kitchen is perfectly suited to modern family living, featuring a superb range of sleek wall and base units complemented by luxurious granite work surfaces and matching splashbacks Integrated appliances include an electric oven, induction hob with stylish extractor, fridge freezer, dishwasher and a particularly desirable under-counter wine fridge Inset spotlighting adds a contemporary ambience, whilst rear-facing windows allow natural light to flood into this exceptional space.
A separate utility room continues the high specification, featuring matching wall and base units, granite worktops and coordinating splashbacks.
An integrated washing machine provides excellent practicality whilst ensuring the room maintains the same stylish finish seen throughout the kitchen and wider property.
A beautifully presented downstairs WC provides additional convenience and features a modern toilet, vanity unit and illuminated vanity mirror.
The property also benefits from a dedicated home office/study , positioned to the front of the integral double garage.
Finished to an excellent standard, this provides the ideal environment for those working from home, while a connecting door into the garage offers exceptional convenience and direct access.
The double integral garage provides excellent secure storage and parking, whilst an additional room to the rear offers incredible versatility.
Currently suited to use as a home gym, Pilates studio, playroom or extensive storage area , this space provides the flexibility to adapt to the changing needs of a modern family.
Ascending the thick, plush carpeted staircase , you arrive at a spacious first-floor landing providing access to four well-proportioned bedrooms and the luxurious family bathroom.
The master bedroom is a superb king-size room, beautifully presented and filled with natural light from the front-facing windows.
Featuring stylish fitted furniture providing excellent storage and a luxurious finish, this is a wonderful private retreat.
The room is further enhanced by a stunning en-suite shower room , finished in an elegant black and white contemporary style.
The en-suite comprises a WC, vanity unit with illuminated mirror, heated towel radiator and a generous walk-in shower enclosure complete with mixer shower and rainfall shower head.
The second bedroom is another impressive king-size room, benefiting from front-facing windows providing an abundance of natural light together with a range of fitted furniture offering excellent storage.
Bedrooms three and four are positioned to the rear of the property and both benefit from built-in fitted furniture , providing practical storage without compromising on floor space.
These rooms offer excellent versatility and would be ideal for children, guests or additional home-working requirements.
The family bathroom continues the property's luxurious theme, featuring stylish matching wall and floor tiling, contemporary inset spotlighting and a beautifully appointed three-piece suite comprising WC, vanity unit and bath with wall-mounted mixer shower.
An illuminated vanity mirror and heated towel radiator add further touches of style and comfort. Externally, the property is equally impressive.
Occupying a generous corner plot , the front provides an excellent degree of privacy together with a substantial driveway offering parking for multiple vehicles and access to the integral double garage.
An electric vehicle charging point is also provided, adding further convenience for modern family living.
To the rear, the property benefits from a beautifully landscaped wraparound garden , combining areas of lawn with extensive Indian stone paving , creating a number of spaces perfect for outdoor dining, entertaining and relaxing.
Contemporary pergola structures to the rear and side provide stylish sheltered areas which can be enjoyed throughout the year, making the garden a genuine extension of the living accommodation.
This exceptional home offers an enviable combination of luxury, space, versatility and attention to detail , with an impressive specification extending throughout every level.
From the bespoke media wall and luxurious kitchen to the versatile additional accommodation, generous gardens and sought-after corner plot position, Copperfields truly offers something special This stunning property needs to be viewed to fully appreciate the size, quality and exceptional lifestyle it has to offer.
📞 For further information or to arrange your viewing, contact the award-winning team at Price & Co on: 📞 Lounge (7.90m x 3.74m) Extension/Conservatory (6.78m x 3.25m) Kitchen (3.74m x 3.15m) Utility (2.37m x 1.89m) WC (1.67m x 1.59m) Office/Study (2.71m x 2.51m) Master Bedroom (3.74m x 2.94m) En-Suite (2.77m x 1.70m) Bedroom 2 (3.74m x 2.81m) Bedroom 3 (2.87m x 2.64m) Bedroom 4 (2.65m x 2.53m) Family Bathroom (2.18m x 1.89m)
Value & comps
No previous sales on record.
Rental comparables are shown in the Rental section below. Sold comparables remain for area capital context only.
Returns
We're still gathering serviced-accommodation data for this area.
This is not financial or investment advice. Prop AI Deals is not authorised by the Financial Conduct Authority (FCA) to provide investment advice.
All investment calculators, property analyses, and AI-generated insights are for informational purposes only. Property investment carries risk and may result in financial loss. All calculations should be independently verified and you should consult with FCA-authorised financial advisers before making any investment decisions.
Past performance does not guarantee future results. Tax implications vary by individual circumstances.
Deal
Properties like this can earn 2–3x BTL yields when converted to HMO, with retrofit costs around £10k/room. Sign in to see the full tier, yield projection, and cost breakdown.
Commercial properties like this can earn 30-50% higher yields when converted to residential under Class MA / Q / P / PA, with prior approval costing ~GBP 96/unit. Sign in to see the recommended route, yield uplift, and cost breakdown.
BRRR-suited properties can recycle 80-100% of investor capital on refi, leaving a high-yielding rental with most of the money out. Sign in to see the refurb cost stack, ARV projection, and refinance maths.
Detached + large garden = sub-division play. Pro tier unlocks the tier badge, plot size, uplift estimate, and regional land benchmark.
Short-lease flats trade at deep discount, but extending under the 1993 Act often costs far less than the discount. Pro tier unlocks the tier badge, premium breakdown, long-lease ARV and arbitrage maths.
See projected short-stay revenue vs a vanilla BTL for this property.
See real sub-let margins (HMO room rates & SA nightly rates) vs the landlord rent.
Area
Agent & docs
FAQ
About 20 Copperfields, Bolton
Explore nearby