We've tightened what earns a Pursue. A home now needs a published valuation, a strategy that still makes money after real running costs and lender stress tests, and no listing problems that would stop a mortgage. You'll see fewer Pursues, and each one has been checked harder.
See how verdicts work5-bedroom house · YO8 3SS
For saleListed 740 days
Opportunity summary
See Archie’s verdict, returns by strategy and what to check before viewing.
About
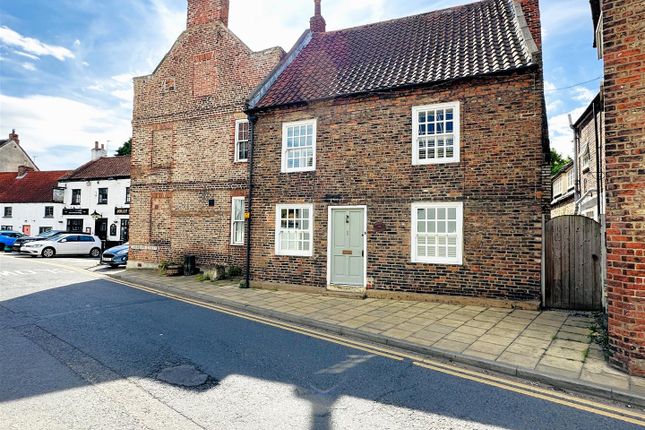
This charming cottage in Cawood was originally built in the 1780s and has been extensively extended and renovated, resulting in a unique property that offers the space and facilities to make for a wonderful family home.
The main point of entry to the house is into the large kitchen dining area.
Recently renovated to a high standard, with integrated dishwasher and washer/dryer, including a wide range and offering a significant amount of work and storage space, aided by the self-contained pantry.
This kitchen also serves as a dining area for day-to-day use and even offers plentiful space to use as an office.
This room is blessed with huge amounts of natural light from the wide-angled windows and centrally located skylight.
To the rear of the property sits the room that many will consider the most striking in the property.
The large games room is absolutely perfect for socialising including a bar that wouldn't look out of place in one of Cawood's fantastic pubs.
Currently, this room is furnished with a large dining table that converts into a pool table, but prospective owners will find many uses for the space to suit their own family and social needs, up to and including its potential use as a large fifth bedroom, potentially useful for anyone looking for a property that offers a bedroom and shower room on the ground floor.
There are two other reception rooms on the ground floor.
The first of which is a large, split-level lounge with stunning features such as exposed brick columns, original wooden beams, wood wood-burning stove, an inglenook fireplace and built-in bookcases.
This room is so much more than a standard lounge and offers a huge wow' factor that oozes character.
For those families who enjoy their home entertainment, this room comes complete with a projector and pull-down screen.
A great option to really enhance your viewing of sport, the latest blockbuster movie or gripping TV series.
A second lounge can also be found at the front of the property with an original open fireplace in a Yorkshire Range, offering a cosier, more compact choice for enjoying time at home.
The ground floor is completed by a shower room and WC, well appointed and tastefully decorated.
The first floor of the house offers four generously sized double bedrooms, one completed with fitted wardrobes.
All of these rooms are decorated to a high standard, all with a unique feel and in keeping with the rest of the property.
A bathroom with a shower over the bath completes the amenities on this floor of the house. Split-level steps lead from this floor to the converted and fully habitable attic.
Currently, this room is in use as a guest bedroom and storage space, but the size of the room offers an opportunity for multiple usages as a large playroom or gaming space for children, or a large office, self-contained office space perfect for those who regularly work from home and would like to do so in a professional space that can feel separate to the living spaces in the house.
Visitors to this property will be struck by the extensive and well-maintained original features including numerous exposed wooden beams, ensuring this property has maintained its classic feel whilst being modernised to accommodate the needs and tastes of modern life.
It is rare to find a property that strikes that balance so well but it is evident upon stepping foot into this home. The exterior of the property is equally as impressive.
A private and secure rear garden, partially lawned and surrounded by recently erected fencing offers a wonderful space for time spent outdoors in the sunshine.
Benefiting from a tall gate to maintain security, the driveway to the side of the property offers space comfortably for three cars as well as a fast charger for Electric Vehicles.
For storage, a brick-constructed outbuilding is attached to the rear of the house.
Situated in the sought-after village of Cawood, the location of the property offers simple commuting to York and Leeds, with both approximately 30 minutes by car.
Access to the M62 and A1 motorways is straightforward and Selby station (Approximately 5 miles away) offers direct rail links to Leeds, York, Hull, Manchester and even London.
Cawood itself offers charming delis, traditional pubs and a very well-regarded primary school. High-quality secondary schools and more extensive amenities are just a short drive away in Selby.
Bar Or Potential Ground Floor Bedroom 6.51m x 3.5m - 21'4” x 11'6” Kitchen / Dining Room 9.2m x 5.37m - 30'2” x 17'7” Lounge 7.75m x 3.7m - 25'5” x 12'2” Sitting Room 5.03m x 3.52m - 16'6” x 11'7” Ground Floor Shower Room 2.08m x 1.72m - 6'10” x 5'8” Bedroom 1 3.66m x 3.3m - 12'0” x 10'10” Bedroom 2 3.69m x 2.73m - 12'1” x 8'11” Bedroom 3 3.66m x 3.2m - 12'0” x 10'6” Bedroom 4 2.38m x 2.2m - 7'10” x 7'3” Family Bathroom 2.23m x 2.38m - 7'4” x 7'10” First Floor Landing 2.95m x 4.64m - 9'8” x 15'3” Multi-Purpose Attic Room 8.1m x 3.71m - 26'7” x 12'2”
Value & comps
No previous sales on record.
Returns
Set an offer; the calculator follows it.
We're still gathering serviced-accommodation data for this area.
Archie refurb estimate: a Pro feature
0.0% below asking
This is not financial or investment advice. Prop AI Deals is not authorised by the Financial Conduct Authority (FCA) to provide investment advice.
All investment calculators, property analyses, and AI-generated insights are for informational purposes only. Property investment carries risk and may result in financial loss. All calculations should be independently verified and you should consult with FCA-authorised financial advisers before making any investment decisions.
Past performance does not guarantee future results. Tax implications vary by individual circumstances.
Deal
Properties like this can earn 2–3x BTL yields when converted to HMO, with retrofit costs around £10k/room. Sign in to see the full tier, yield projection, and cost breakdown.
Commercial properties like this can earn 30-50% higher yields when converted to residential under Class MA / Q / P / PA, with prior approval costing ~GBP 96/unit. Sign in to see the recommended route, yield uplift, and cost breakdown.
BRRR-suited properties can recycle 80-100% of investor capital on refi, leaving a high-yielding rental with most of the money out. Sign in to see the refurb cost stack, ARV projection, and refinance maths.
Detached + large garden = sub-division play. Pro tier unlocks the tier badge, plot size, uplift estimate, and regional land benchmark.
Short-lease flats trade at deep discount, but extending under the 1993 Act often costs far less than the discount. Pro tier unlocks the tier badge, premium breakdown, long-lease ARV and arbitrage maths.
See projected short-stay revenue vs a vanilla BTL for this property.
See real sub-let margins (HMO room rates & SA nightly rates) vs the landlord rent.
Area
Agent & docs

FAQ
About 38-40, Sherburn Street, Selby
Explore nearby