We've tightened what earns a Pursue. A home now needs a published valuation, a strategy that still makes money after real running costs and lender stress tests, and no listing problems that would stop a mortgage. You'll see fewer Pursues, and each one has been checked harder.
See how verdicts work4-bedroom semi-detached house · CM77 7UW
Listing removedListed 220 days
Opportunity summary
See Archie’s verdict, returns by strategy and what to check before viewing.
About
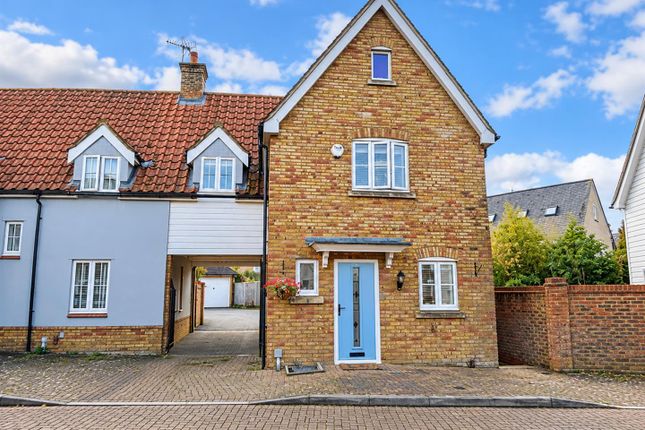
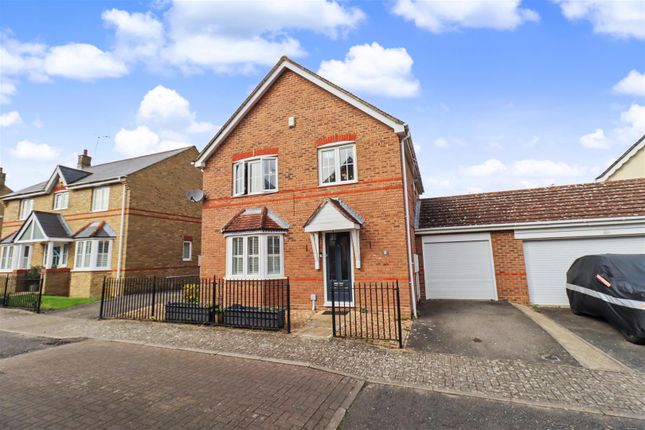
GUIDE PRICE £450,000 - £475,000 Tucked away in a quiet cul-de-sac location in the heart of Great Notley Garden Village, this four-bedroom semi-detached home offers the perfect setting for modern family living.
From the moment you step into the entrance hall, this beautifully presented home feels both welcoming and practical.
The open-plan lounge/diner creates a sociable hub for everyday life, while the light and airy conservatory provides a peaceful space to relax, overlooking the manicured rear garden.
The well equipped kitchen is a modern and functional space for busy households.
Upstairs, you will find four well-proportioned bedrooms, one of which enjoys an en-suite, plus a re-fitted family shower room. Generous storage throughout ensures everything has its place.
Outside, the landscaped rear garden offers a private and attractive setting, perfect for summer barbecues, children’s playtime, or simply enjoying a quiet morning coffee.
With a garage and parking for up to four vehicles – this property is ideal for families or those who love to host.
Positioned close to the renowned ‘Great Notley Discovery Centre’ you’ll have access to over 100 acres of beautiful parkland featuring scenic walk and cycling paths, horse riding opportunities, a large wooden adventure play area and a welcoming bistro.
With easy access to the A130 providing convenient links to Chelmsford City Centre, this superb home combines lifestyle and location.
Early viewing is highly recommended to fully appreciate everything on offer.
Accommodation Entrance Hall Entrance door leading into entrance hall, double glazed window to front, stairs rising to the first floor, radiator.
Lounge/Diner 6.65m x 2.77m increasing to 3.2m Double glazed window to front, French doors leading into the conservatory, two radiators, coving, feature ceiling rose.
Conservatory 2.84m x 3.60m French doors leading on to the rear gardens, radiator, smooth ceiling, downlighters.
Kitchen 2.5m x 2.32m The re-fitted kitchen benefits from double glazed to rear, smooth ceiling, downlighters, a matching range of walls and base mounted units, inset sink unit with left hand drainer, integrated AEG oven, hob and extractor fan, integrated dish washer and fridge, door to pantry.
Landing Loft access, radiator.
Bedroom One 2.47m x 3.82m Double glazed window to front with fitted shutters, smooth ceiling, coving, radiator, a range of fitted wardrobes, door to en-suite.
En-Suite Obscure double glazed window to rear, smooth ceiling, downlighters, double shower cubicle, floating hand wash basin, low level WC, heated towel rail, fully tiled.
Bedroom Two 2.32m x 3.63m Double glazed window to front with fitted shutters, radiator, coving, fitted home working station.
Bedroom Three 2.95m x 2.57m Min to the wardrobes Double glazed window to the rear with fitted shutters, a range of fitted wardrobes, radiator, coving.
Bedroom Four This is an 'L' shape room 2.60m Max x 2.3m Min to the wardrobes Double glazed window to front with fitted shutters, a range of fitted wardrobes, radiator, door to storage cupboard.
Family Shower Room Obscure double glazed window to rear, smooth ceiling, downlighters, floating low level WC, vanity hand wash basin, feature heated towel rail, shower cubicle with Rainforest shower head, fully tiled, door to the airing cupboard.
Outside Front This property benefits from a garage with power and light connected and a block paved driveway providing parking for up to four vehicles.
Outside Rear The landscaped rear garden commences with a paved patio area, is laid to lawn with mature shrub and flower borders, two raised decked seating areas with LED lighting.
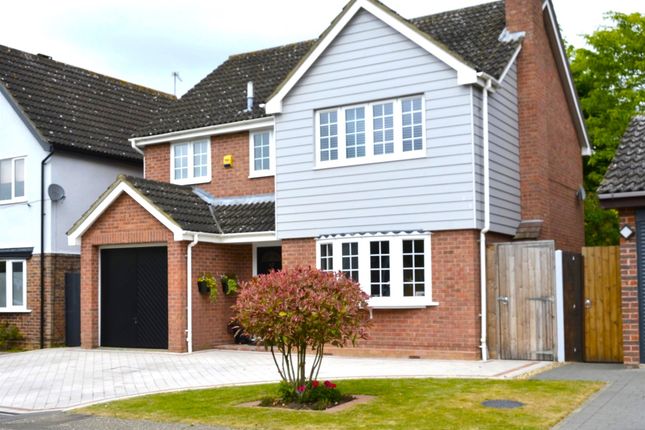
Agents Note Please note this property has a single integral garage. The additional garage shown to the left on the front image belongs to a neighbouring house.
Disclaimer haart Estate Agents also offer a professional, ARLA accredited Lettings and Management Service.
If you are considering renting your property in order to purchase, are looking at buy to let or would like a free review of your current portfolio then please call the Lettings Branch Manager on the number shown above.
haart Estate Agents is the seller's agent for this property. Your conveyancer is legally responsible for ensuring any purchase agreement fully protects your position.
We make detailed enquiries of the seller to ensure the information provided is as accurate as possible. Please inform us if you become aware of any information being inaccurate.
Value & comps
No previous sales on record.
Returns
Set an offer; the calculator follows it.
We're still gathering serviced-accommodation data for this area.
Archie refurb estimate: a Pro feature
0.0% below asking
This is not financial or investment advice. Prop AI Deals is not authorised by the Financial Conduct Authority (FCA) to provide investment advice.
All investment calculators, property analyses, and AI-generated insights are for informational purposes only. Property investment carries risk and may result in financial loss. All calculations should be independently verified and you should consult with FCA-authorised financial advisers before making any investment decisions.
Past performance does not guarantee future results. Tax implications vary by individual circumstances.
Deal
Properties like this can earn 2–3x BTL yields when converted to HMO, with retrofit costs around £10k/room. Sign in to see the full tier, yield projection, and cost breakdown.
Commercial properties like this can earn 30-50% higher yields when converted to residential under Class MA / Q / P / PA, with prior approval costing ~GBP 96/unit. Sign in to see the recommended route, yield uplift, and cost breakdown.
BRRR-suited properties can recycle 80-100% of investor capital on refi, leaving a high-yielding rental with most of the money out. Sign in to see the refurb cost stack, ARV projection, and refinance maths.
Detached + large garden = sub-division play. Pro tier unlocks the tier badge, plot size, uplift estimate, and regional land benchmark.
Short-lease flats trade at deep discount, but extending under the 1993 Act often costs far less than the discount. Pro tier unlocks the tier badge, premium breakdown, long-lease ARV and arbitrage maths.
See projected short-stay revenue vs a vanilla BTL for this property.
See real sub-let margins (HMO room rates & SA nightly rates) vs the landlord rent.
Area
Agent & docs

FAQ
About Great Notley Avenue, Braintree
Explore nearby