We've tightened what earns a Pursue. A home now needs a published valuation, a strategy that still makes money after real running costs and lender stress tests, and no listing problems that would stop a mortgage. You'll see fewer Pursues, and each one has been checked harder.
See how verdicts work1-bedroom bungalow · PH22 1TD
Listing removedListed 116 days
Opportunity summary
See Archie’s verdict, returns by strategy and what to check before viewing.
About
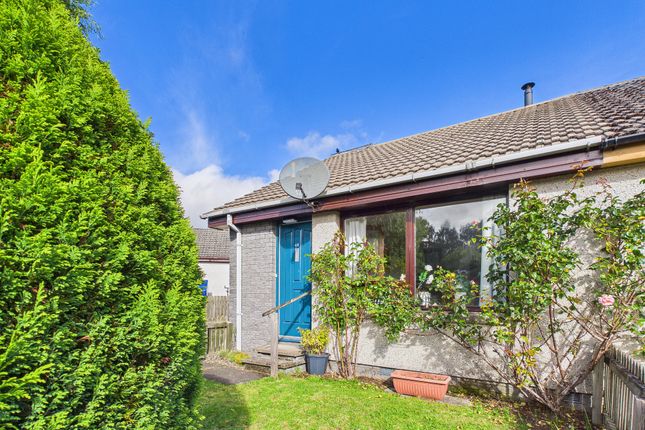
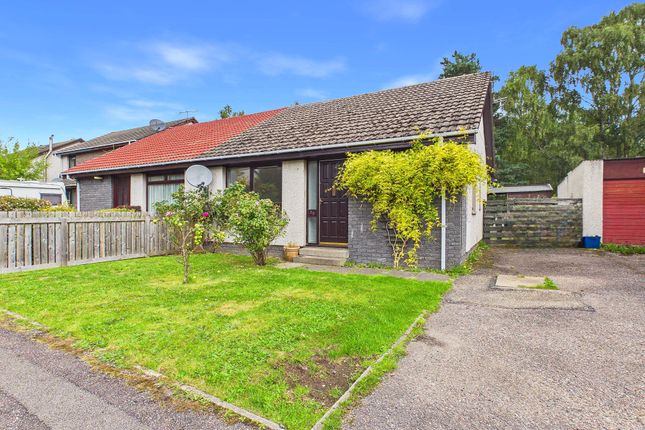
Set within a quiet cul-de-sac close to woodland walks, Whakamahorahora -meaning “to make someone feel at home”-is a very well-presented one-bedroom semi-detached bungalow offering a comfortable and affordable home in a peaceful location.
The property is in excellent decorative order and features a modern kitchen and bathroom, a bright double bedroom, and a generous south-facing sitting room with dining area that enjoys open views towards the Cairngorms.
Additional benefits include full UPVC double glazing, thermostatically controlled electric heating, and very spacious garden grounds, as well as a private driveway with parking for two to three vehicles.
The property benefits from photovoltaic solar panels with a hybrid inverter and battery system, generating electricity and storing excess energy for later use.
This setup helps reduce both energy import and export, improving efficiency and lowering running costs.
This is a rare opportunity to secure an easy-to-maintain home with excellent outdoor space, all within easy reach of Aviemore’s amenities and attractions.
Dalfaber is a popular residential area located at the north end of Aviemore, around 1.5 miles from the village centre.
The Silverglades development lies on the southern edge of the neighbourhood and enjoys attractive views towards the Cairngorms at the front and Craigellachie Nature reserve to the rear.
The immediate area benefits from a small community shopping centre that includes a Co-op food store and takeaway options, while the Dalfaber Golf & Country Club-just a short walk away-offers golf courses, a swimming pool, gym, bar, and restaurant.
A nearby pedestrian and cycle path provides convenient access to Dalfaber Road, the Old Bridge Inn, and the centre of the village.
EPC C, Home report available at Aviemore Aviemore is a vibrant and welcoming town located in the heart of the Cairngorms National Park, one of the UK’s most cherished natural landscapes.
Surrounded by dramatic mountains, ancient forests, and pristine lochs, it offers an exceptional quality of life for those who enjoy the outdoors, while still providing the everyday amenities needed for comfortable living.
The town has a lively centre with a mix of independent shops, well-known retailers, cafés, bars, and restaurants catering to both locals and the steady flow of visitors who are drawn to the area year-round.
Aviemore is a hub for outdoor activities, with something to suit every interest and season.
In the winter months, it is a base for skiing and snowboarding at Cairngorm Mountain, while in the warmer seasons, residents and visitors can enjoy hiking, mountain biking, paddleboarding, fishing, and wildlife watching across the surrounding forests and hills.
Nearby Rothiemurchus Estate and Loch Morlich offer particularly popular spots for woodland trails, beach days, and water-based recreation.
In addition to its natural appeal, Aviemore has a strong sense of community, supported by local events, clubs, and groups, as well as primary and secondary schooling, a medical practice, leisure centre, and other key services.
Whether as a permanent residence, a holiday home, or an investment opportunity, Aviemore offers a unique blend of Highland charm, convenience, and adventure.
Transport Links From Aviemore, you can conveniently access various transportation options to explore the wider UK: Airports: Inverness Airport (inv): Approximately 36 miles away, this regional airport offers domestic flights and some international connections.
Aberdeen International Airport (abz): Roughly 87 miles away, providing a wider range of domestic and international flights.
Train Stations: Aviemore Railway Station: Located within the town, with regular services to Inverness, Glasgow, and Edinburgh, as well as connections to the wider UK rail network.
Road Routes: A9: A major north-south route traversing Scotland, providing access to Inverness, Perth, Stirling, and Glasgow.
A95: This scenic route connects Aviemore to the A96, linking Inverness to Aberdeen, offering an alternative route to eastern Scotland.
With these options, Aviemore serves as a convenient base for exploring the UK's diverse destinations, whether traveling by air, rail, or road.
Home Report To obtain a copy of the home report, please visit our website where an online copy is available to download.
EPC Rating C Entrance Vestibule (0.90m x 1.48m (2'11" x 4'10")) Accessed via the front door, the entrance vestibule features a generous double wardrobe providing excellent storage for coats and footwear.
It also houses the photovoltaic inverter system, which is coupled with solar roof panels to generate usable electricity for the property and store any excess energy in a battery for later use offering excellent efficiency and lowering running costs.
A further door leads through to the sitting and dining area, and the space is finished with carpet flooring and ceiling lighting.
Sitting Room / Dining Area (3.20m x 4.80m (10'5" x 15'8")) Accessed from the entrance vestibule, the sitting room is a bright and welcoming space with a large picture window to the front of the home providing excellent natural light and a pleasant outlook to the front with direct views to the Cairngorm Mountains in the distance.
There is ample space for both lounge and dining furniture, while the room also opens directly into the kitchen and leads through to the inner hall which connects to the bedroom and bathroom.
There is laminate wood flooring, wall and ceiling lighting.
Kitchen (2.37m x 3.52m (7'9" x 11'6")) The well-appointed kitchen features a comprehensive range of base and drawer units complemented by quality granite worktops with low level splash backs and a stainless steel sink with drainer and chrome mixer tap.
Integrated appliances include a dishwasher, larder fridge and freezer, oven, microwave, ceramic hob, and an illuminated stainless steel extractor.
With dual aspect windows and a glazed door providing access to the rear garden, the room is both practical and bright, offering a pleasant and efficient space for cooking and everyday tasks.
There is laminate wood flooring and recessed down lighting. Inner Hall The inner hall provides access to the bedroom and bathroom in addition to an airing cupboard housing the water cylinder.
There is a loft hatch, laminate wood flooring and ceiling lighting.
Bedroom (2.64m x 3.53m (8'7" x 11'6")) This bright and neatly presented bedroom enjoys good natural light through a large window overlooking the rear garden.
It offers ample space for a double bed and freestanding furniture. There is carpet flooring and ceiling lighting.
Bathroom (1.77 x 2.81m (5'9" x 9'2")) The well-appointed bathroom features full-height wall tiling and is fitted with a three-piece suite comprising a WC, pedestal wash hand basin with vanity unit, and a bath with a mains shower and glazed screen.
Additional features include a heated towel radiator, tiled flooring, ceiling lighting, extractor fan, and an opaque window providing natural light and ventilation.
Outside The property sits at the cul de sac end within very generous wraparound gardens, offering a high degree of privacy with a combination of timber and ranch-style fencing.
The garden is predominantly laid to lawn, with a paved patio and built-in brick BBQ to the rear providing a pleasant space for outdoor dining and relaxation.
There is a further large lawn area to the front and side of the home and a gravelled off-street parking area. Services It is understood that there is mains water, drainage and electricity.
The property is equipped with photovoltaic solar panels coupled to a hybrid inverter system.
This setup not only generates usable electricity for the home but also stores surplus energy in an integrated battery for later use.
The hybrid inverter is designed to minimise export by storing excess generation and to reduce import by discharging stored energy to meet the household’s demand-enhancing energy efficiency and lowering utility costs.
Entry By mutual agreement.
Price Offers over £180,000 are invited Viewings And Offers Viewing is strictly by arrangement with and all offers to be submitted to:-Masson Cairns Strathspey House Grantown on Spey Moray PH26 3EQ Tel: Fax: Email: What Three Words Location What Three Words Location ///costumes.denoting.tropic Copyright Information All media content produced by Masson Cairns Ltd, including but not limited to images, videos, graphics, and written materials remains the property of Masson Cairns Ltd and is protected by copyright law.
No part of this content may be reproduced, distributed, modified, or used in any form without the prior express written permission of Masson Cairns Ltd.
Unauthorised use of this material is strictly prohibited and may result in legal action.
Value & comps
Land Registry doesn’t cover Scotland or Northern Ireland, so previous sales may not be on record.
Returns
Set an offer; the calculator follows it.
Short-let restrictions apply
We're still gathering serviced-accommodation data for this area.
Archie refurb estimate: a Pro feature
0.0% below asking
This is not financial or investment advice. Prop AI Deals is not authorised by the Financial Conduct Authority (FCA) to provide investment advice.
All investment calculators, property analyses, and AI-generated insights are for informational purposes only. Property investment carries risk and may result in financial loss. All calculations should be independently verified and you should consult with FCA-authorised financial advisers before making any investment decisions.
Past performance does not guarantee future results. Tax implications vary by individual circumstances.
Deal
Properties like this can earn 2–3x BTL yields when converted to HMO, with retrofit costs around £10k/room. Sign in to see the full tier, yield projection, and cost breakdown.
Commercial properties like this can earn 30-50% higher yields when converted to residential under Class MA / Q / P / PA, with prior approval costing ~GBP 96/unit. Sign in to see the recommended route, yield uplift, and cost breakdown.
BRRR-suited properties can recycle 80-100% of investor capital on refi, leaving a high-yielding rental with most of the money out. Sign in to see the refurb cost stack, ARV projection, and refinance maths.
Detached + large garden = sub-division play. Pro tier unlocks the tier badge, plot size, uplift estimate, and regional land benchmark.
Short-lease flats trade at deep discount, but extending under the 1993 Act often costs far less than the discount. Pro tier unlocks the tier badge, premium breakdown, long-lease ARV and arbitrage maths.
See projected short-stay revenue vs a vanilla BTL for this property.
See real sub-let margins (HMO room rates & SA nightly rates) vs the landlord rent.
Area
Agent & docs
FAQ
About Whakamahorahora, 169, Dalnabay, Aviemore
Explore nearby