4-bedroom detached house · DY10 3FP
For saleListed 219 days
Opportunity summary
See Archie’s verdict, returns by strategy and what to check before viewing.
About
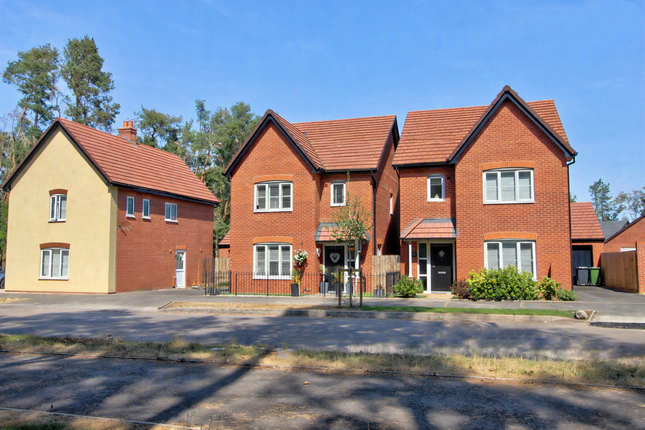
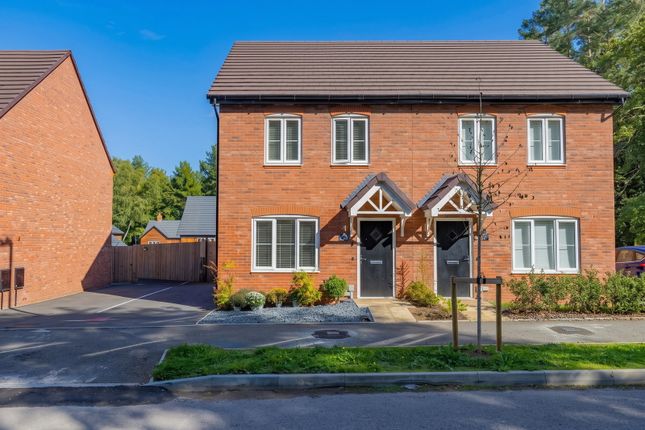
Description SHOW HOME STANDARD FAMILY HOME Internal inspection is essential to fully appreciate this exceptional new build, spacious and beautifully designed four-bedroom detached family home, offering contemporary living in a sought-after location.
With modern finishes, generous living space, and a professionally landscaped rear garden, this property is perfect for those seeking both style and comfort.
Located just off the A449 at The Crescent end of the new Lea Castle Village development anticipated to provide 1400 homes and a 420 place Primary School amongst other amenities, this superb property was constructed in 2023 and has benefitted from a host of upgrades and improvements since, Key Features Include: Four generously sized bedrooms , including a master suite with en-suite shower room.
Spacious open-plan kitchen/dining area , featuring high-quality integrated appliances and plenty of storage, ideal for family meals and entertaining.
Bright and airy living room , with large windows offering an abundance of natural light, creating a welcoming space to relax and unwind.
Stylish family bathroom with contemporary fixtures and finishes.
Professionally landscaped rear garden , offering a beautifully maintained outdoor space with a combination of lawn, patio, and thoughtfully designed planting, perfect for outdoor dining, relaxing, or entertaining.
Private driveway and detached garage providing ample parking. High-quality finishes throughout, including modern flooring, fittings, and energy-efficient heating systems.
Located in a desirable area with easy access to local amenities, schools, and transport links, this home is ideal for families looking for a blend of practicality and elegance.
The professionally landscaped garden enhances the property’s appeal, providing a serene outdoor retreat for family enjoyment.
This home is a must-see for anyone seeking a new, move-in-ready family property with style, space, and sophistication. Contact us today to arrange your viewing!
FREEHOLD - COUNCIL TAX=E - EPC=B Directions The property is approached via the A449 Wolverhampton Road giving easy access from Kidderminster, Stourbridge and Wolverhampton.
Turn into The Crescent end of Lea Castle Drive and the property is to be found on your left.
Entrance Hall Lounge - 3.38m x 4.96m (11'1" x 16'3") Study - 3.38m x 1.8m (11'1" x 5'10") Guest WC - 1.46m x 1.8m (4'9" x 5'10") Kitchen Area - 3.03m x 4.08m (9'11" x 13'4") Dining Area - 4.57m x 2.81m (14'11" x 9'2") Landing Master Bedroom - 3.21m x 4.45m (10'6" x 14'7") En-Suite Shower Room - 1.6m x 2.01m (5'2" x 6'7") Bedroom Two - 3.46m x 3.33m (11'4" x 10'11") Bedroom Three - 2.31m x 3.41m (7'6" x 11'2") Bedroom Four - 2.36m x 3.2m (7'8" x 10'5") House Bathroom - 1.9m x 2.29m (6'2" x 7'6") Outside Rear Garden Detached Garage - 3.3m x 6.26m (10'9" x 20'6") Tenure We understand that the property is FREEHOLD.
You should ask your legal adviser to verify this. Services We understand that the property is connected to mains electricity, gas, water and drainage. The central heating system is gas.
This should be verified by your legal adviser and/or surveyor. We have not conducted any tests of these services.
Council Tax Council Tax Band: E Local Authority: Wyre Forest EPC Rating B (84) Broadband According to Ofcom, there is standard, superfast and ultrafast broadband available in the area.
Mobile Signal / Coverage According to Ofcom, mobile coverage is "likely" on all four main networks (EE, Three, O2 and Vodafone).
Parking Off street parking is provided by a driveway at the side of the property and detached garage. This should be verified by your legal adviser.
Restrictions and Rights We are not aware of any restrictions. This should be verified by your legal adviser.
Flood Risk According to the Environment Agency and Lead Local Flood Authorities, the property is not in an area that is vulnerable to flooding.
Coal Mining The property is not inside a Coal Mining Reporting Area. We are not aware of any issues affecting the property.
Money Laundering, Terrorist Financing and Transfer of Funds (Information on the Payer) Regulations 2017 It is a legal requirement for estate agency businesses to comply with the Money Laundering, Terrorist Financing and Transfer of Funds (Information on the Payer) Regulations 2017.
To do this, we must undertake robust biometric ID verification, PEP and sanctions checks on any successful purchasers upon offer acceptance.
The cost of this service is £30.00 per individually named purchaser. This cost is non-refundable and is paid to our third-party supplier by the successful purchaser.
The check must be completed and recorded as satisfactory before issuing sale notifications.
Referral Fees Please visit our website for details of referral fees that we may receive from our referral partners.
Declaration In accordance with Section 21 of the Estate Agents Act 1979, we declare that there is a personal interest in the sale of this property.
The owner of this property is a relation to the business owner of Phil Swingler - powered by eXp. Please contact us for more information.
Value & comps
No previous sales on record.
Returns
Set an offer; the calculator follows it.
We're still gathering serviced-accommodation data for this area.
Archie refurb estimate: a Pro feature
0.0% below asking
This is not financial or investment advice. Prop AI Deals is not authorised by the Financial Conduct Authority (FCA) to provide investment advice.
All investment calculators, property analyses, and AI-generated insights are for informational purposes only. Property investment carries risk and may result in financial loss. All calculations should be independently verified and you should consult with FCA-authorised financial advisors before making any investment decisions.
Past performance does not guarantee future results. Tax implications vary by individual circumstances.
Deal
Properties like this can earn 2–3x BTL yields when converted to HMO, with retrofit costs around £10k/room. Sign in to see the full tier, yield projection, and cost breakdown.
Commercial properties like this can earn 30-50% higher yields when converted to residential under Class MA / Q / P / PA, with prior approval costing ~GBP 96/unit. Sign in to see the recommended route, yield uplift, and cost breakdown.
BRRR-suited properties can recycle 80-100% of investor capital on refi, leaving a high-yielding rental with most of the money out. Sign in to see the refurb cost stack, ARV projection, and refinance maths.
Detached + large garden = sub-division play. Pro tier unlocks the tier badge, plot size, uplift estimate, and regional land benchmark.
Short-lease flats trade at deep discount, but extending under the 1993 Act often costs far less than the discount. Pro tier unlocks the tier badge, premium breakdown, long-lease ARV and arbitrage maths.
See projected short-stay revenue vs a vanilla BTL for this property.
See real sub-let margins (HMO room rates & SA nightly rates) vs the landlord rent.
Area
Agent & docs

FAQ
About 77 Lea Castle Drive
Explore nearby