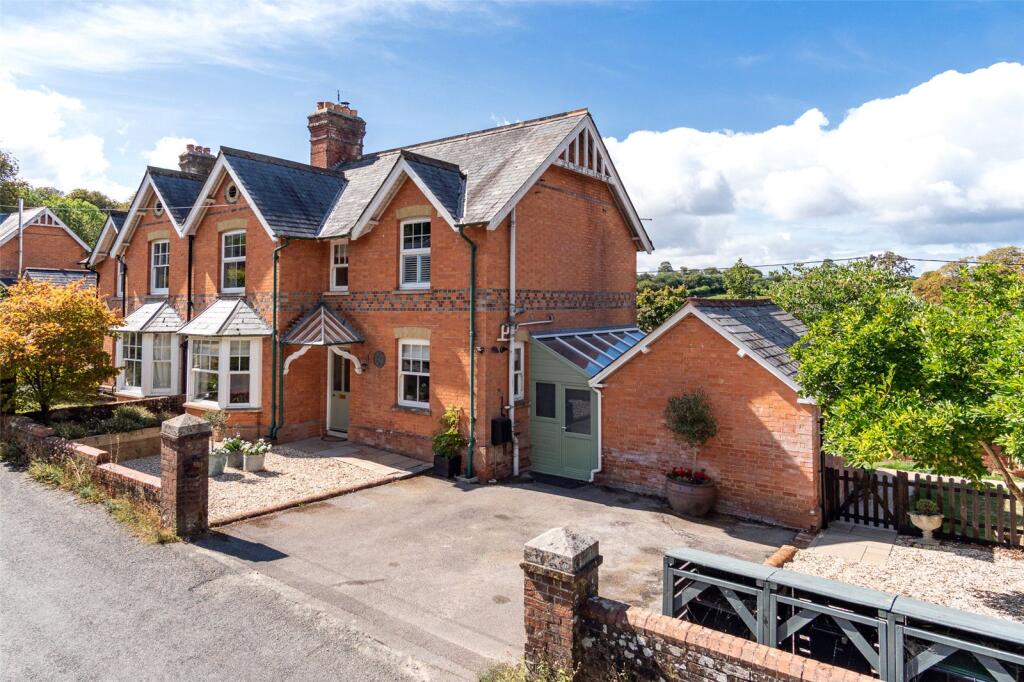
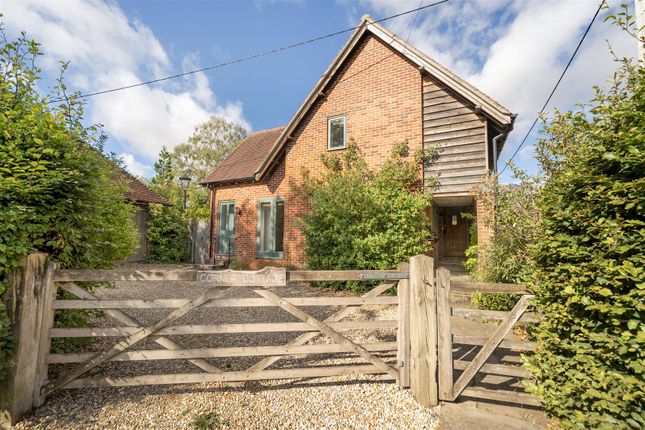
3-bedroom detached house · DT11 8RU
For saleListed 20 days
Opportunity summary
See Archie’s verdict, returns by strategy and what to check before viewing.
About
A charming three bedroom Grade II Listed detached thatched cottage, enjoying an idyllic position in the heart of sought-after Tarrant Monkton.
Rich in period character, with generous living accommodation, established gardens and ample gated parking, Jack’s Cottage offers a rare opportunity to enjoy village life surrounded by the beautiful countryside of the Tarrant Valley.
The Situation Tarrant Monkton is a particularly picturesque Dorset village lying within the beautiful Tarrant Valley and surrounded by gently rolling countryside.
The River Tarrant meanders through the village, with its traditional ford and neighbouring bridge forming one of its most recognisable features.
At the heart of the village are the historic All Saints Church and popular Langton Arms, a traditional country pub and restaurant.
Together with the attractive collection of period and thatched cottages, they help create a wonderfully unspoilt rural atmosphere.
The surrounding Tarrant Valley provides excellent countryside for walking, riding and cycling, yet the village remains conveniently positioned for both Blandford Forum and the historic market town of Wimborne Minster, offering an excellent range of shops, cafés, restaurants and everyday amenities.
The wider area is well served by both state and independent schools, including Dumpton, Bryanston and Clayesmore, while Poole, Bournemouth and Salisbury are also accessible by road.
For those seeking the character and tranquillity of village life without feeling isolated, Tarrant Monkton offers an exceptional setting from which to enjoy the Dorset countryside.
The Property An attractive open fronted thatched porch provides a fitting entrance to the cottage, with the front door opening into a welcoming entrance hall which also provides a useful study area.
The sitting room is a wonderfully comfortable and atmospheric space, with exposed ceiling timbers and an impressive fireplace housing a wood-burning stove.
Doors open directly onto the garden, providing an appealing connection with the outside space.
Equally characterful is the generous dining hall, featuring exposed beams, a window seat and substantial feature fireplace, with a further door opening to a front porch.
The kitchen/breakfast room forms another focal point of the house, with a York stone floor, bespoke hand-built cabinetry, polished granite work surfaces and breakfast bar.
Twin butler sinks and an electric Aga, set beneath an oak mantel with tiled backdrop and panelling, add further character.
An adjoining utility room with stable door and a cloakroom complete the ground floor accommodation.
An oak staircase rises to the first floor landing, where exposed wall timbers continue the character of the cottage.
The principal bedroom is a particularly attractive room with a vaulted ceiling and exposed a-frame timbers, fitted storage and an en-suite shower room.
There are two further generous bedrooms enjoying attractive outlooks towards the surrounding countryside.
Completing the accommodation is the family bath/shower room, featuring a striking freestanding copper and nickel roll top bath.
Agents Note: Some photographs within these particulars have been digitally enhanced with CGI furniture for illustrative purposes only.
The furniture and furnishings shown are not included in the sale and may not accurately represent the scale or dimensions of the rooms.
Prospective purchasers should rely on their own inspection of the property.
Outside Timber double gates on either side of the cottage open onto Indian sandstone driveways, providing ample off-road parking.
The beautifully landscaped cottage gardens are framed by brick and flint walls and feature a good sized lawn, well stocked flower and shrub borders, and striking displays of lavender and hydrangeas.
Climbers, apple and holly trees, and a rose and honeysuckle arbour add to their charm. An entertaining terrace provides a lovely spot for outdoor dining.
The gardens also include raised vegetable beds, tiled storage cabins and a studio with double doors and a distinctive lead roof. A brick lined well beneath a tiled canopy completes the setting.
Additional Information Tenure: Freehold Council Tax: G Energy Performance Rating: Grade II Listed Property Construction: Mixture of brick and cob Utilities: Mains electricity and water.
Private drainage via a sewage treatment plant that the property has the sole use of. The plant is located within the boundary of the property.
Heating: Oil Broadband: Fftc - Fibre-optic cable to the cabinet, then to the property. Ultrafast downloads speeds of up to 1000 Mbps are available at this property (ofcom).
Tree Preservation Order (TPO): Yes Conservation Area: Tarrant Monkton Parking: Private driveway
Value & comps
No previous sales on record.
Returns
Set an offer; the calculator follows it.
We're still gathering serviced-accommodation data for this area.
Archie refurb estimate: a Pro feature
0.0% below asking
This is not financial or investment advice. Prop AI Deals is not authorised by the Financial Conduct Authority (FCA) to provide investment advice.
All investment calculators, property analyses, and AI-generated insights are for informational purposes only. Property investment carries risk and may result in financial loss. All calculations should be independently verified and you should consult with FCA-authorised financial advisors before making any investment decisions.
Past performance does not guarantee future results. Tax implications vary by individual circumstances.
Deal
Properties like this can earn 2–3x BTL yields when converted to HMO, with retrofit costs around £10k/room. Sign in to see the full tier, yield projection, and cost breakdown.
Commercial properties like this can earn 30-50% higher yields when converted to residential under Class MA / Q / P / PA, with prior approval costing ~GBP 96/unit. Sign in to see the recommended route, yield uplift, and cost breakdown.
BRRR-suited properties can recycle 80-100% of investor capital on refi, leaving a high-yielding rental with most of the money out. Sign in to see the refurb cost stack, ARV projection, and refinance maths.
Detached + large garden = sub-division play. Pro tier unlocks the tier badge, plot size, uplift estimate, and regional land benchmark.
Short-lease flats trade at deep discount, but extending under the 1993 Act often costs far less than the discount. Pro tier unlocks the tier badge, premium breakdown, long-lease ARV and arbitrage maths.
See projected short-stay revenue vs a vanilla BTL for this property.
See real sub-let margins (HMO room rates & SA nightly rates) vs the landlord rent.
Area
Agent & docs
FAQ
About Jacks Cottage, Blandford Forum
Explore nearby