We've tightened what earns a Pursue. A home now needs a published valuation, a strategy that still makes money after real running costs and lender stress tests, and no listing problems that would stop a mortgage. You'll see fewer Pursues, and each one has been checked harder.
See how verdicts work3-bedroom detached house · DT11 8NB
For saleReduced £25k (−3.8%) on 17 OctListed 50 days
Opportunity summary
See Archie’s verdict, returns by strategy and what to check before viewing.
About
A deceptively spacious and well proportioned three-bedroom detached home situated in the heart of this extremely popular residential village, offered to the market with no forward chain.
The Property Corner Cottage was constructed in 2007, offering well proportioned and versatile living accommodation which has been finished to an incredibly high standard.
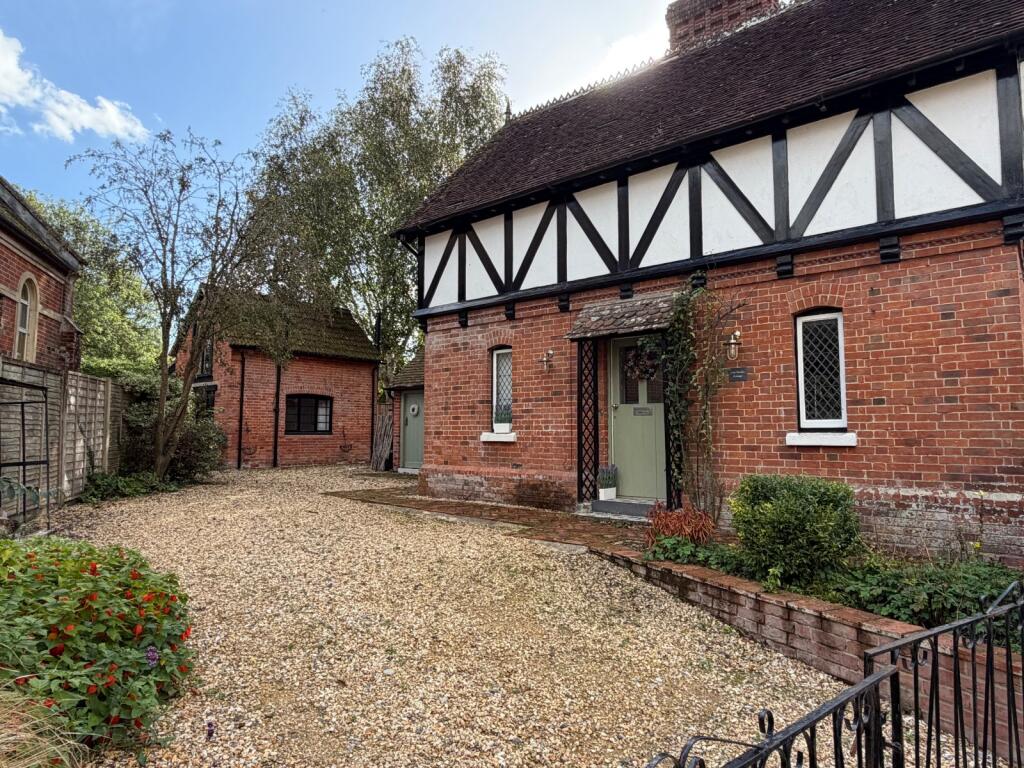
Set in the heart of this idyllic Dorset village, the modern home blends character features creating a truly cottage feel.
Traditionally constructed of brick elevations under a pitched tiled roof, the property benefits from underfloor heating to both floors and timber framed double glazed windows throughout.
The property is accessed via a covered entrance porch, opening into a spacious entrance hall boasting an oak staircase and leads to the principle rooms.
The kitchen/dining room is comprehensively fitted with bespoke handcrafted wall and base units and benefits from integrated appliances such as fridge/freezer, dishwasher and space for a Rangemaster.
The kitchen features a stunning Indian stone floor, character features and patio doors to the garden terrace.
This conveniently flows into a utility room comprising of a range of base units with space and plumbing for a washing machine and tumble dryer plus side access to the driveway.
The heart of the home is the delightful triple aspect sitting room which is the perfect place to relax, featuring an eye catching brick built fireplace with inset wood burner as a focal point.
The room has engineered oak flooring and doors open onto the patio offering a beautiful outlook over the rear garden.
This leads into a stylish garden room benefitting from a solid roof and underfloor heating, giving usage all year round along with two sets of double doors providing access to the garden.
Completing the ground floor is a cloakroom. The main bedroom is a spacious dual aspect room with far reaching views across the village to the hills in the distance.
The room benefits from a built in wardrobe and ensuite shower room comprising of a corner shower cubicle, wash hand basin and w.c.
The second and third bedrooms are generous sizes with the larger also benefitting from a built in storage cupboard.
The bedrooms are served by a family bathroom consisting of a panel enclosed bath with glass screen, heated towel rail, basin & w.c.
Outside The property is approached via a traditional timber five-bar gate leading to a sweeping gravelled driveway providing ample off-road parking for several vehicles.
Alongside the property is a detached double garage benefitting from power and light with a pair of wooden timber doors to the front.
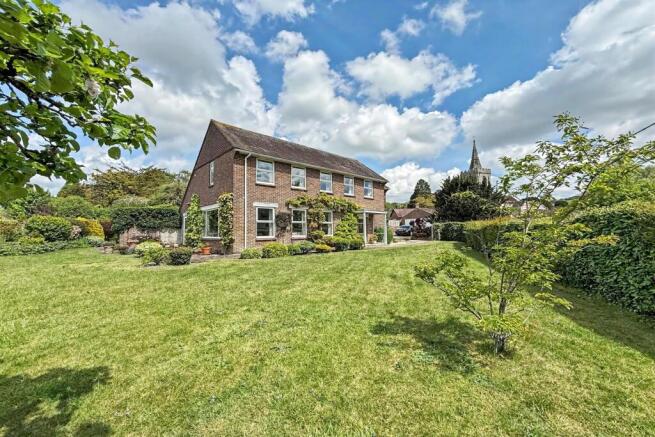
Set amongst established greenery and surrounded by attractive period properties, the approach creates a wonderful first impression and a strong sense of privacy and tranquillity.
The rear garden is a particular feature of the property, offering a private and well established outdoor space with an abundance of mature planting including trees, shrubs and ornamental grasses.
Immediately to the rear of the house is a covered Loggia which leads onto a large paved patio providing an excellent area for al-fresco dining and entertaining, while gravelled pathways meander through the garden to further secluded areas.
The garden also enjoys a hardwood greenhouse, outside tap and side access via a secure timber gate to the driveway. Situation Iwerne Minster is one of North Dorset's most sought after villages.
Located within the Cranborne Chase and in a designated Area of Outstanding Natural Beauty, amenities include a village inn, general stores and Post Office, leisure centre and Parish Church.
The nearby Georgian market town of Blandford Forum is approximately 7 miles with a range of commercial, shopping and sporting facilities.
The Saxon Hilltop town of Shaftesbury is also approximately 7 miles with a range of facilities.
The famous Jurassic coastline can be reached within approximately a 1 hour drive, with Poole Harbour approximately a 40 minute drive.
Directions What3words///cabin.maker.unframed Services Mains electricity, water and drainage. Oil fired heating.
Underfloor heating throughout Material Information Dorset Council Tax Band - E Tel: EPC- C There is broadband and mobile coverage in the area, please refer to Ofcom’s website for more details.
Please refer to the government website for more details. Photographs – August 2026 © Symonds & Sampson
Value & comps
No previous sales on record.
Returns
Set an offer; the calculator follows it.
We're still gathering serviced-accommodation data for this area.
Archie refurb estimate: a Pro feature
0.0% below asking
This is not financial or investment advice. Prop AI Deals is not authorised by the Financial Conduct Authority (FCA) to provide investment advice.
All investment calculators, property analyses, and AI-generated insights are for informational purposes only. Property investment carries risk and may result in financial loss. All calculations should be independently verified and you should consult with FCA-authorised financial advisers before making any investment decisions.
Past performance does not guarantee future results. Tax implications vary by individual circumstances.
Deal
Properties like this can earn 2–3x BTL yields when converted to HMO, with retrofit costs around £10k/room. Sign in to see the full tier, yield projection, and cost breakdown.
Commercial properties like this can earn 30-50% higher yields when converted to residential under Class MA / Q / P / PA, with prior approval costing ~GBP 96/unit. Sign in to see the recommended route, yield uplift, and cost breakdown.
BRRR-suited properties can recycle 80-100% of investor capital on refi, leaving a high-yielding rental with most of the money out. Sign in to see the refurb cost stack, ARV projection, and refinance maths.
Detached + large garden = sub-division play. Pro tier unlocks the tier badge, plot size, uplift estimate, and regional land benchmark.
Short-lease flats trade at deep discount, but extending under the 1993 Act often costs far less than the discount. Pro tier unlocks the tier badge, premium breakdown, long-lease ARV and arbitrage maths.
See projected short-stay revenue vs a vanilla BTL for this property.
See real sub-let margins (HMO room rates & SA nightly rates) vs the landlord rent.
Area
Agent & docs

FAQ
About Corner Cottage, Watery Lane, Blandford Forum
Explore nearby