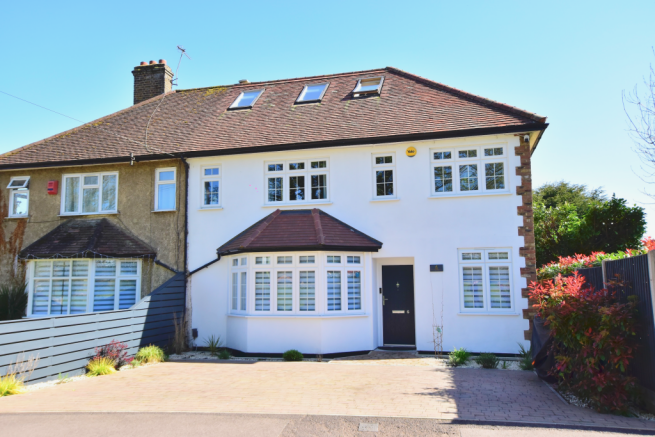
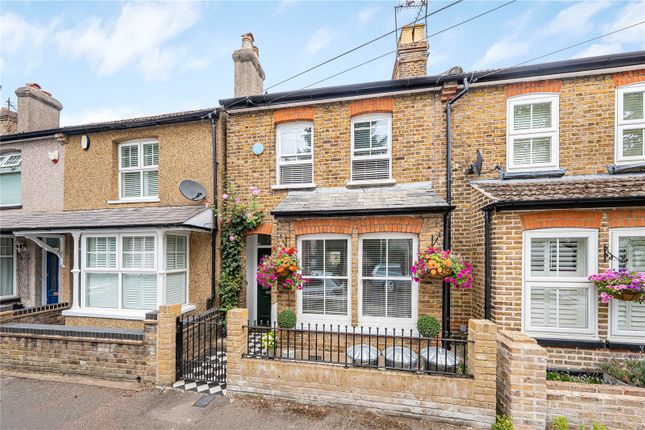
We've tightened what earns a Pursue. A home now needs a published valuation, a strategy that still makes money after real running costs and lender stress tests, and no listing problems that would stop a mortgage. You'll see fewer Pursues, and each one has been checked harder.
See how verdicts work3-bedroom terraced house · WD3 1PX
Listing removedListed 183 days
Opportunity summary
See Archie’s verdict, returns by strategy and what to check before viewing.
About
Stunning barn conversion in a courtyard development.
Description Eastward Barn is a fabulous barn conversion offering characterful and versatile living space over two floors with many fine features including soaring arched windows to the drawing room, exposed beams and vaulted ceilings.
There is an excellent family room with a wide range of eye and base painted units, a central (moveable) island and integrated Miele appliances and a separate Britannia range cooker.
The dining area features doors to the courtyard. There is a wood burning stove which is central to the superb double aspect drawing room.
This in turn opens into the hall with a cloakroom and study/bedroom with an en suite shower room.
On the first floor is a fabulous galleried mezzanine with views across the courtyard and fields beyond. This makes a great sitting or study area.
The principal bedroom has a vaulted ceiling, an excellent range of built-in cupboards and a fabulous en suite bathroom including a Victorian-style claw foot bath.
Bedroom two also has a vaulted ceiling, built-in wardrobes and en suite shower room.
Outside The front garden is approached through a wrought iron gate leading to a lovely courtyard to the rear of the kitchen with feature shrub borders and a barbeque area with views over the farmland beyond.
The front courtyard is paved with a specimen tree and shrub borders overlooking the individual courtyards. There is also a double garage.
NB: There is a small paddock area to the front which is owned by the residents and there are other common areas around the development which are subject to a communal maintenance charge dealt with by Woodcock Hill Management Company Limited.
Each resident is a shareholder.
£600 per annum service charge to Woodcock Hill Management Company Limited for maintenance of communal areas and the sewage drainage system is a Karlgaster Bio Disc system.
Location Eastward Barn is a stunning home with a wealth of character set within an exclusive development of former farm buildings within a lovely semi-rural location situated between Northwood and Rickmansworth.
Rickmansworth is a busy and sought after commuter town with a thriving town centre offering a mix of shops, restaurants and cafés as well as the food halls of Marks & Spencer, Waitrose and Tesco.
The station offers both the Metropolitan Line to Baker Street and The City as well as the Chiltern Turbo to Marylebone. The M25 can be accessed at Junction 17 or 18 with links to the motorway network.
Rickmansworth also has its own theatre at Watersmeet as well as excellent sport and recreational facilities including sailing, water skiing and fishing at the Aquadrome.
Square Footage: 1,938 sq ft Directions From our offices in Church Street, proceed away from Rickmansworth town centre to the roundabout. Take the second exit onto London Road (A404).
At the roundabout take the 4th exit back around onto London Road towards Rickmansworth. Take the next left onto the Harefield Road. Proceed for 1.1 miles.
At the bend in the road, continue straight ahead onto Woodcock Hill (0.4 miles) and turn right into the driveway, signed Woodcock Hill Barns, Private Property.
Follow the gravel driveway to the left and continue along the driveway round to the garage block and Eastward Barn is on the left.
Value & comps
No previous sales on record.
Returns
Set an offer; the calculator follows it.
We're still gathering serviced-accommodation data for this area.
Archie refurb estimate: a Pro feature
0.0% below asking
This is not financial or investment advice. Prop AI Deals is not authorised by the Financial Conduct Authority (FCA) to provide investment advice.
All investment calculators, property analyses, and AI-generated insights are for informational purposes only. Property investment carries risk and may result in financial loss. All calculations should be independently verified and you should consult with FCA-authorised financial advisers before making any investment decisions.
Past performance does not guarantee future results. Tax implications vary by individual circumstances.
Deal
Properties like this can earn 2–3x BTL yields when converted to HMO, with retrofit costs around £10k/room. Sign in to see the full tier, yield projection, and cost breakdown.
Commercial properties like this can earn 30-50% higher yields when converted to residential under Class MA / Q / P / PA, with prior approval costing ~GBP 96/unit. Sign in to see the recommended route, yield uplift, and cost breakdown.
BRRR-suited properties can recycle 80-100% of investor capital on refi, leaving a high-yielding rental with most of the money out. Sign in to see the refurb cost stack, ARV projection, and refinance maths.
Detached + large garden = sub-division play. Pro tier unlocks the tier badge, plot size, uplift estimate, and regional land benchmark.
Short-lease flats trade at deep discount, but extending under the 1993 Act often costs far less than the discount. Pro tier unlocks the tier badge, premium breakdown, long-lease ARV and arbitrage maths.
See projected short-stay revenue vs a vanilla BTL for this property.
See real sub-let margins (HMO room rates & SA nightly rates) vs the landlord rent.
Area
Agent & docs

FAQ
About Woodcock Hill, Rickmansworth, Hertfordshire, WD3
Explore nearby