4-bedroom semi-detached house · SG1 6GJ
For saleListed today
Opportunity summary
See Archie’s verdict, returns by strategy and what to check before viewing.
About
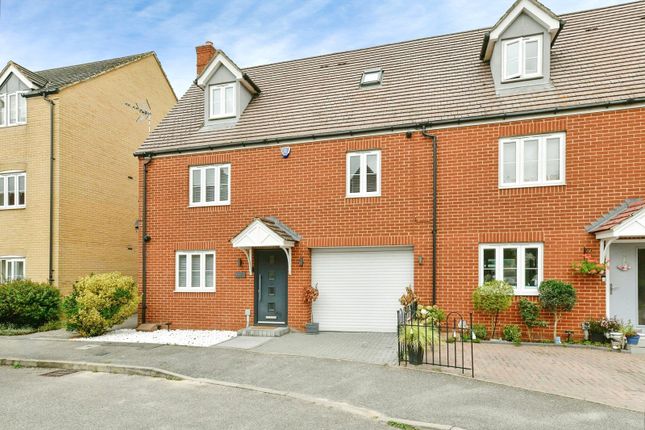
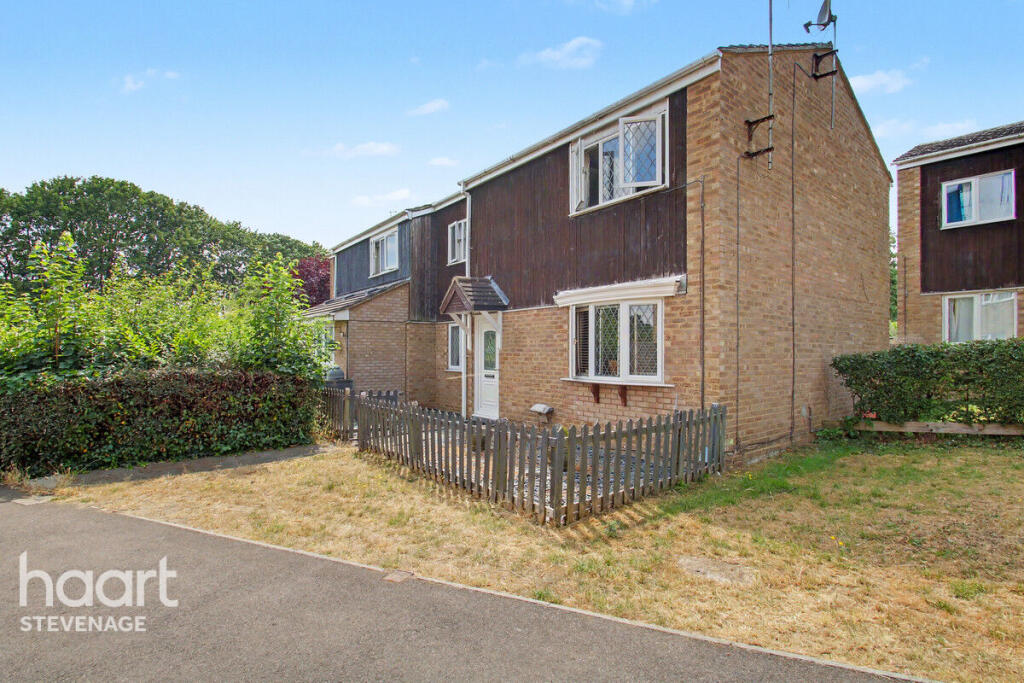
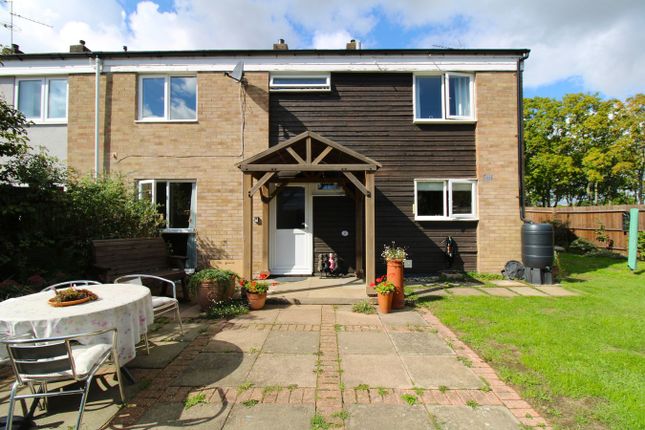
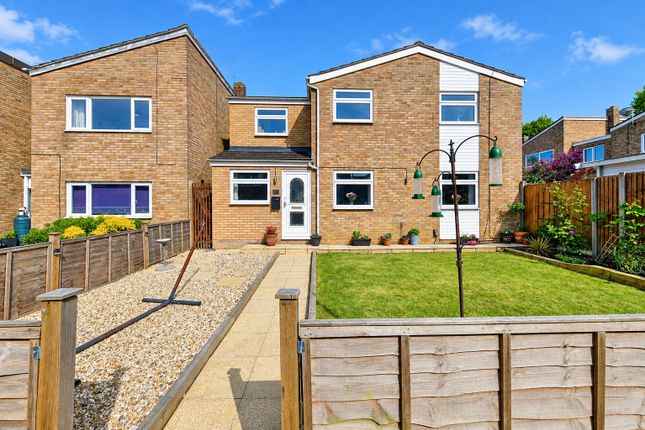
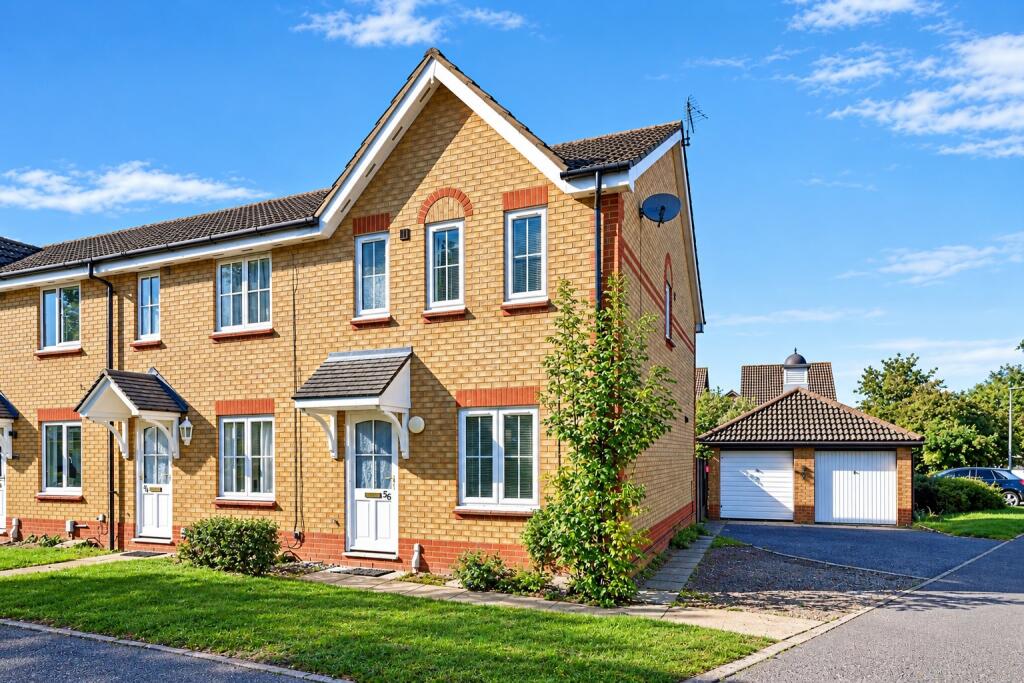
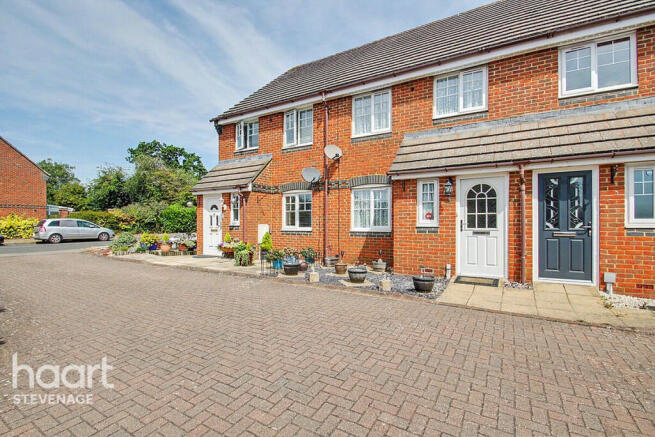
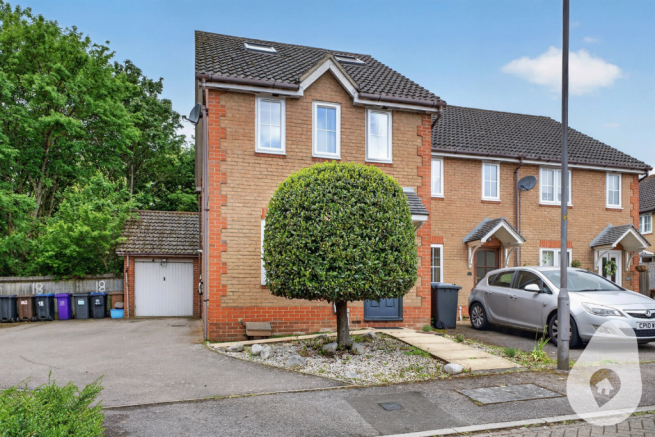
*** GUIDE PRICE £450,000 TO £475,000*** **SHOWCASE OPEN HOUSE EVENT** **Saturday 24th October 3PM to 4.30PM** This beautiful and immaculately presented family home is located within the Great Ashby area of Stevenage and has been well maintained by the current owners.
The accommodation comprises a cloakroom, a generous living room, a refitted kitchen/dining room, a lovely open landing where there are four good size bedrooms, one with an en-suite and a refitted family bathroom.
Externally the property also benefits from a gated carport providing off road parking, a detached garage and a beautifully maintained rear garden.
Entrance With Upvc double glazed door leading into: Entrance Lobby With side aspect double glazed window, wood effect laminate flooring, radiator door into the living room and door into: Cloakroom With side aspect obscured double glazed window, wood effect LVT flooring, low level WC, vanity unit with inset hand wash basin with mixer tap, cupboard below and radiator.
Living Room 14'8 x 11'7 With front aspect double glazed window, wood effect LVT flooring, understairs storage cupboard, feature fireplace with inset electric fire, two radiators and double doors through to: Inner Lobby With stairs leading to the first floor, wood effect LVT flooring, encased radiator and opening through to: Refitted Kitchen/Dining Room 15'4 max x 13'1 max With rear and side aspect double glazed windows, side aspect double glazed door to the carport and rear aspect double glazed 'French' doors leading out to the rear garden.
beautifully refitted with wood effect LVT flooring, and excellent range of high gloss eye and base level units, laminated work surfaces with complimentary splash backs, one and a half bowl sink drainer unit with mixer tap four ring gas hob with filter hood over and oven below, integrated fridge/freezer, washing machine and dishwasher, cupboard housing the gas fired boiler and radiator.
First Floor Landing With loft access hatch, airing cupboard, radiator and doors to all rooms.
Bedroom One 21'7 x 9'6 With front and rear aspect double glazed windows, a range of fitted wardrobes to one wall, two radiators, TV point and door into: En-Suite With side aspect obscured double glazed window, LVT wood effect flooring, part tiled walls, low level WC, vanity unit with inset hand wash basin with mixer tap, cupboard below and tiled shower cubicle with wall mounted thermostatic shower unit and a radiator.
Bedroom Two 11'1 x 10'1 With front aspect double glazed box bay window, TV point and radiator.
Bedroom Three 11'4 max x 10'4 max With rear aspect double glazed window, TV point and radiator.
Bedroom Four 9'2 x 6'3 With rear aspect double glazed window, built in wardrobe and radiator.
Refitted Bathroom With side aspect obscured double glazed window, wood effect LVT flooring, part tiled walls, low level WC, wall mounted hand wash basin with mixer tap, cupboard below, panel enclosed bath with mixer tap and hand shower attachment and radiator.
To The Front of The Property An attractive courtyard garden enclosed with wrought iron railings and with a raised shrub bed and wrought iron swing gates giving access into the car port.
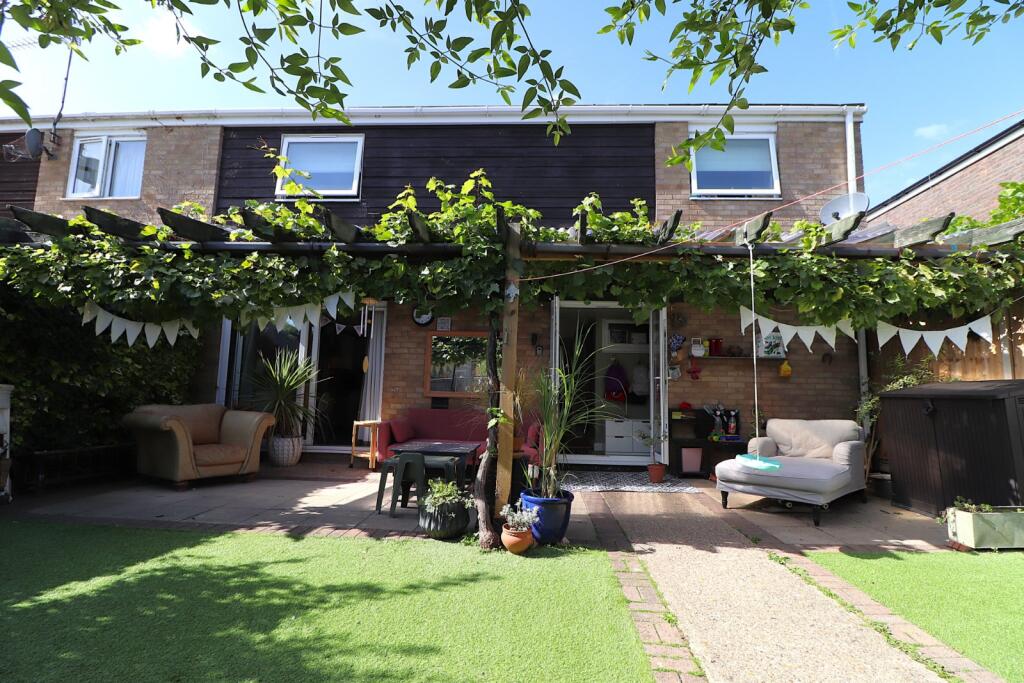
Rear Garden An attractive and beautifully maintained garden which is enclosed with timber panel fencing and brick walls.
There is a raised decked seating area adjacent to the property, and excellent area of lawn and well stocked flower and shrub borders, side pathway leading to the side access door into the garage and space for a garden shed.
Carport Extending along one side of the property providing driveway parking and access to the detached garage.
Garage With up and over door, lighting, power points and a side aspect courtesy door leading out to the rear garden. Parking The carport provides off road parking for two vehicles.
Disclaimer haart Estate Agents also offer a professional, ARLA accredited Lettings and Management Service.
If you are considering renting your property in order to purchase, are looking at buy to let or would like a free review of your current portfolio then please call the Lettings Branch Manager on the number shown above.
haart Estate Agents is the seller's agent for this property. Your conveyancer is legally responsible for ensuring any purchase agreement fully protects your position.
We make detailed enquiries of the seller to ensure the information provided is as accurate as possible. Please inform us if you become aware of any information being inaccurate.
Value & comps
No previous sales on record.
Returns
Set an offer; the calculator follows it.
We're still gathering serviced-accommodation data for this area.
Archie refurb estimate: a Pro feature
0.0% below asking
This is not financial or investment advice. Prop AI Deals is not authorised by the Financial Conduct Authority (FCA) to provide investment advice.
All investment calculators, property analyses, and AI-generated insights are for informational purposes only. Property investment carries risk and may result in financial loss. All calculations should be independently verified and you should consult with FCA-authorised financial advisors before making any investment decisions.
Past performance does not guarantee future results. Tax implications vary by individual circumstances.
Deal
Properties like this can earn 2–3x BTL yields when converted to HMO, with retrofit costs around £10k/room. Sign in to see the full tier, yield projection, and cost breakdown.
Commercial properties like this can earn 30-50% higher yields when converted to residential under Class MA / Q / P / PA, with prior approval costing ~GBP 96/unit. Sign in to see the recommended route, yield uplift, and cost breakdown.
BRRR-suited properties can recycle 80-100% of investor capital on refi, leaving a high-yielding rental with most of the money out. Sign in to see the refurb cost stack, ARV projection, and refinance maths.
Detached + large garden = sub-division play. Pro tier unlocks the tier badge, plot size, uplift estimate, and regional land benchmark.
Short-lease flats trade at deep discount, but extending under the 1993 Act often costs far less than the discount. Pro tier unlocks the tier badge, premium breakdown, long-lease ARV and arbitrage maths.
See projected short-stay revenue vs a vanilla BTL for this property.
See real sub-let margins (HMO room rates & SA nightly rates) vs the landlord rent.
Area
Agent & docs
FAQ
About Nevis Road, Stevenage
Explore nearby