We've tightened what earns a Pursue. A home now needs a published valuation, a strategy that still makes money after real running costs and lender stress tests, and no listing problems that would stop a mortgage. You'll see fewer Pursues, and each one has been checked harder.
See how verdicts work2-bedroom flat · S26 2GY
Listing removedListed 52 days
Opportunity summary
See Archie’s verdict, returns by strategy and what to check before viewing.
About
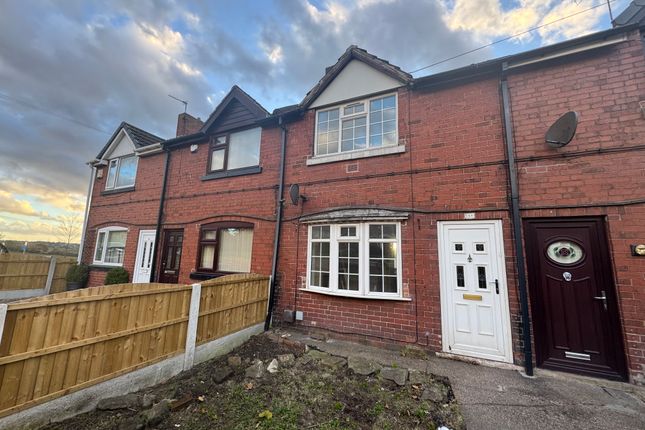
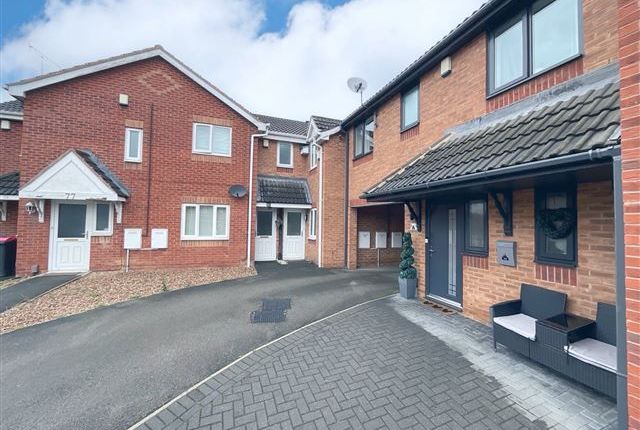
Situated on the highly regarded Grange Farm Drive development in the ever-popular area of Aston, this particularly appealing apartment offers a combination that is becoming increasingly difficult to find with its own private entrance, excellent proportions, allocated parking and a beautifully modernised open-plan living space.
Presented to a fantastic standard by the current owners, the property has been thoughtfully updated to create a stylish and practical home that is ready to move straight into.
In our opinion, it would make an excellent first home for a buyer looking to take that important step onto the property ladder, whilst also being ideally suited to somebody looking for a manageable, low-maintenance home when downsizing.
And importantly, this doesn't feel like your typical apartment.
The Accommodation The property is approached via a paved pathway leading to its own private entrance door, immediately giving the property more of a house-like feel.
On entering, the hallway provides a welcoming introduction to the home, with tiled flooring, a UPVC double-glazed door, central heating radiator and stairs rising to the first-floor landing.
First-Floor Landing The first-floor landing provides access to both bedrooms, the bathroom and the impressive open-plan kitchen, dining and living area.
There is also a useful storage cupboard, while a loft hatch provides access to the loft space.
Open-Plan Kitchen, Dining & Living Area This is undoubtedly the standout feature of the property and is a room that really needs to be seen to be fully appreciated.
The current owners have created a fantastic open-plan space which successfully combines cooking, dining and relaxing into one sociable and contemporary area.
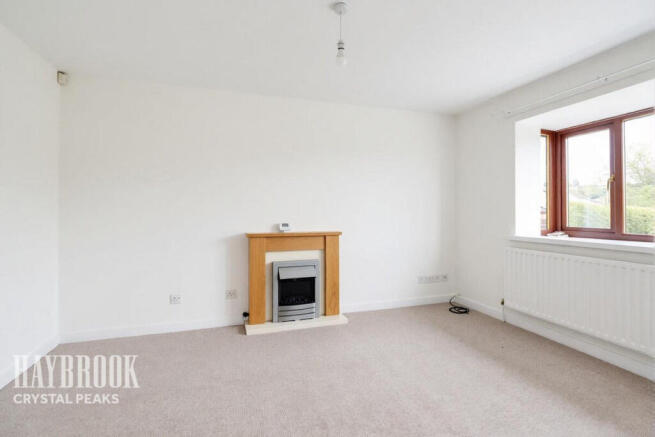
The lounge section features a magnificent built-in media wall, complete with electric fire and spotlight drop-downs, creating an impressive focal point for the room.
Two UPVC double-glazed windows overlook the rear aspect, while laminate flooring and a central heating radiator complete the living area.
The kitchen is positioned within the same open-plan space and has been well maintained, offering a good range of modern wall and base units with complementary roll-top work surfaces.
There is a one-and-a-half bowl sink and drainer with mixer tap, tiled splashbacks, integrated single oven, gas hob with extractor over and designated space for a washing machine, tumble dryer and fridge freezer.
The result is a genuinely versatile room which works equally well for everyday living, entertaining friends or simply relaxing at home.
Main Bedroom The main bedroom is positioned to the rear of the property and is a particularly good-sized double bedroom.
There is a UPVC double-glazed window, central heating radiator and ample space for wardrobes and additional bedroom furniture.
Bedroom Two The second bedroom is positioned to the front aspect and is another well-proportioned room, featuring a UPVC double-glazed window and central heating radiator.
This room would work equally well as a second bedroom, home office, dressing room or occasional guest bedroom depending upon the buyer's requirements.
Bathroom The modern bathroom is fitted with a contemporary white three-piece suite comprising panelled bath with wall-mounted shower over, pedestal wash hand basin and low-flush WC.
There is attractive tiling to the walls, a wall-mounted towel rail and UPVC double-glazed window to the front aspect.
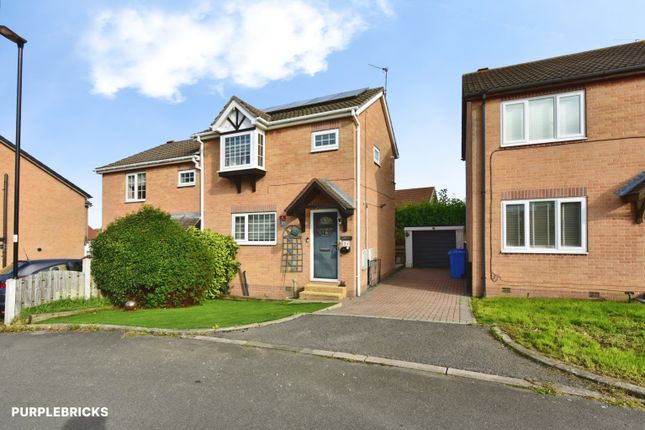
Outside & Parking Externally, the property benefits from a paved pathway leading to the private entrance door.
To the rear is an allocated parking space within the communal car park, providing the convenience of off-road parking which is particularly useful for both owner occupiers and potential future buyers.
The Location – Aston, Sheffield The property occupies a popular position within Aston, close to the neighbouring communities of Swallownest and Aughton.
The area is particularly attractive to buyers who want the best of both worlds - a residential setting with a village feel, whilst remaining within easy reach of Sheffield, Rotherham and the wider motorway network.
For everyday essentials, nearby Swallownest provides a useful selection of local amenities, including shops, takeaways, cafés and convenience facilities.
The local Co-op on Main Street offers food shopping, click & collect, food delivery and Costa Coffee, amongst other services.
There is also a good choice of independent food and coffee options in the surrounding area, including cafés, sandwich shops, takeaways and restaurants in Swallownest.
For a more extensive shopping trip, Crystal Peaks Shopping Centre is within easy reach and provides a wide variety of shops, services, food and leisure facilities.
The centre also benefits from its own bus interchange and two nearby Supertram stops, providing convenient public transport connections into Sheffield and the surrounding areas.
Crystal Peaks also benefits from a large Sainsbury's Superstore, offering everything from groceries and household essentials to clothing, homeware and other everyday services.
Excellent Commuter Connections For commuters, the location is a particularly strong selling point.
The property is well placed for access to Junction 31 of the M1 motorway, providing convenient road connections towards Sheffield, Rotherham, Worksop and the wider Yorkshire and Midlands road network.
The A57 provides a direct connection through the Aston/Swallownest area towards Sheffield and Junction 31.
There are also regular local bus connections, with bus stops located within the wider immediate area of the property.
Kiveton Bridge is the nearest railway station at approximately 3 km, with Woodhouse and Kiveton Park stations also providing alternative rail options.
The nearby Crystal Peaks transport interchange and Supertram network provide an additional option for travelling towards Sheffield and surrounding areas.
Outdoor Space & Leisure For those who enjoy getting outdoors, the location is equally appealing.
Rother Valley Country Park is close by and provides an excellent choice of outdoor activities across its lakes, trails and surrounding countryside.
Facilities and activities include lakeside walks, cycling, mountain biking, watersports, paddle boarding and family activities. The park is also conveniently accessed from Junction 31 of the M1.
This makes the location particularly attractive for buyers who want easy access to countryside and recreational facilities without giving up convenient access to shops, transport links and major employment areas
Value & comps
No previous sales on record.
Returns
Set an offer; the calculator follows it.
We're still gathering serviced-accommodation data for this area.
Archie refurb estimate: a Pro feature
0.0% below asking
This is not financial or investment advice. Prop AI Deals is not authorised by the Financial Conduct Authority (FCA) to provide investment advice.
All investment calculators, property analyses, and AI-generated insights are for informational purposes only. Property investment carries risk and may result in financial loss. All calculations should be independently verified and you should consult with FCA-authorised financial advisers before making any investment decisions.
Past performance does not guarantee future results. Tax implications vary by individual circumstances.
Deal
Properties like this can earn 2–3x BTL yields when converted to HMO, with retrofit costs around £10k/room. Sign in to see the full tier, yield projection, and cost breakdown.
Commercial properties like this can earn 30-50% higher yields when converted to residential under Class MA / Q / P / PA, with prior approval costing ~GBP 96/unit. Sign in to see the recommended route, yield uplift, and cost breakdown.
BRRR-suited properties can recycle 80-100% of investor capital on refi, leaving a high-yielding rental with most of the money out. Sign in to see the refurb cost stack, ARV projection, and refinance maths.
Detached + large garden = sub-division play. Pro tier unlocks the tier badge, plot size, uplift estimate, and regional land benchmark.
Short-lease flats trade at deep discount, but extending under the 1993 Act often costs far less than the discount. Pro tier unlocks the tier badge, premium breakdown, long-lease ARV and arbitrage maths.
See projected short-stay revenue vs a vanilla BTL for this property.
See real sub-let margins (HMO room rates & SA nightly rates) vs the landlord rent.
Area
Agent & docs

FAQ
About 41, Grange Farm Drive, Sheffield
Explore nearby